By

Sign In
Sign In to view listing's details
×

8 Blue Grass Drive in Aurora has been leased

MLS #:
N13500784
Type:
Detached, 2-Storey
Approx. SQFT:
2500-3000
Basement:
Finished, Full
4+1 4+1

3 41.95 x 517 ft lot
PROPERTY HISTORY
List Date List Price Last Status Sold Date Sold Price Days On Market
0000-00-00 $00000 Exp N/A N/A N/A
0000-00-00 $00000 Lsd Jan 11, 2024 $5,500
0000-00-00 $00000 Lsd Mar 31, 2023 $4,800
0000-00-00 $00000 Lsd Feb 15, 2019 $3,200
0000-00-00 $00000 Exp N/A N/A N/A
0000-00-00 $00000 Ter N/A N/A N/A
0000-00-00 $00000 Exp N/A N/A N/A
0000-00-00 $00000 Sld N/A N/A
0000-00-00 $00000 Sld Jun 28, 2017 $2,000,000
0000-00-00 $00000 Ter N/A N/A N/A
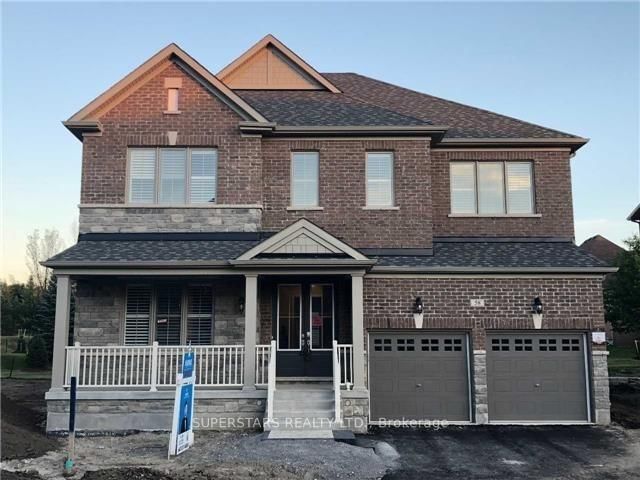
Rare Opportunity To Live In A Charming Estate Home On 2 Acre Lot In One Of Aurora's Most Prestigious Multi-Million Dollar Neighborhood! This Estate Home Is Situated In A Picturesque Cul-De-Sac W/ Long Private Driveway Leading To 3 Car Garage. Possibly Can Park Around 15 Cars! Lots Of Land W/ Mature Trees Offering Extra Privacy. Enjoy The Serenity Of Nature! Large Finished Basement W/ Wet Bar & Spare Bedroom Perfect For Hosting And Entertaining. Brand new appliances in the kitchen and new AC. Don't Miss!

WHAT'S YOUR HOME WORTH?

Click here to get an instant estimate and track its value over time.

  • Date Listed: Monday, June 29, 2026
  • Listing Brokerage: Skylette Marketing Realty Inc. - Disclaimer: The information contained in this listing has not been verified by Skylette Marketing Realty Inc. and should be verified by the buyer.
  • City: Aurora

    More 4 bedrooms homes for lease in Aurora

  • Neighbourhood: Aurora Estates
  • Major Intersection: Bayview Ave /Bloomington Rd
  • Full Address: 8 Blue Grass Drive, Aurora, L4G 6W4, Canada, ON, Canada
  • Living Room: hardwood floor, French Doors, Crown Moulding
  • Kitchen: O/Looks Garden, Window, Double Sink
  • Family Room: Parquet Floor, Fireplace, W/O To Deck
  • Amenities:
  • Taxes: $0.00 (null)
Living19 x 13 ft247 sq ft
Dining14 x 11 ft154 sq ft
Kitchen11 x 10 ft110 sq ft
Breakfast11 x 10 ft110 sq ft
Family17 x 12 ft204 sq ft
Primary19 x 14 ft266 sq ft
2nd Br15 x 12 ft180 sq ft
3rd Br15 x 11 ft165 sq ft
4th Br11 x 10 ft110 sq ft
5th Br15 x 11 ft165 sq ft
Rec24 x 14 ft336 sq ft
Other24 x 14 ft336 sq ft

Similar homes for lease