By

CALL
TOUR PROPERTY
×

213 Melbourne Drive in Bradford West Gwillimbury for sale

MLS #:
N13865594
Type:
Detached, 2-Storey
Approx. SQFT:
1500-2000
Basement:
Part Fin, Full
3+1 3+1
2 49.31 x 115.06 ft lot
PROPERTY HISTORY
List Date List Price Last Status Sold Date Sold Price Days On Market
0000-00-00 $00000 Exp N/A N/A N/A
0000-00-00 $00000 Ter N/A N/A N/A
0000-00-00 $00000 Sld Jul 22, 2020 $680,000
0000-00-00 $00000 Sld Sep 20, 2007 $302,000
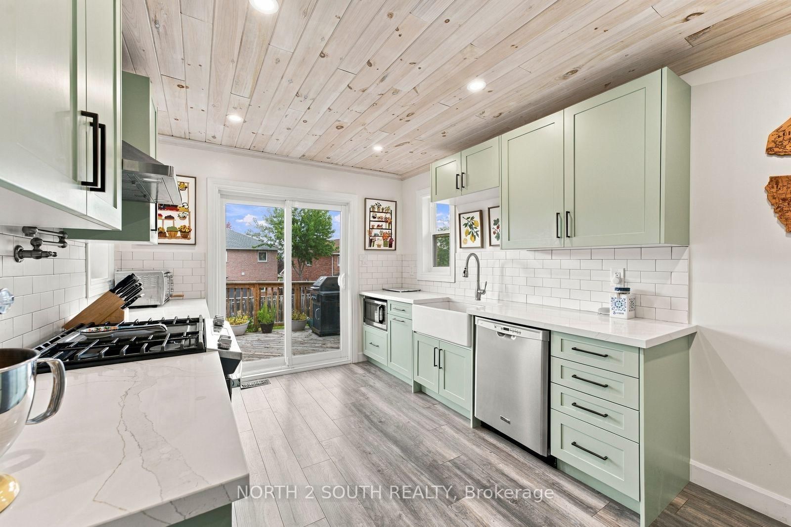
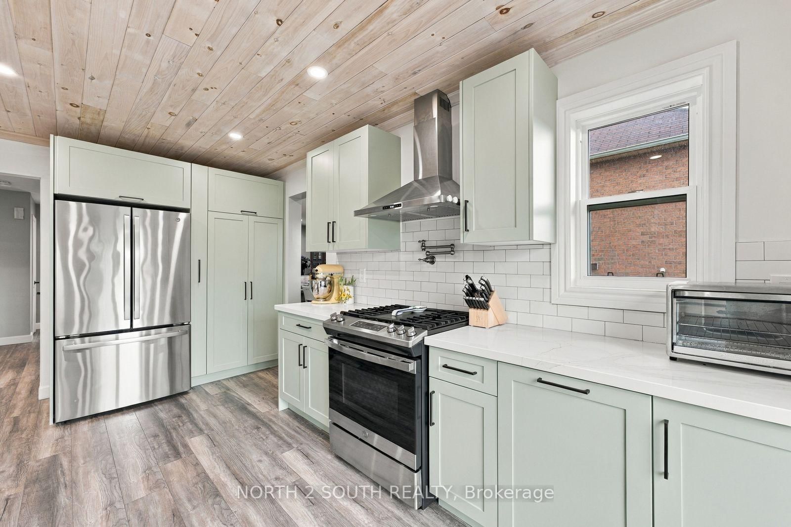
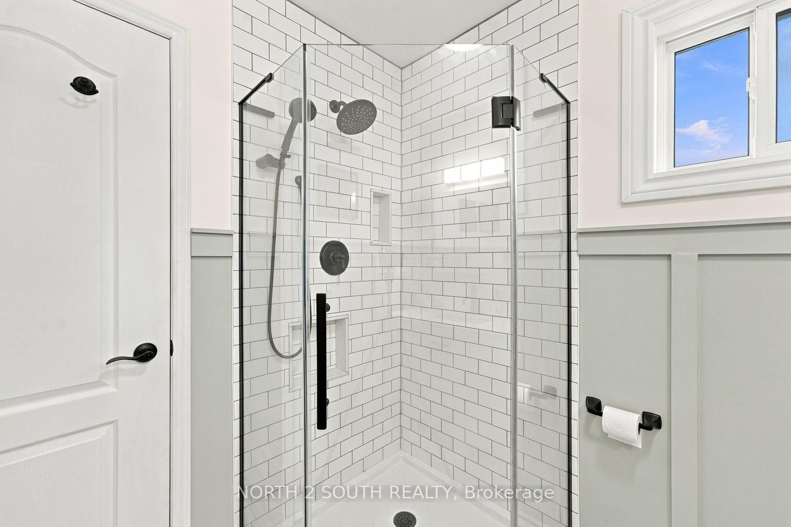
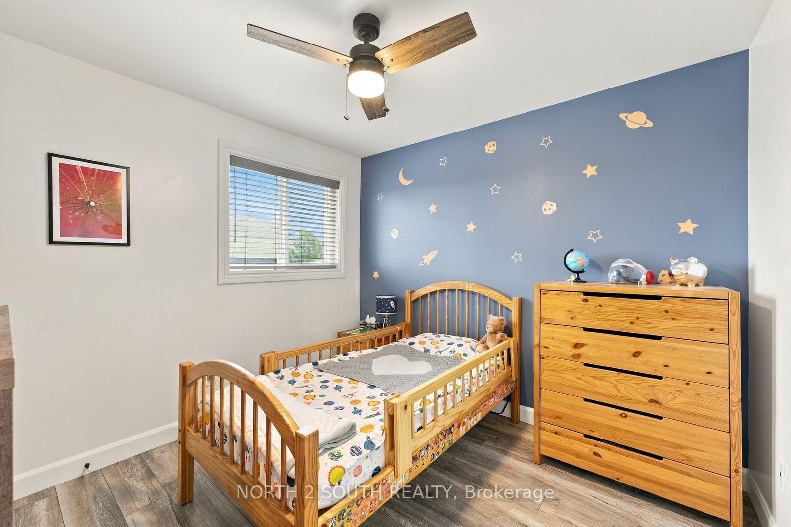
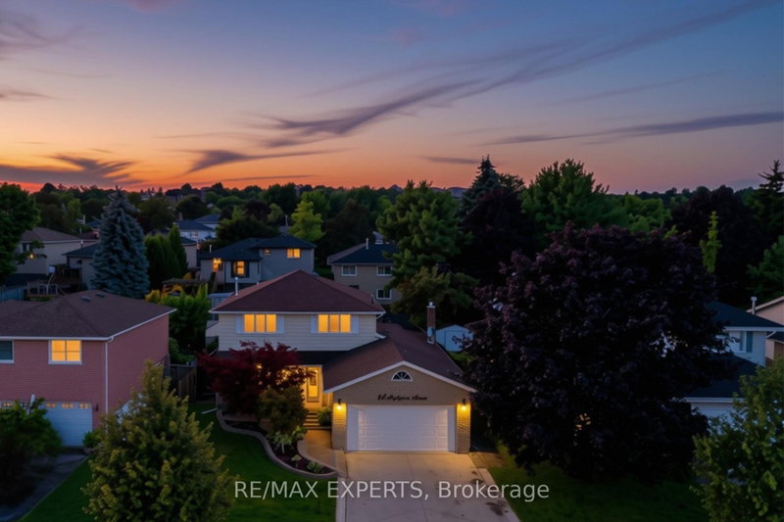
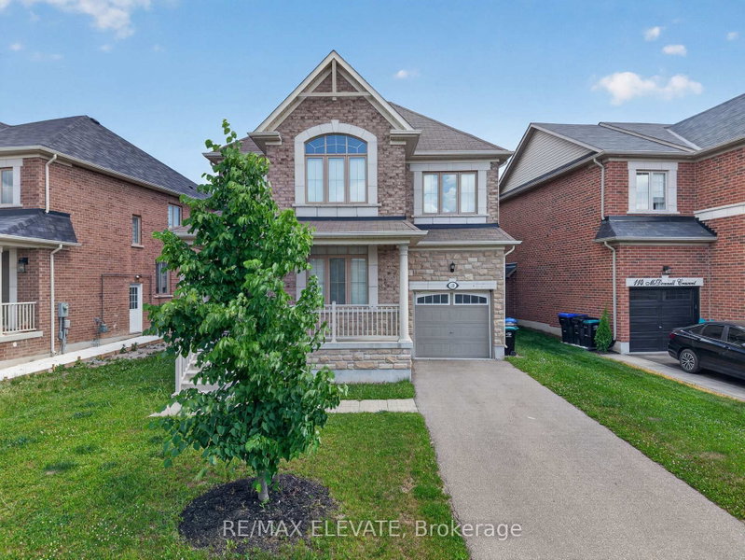
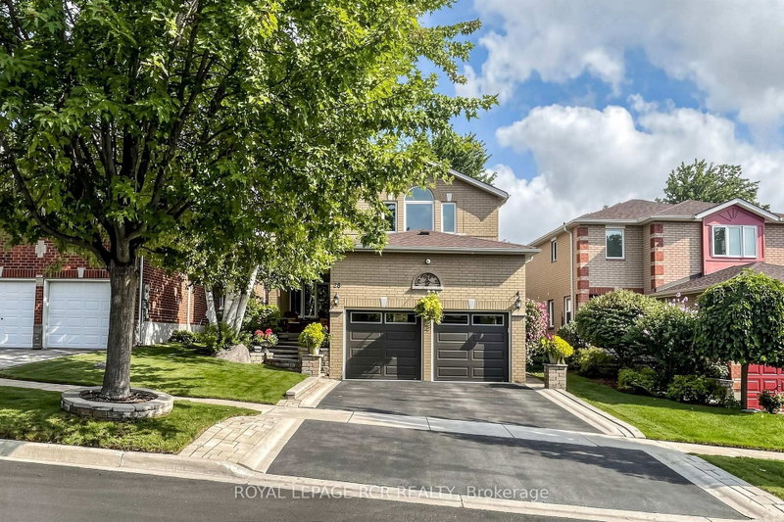
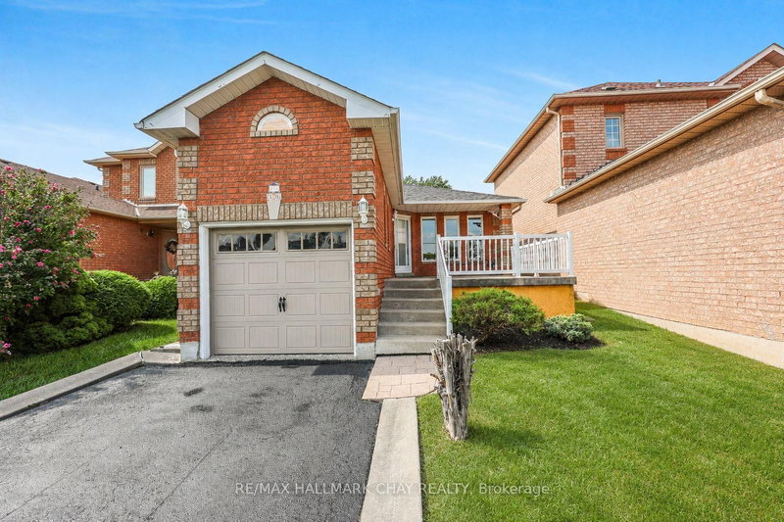
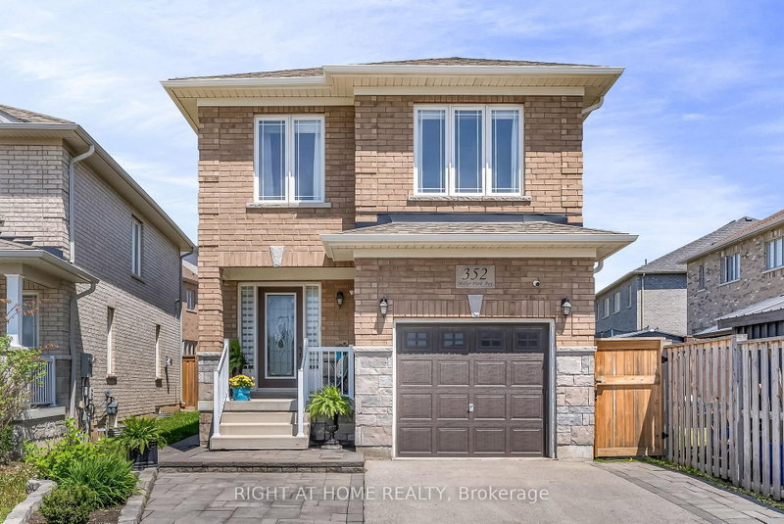
Welcome to 213 Melbourne Drive in Bradford. This beautifully renovated 3+1 bedroom home offers a comfortable and updated living space in a convenient location. The upper level features three bedrooms, providing a practical and comfortable layout for family living. Main level offers inviting living spaces, a functional layout and a convenient powder room. The unfinished basement includes an additional bedroom and offers excellent potential for future use and customization. With two spacious bathrooms plus one powder room, the home provides plenty of space for families and guests. Conveniently located close to schools, parks, shopping, dining and major commuter routes. A great opportunity to own a renovated home in Bradford with additional basement potential.

WHAT'S YOUR HOME WORTH?

Click here to get an instant estimate and track its value over time.

  • Date Listed: Tuesday, October 06, 2026
  • Listing Brokerage: North 2 South Realty - Disclaimer: The information contained in this listing has not been verified by North 2 South Realty and should be verified by the buyer.
  • City: Bradford West Gwillimbury

    More 3 bedrooms homes for sale in Bradford West Gwillimbury

  • Neighbourhood: Bradford
  • Major Intersection: Line 6 & Melbourne Dr
  • Full Address: 213 Melbourne Drive, Bradford West Gwillimbury, L3Z 2Y8, Canada, ON, Canada
  • Living Room: Laminate, W/O To Deck, B/I Bookcase
  • Kitchen: Quartz Counter, Stainless Steel Appl, W/O To Deck
  • Amenities:
  • Taxes: $5,000.25 (2025)
Living16 x 10 ft160 sq ft
Dining20 x 10 ft200 sq ft
Kitchen10 x 16 ft160 sq ft
Primary10 x 16 ft160 sq ft
2nd Br10 x 10 ft100 sq ft
3rd Br10 x 10 ft100 sq ft
Br19 x 10 ft190 sq ft

Recently sold comparables in Bradford

Similar homes for sale

WHAT'S YOUR HOME WORTH?

Click here to get an instant estimate and track its value over time.