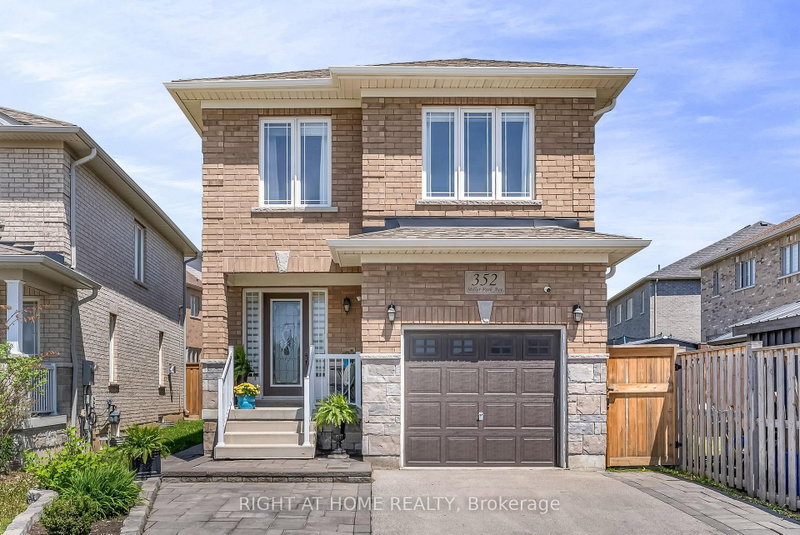
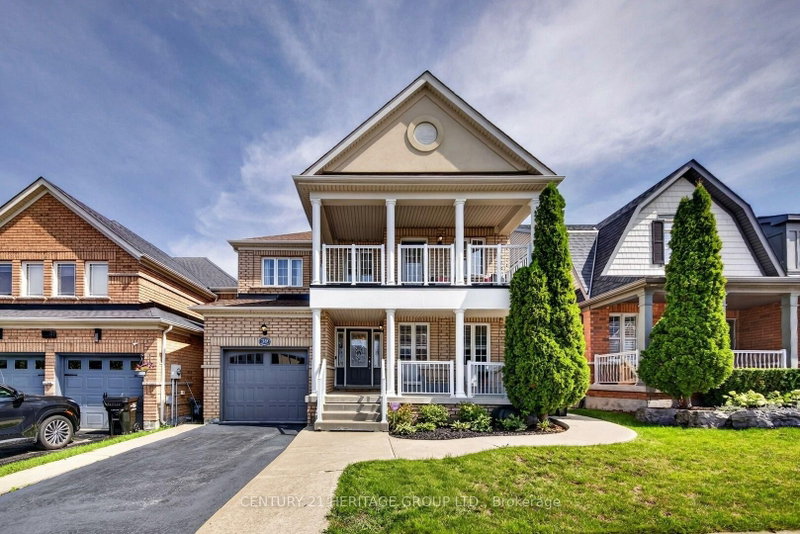
Move into your turn key home with custom renovations top to bottom! Welcome to 166 Richardson Cres - A beautiful detached home in the heart of Bradford - on a quiet family street featuring custom renovations throughout! Open concept layout with tons of natural light! Enjoy a large gourmet kitchen with pot lights, stainless steel appliances, and a walkout to a huge deck-perfect for entertaining! Spacious layout ideal for growing families. Upper level features an oversized primary bedroom with a large walk-in closet with window and a stunning custom luxury 4-piece ensuite. Laundry room on the upper level, custom-built for the space! Professionally finished basement includes an additional bedroom and full bathroom, offering extra living space for extended family, guests, or a potential in-law setup. Move-in ready and loaded with upgrades! Nearby shopping, schools, parks, and Highway 400!
Listing Brokerage: Re/Max West Realty Inc. - Disclaimer: The information contained in this listing has not been verified by Re/Max West Realty Inc. and should be verified by the buyer.





 Share
Share


 3+1
3+1 3+1
3+1 1
1 30.18 x 111.55 ft lot