By

CALL
TOUR PROPERTY
×

38 Townsend Avenue in Bradford West Gwillimbury for sale

Asking price
$778,000
Estimate (Nov 12)
$765,000
MLS #:
N13834378
Type:
Detached, Bungalow-Raised
Approx. SQFT:
1100-1500
Basement:
Sep Entrance, Fin W/O
3+2 3+2

1 70 x 92.22 ft lot

PROPERTY HISTORY
SIGN IN REQUIRED
List Date List Price Last Status Sold Date Sold Price Days On Market
0000-00-00 $00000 Ter N/A N/A N/A
0000-00-00 $00000 Sld Apr 21, 2014 $360,000
0000-00-00 $00000 Exp N/A N/A N/A
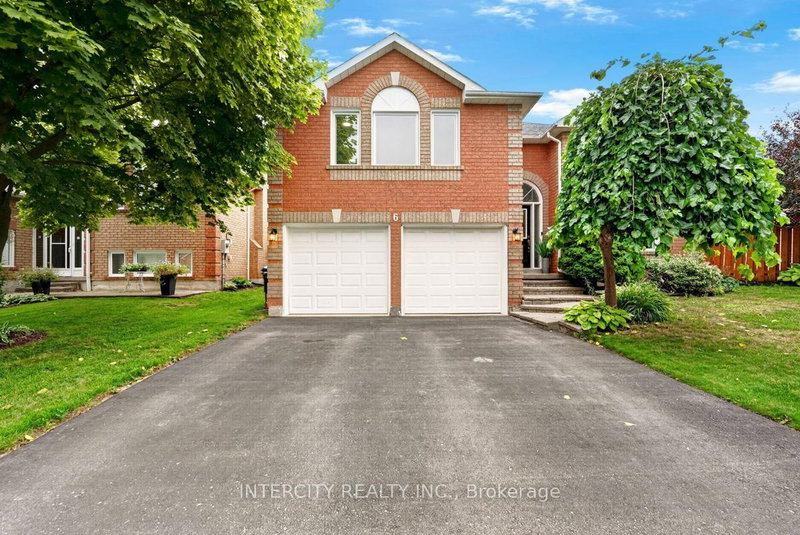
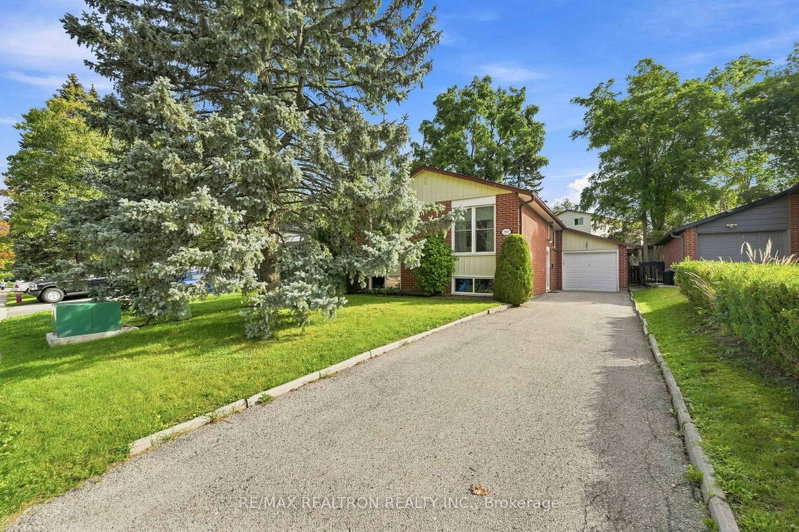
PRICE REDUCED TO $778,000! Welcome to 38 Townsend Ave in desirable Bradford. This beautifully renovated raised 3+2 Bedroom bungalow offers 2,000+ sq. ft. of finished space, ideal for families or multi-generational living. The bright main floor features an updated kitchen, open-concept living/dining, 3 bedrooms, and a full bath. The lower level offers a separate entrance, large family room, 2 bedrooms, and a 3-piece bath-exceptional in-law or apartment potential (subject to approvals). Enjoy the backyard entertaining area with a gazebo and storage shed. Complete with a single-car garage and located just minutes from the GO Train station for an easy commute! Move-in ready and priced to sell!

WHAT'S YOUR HOME WORTH?

Click here to get an instant estimate and track its value over time.

  • Date Listed: Monday, September 28, 2026
  • Listing Brokerage: Main Street Realty Ltd. - Disclaimer: The information contained in this listing has not been verified by Main Street Realty Ltd. and should be verified by the buyer.
  • Virtual Tour: View Virtual Tour for 38 Townsend Avenue
  • City: Bradford West Gwillimbury

    More 3 bedrooms homes for sale in Bradford West Gwillimbury

  • Neighbourhood: Bradford
  • Major Intersection: Simcoe and Walker
  • Full Address: 38 Townsend Avenue, Bradford West Gwillimbury, L3Z 1Y1, Canada, ON, Canada
  • Living Room: hardwood floor, Open Concept
  • Kitchen: hardwood floor, Open Concept
  • Amenities:
  • Taxes: $4,338.00 (2025)
Living23 x 11 ft253 sq ft
Dining11 x 9 ft99 sq ft
Kitchen12 x 9 ft108 sq ft
Primary12 x 12 ft144 sq ft
2nd Br13 x 12 ft156 sq ft
3rd Br9 x 10 ft90 sq ft
Bathroom6 x 7 ft42 sq ft
Rec28 x 20 ft560 sq ft
Bathroom6 x 11 ft66 sq ft
Br16 x 10 ft160 sq ft
2nd Br10 x 10 ft100 sq ft
Utility15 x 11 ft165 sq ft
Pantry6 x 5 ft30 sq ft

Recently sold comparables in Bradford

Similar homes for sale

WHAT'S YOUR HOME WORTH?

Click here to get an instant estimate and track its value over time.