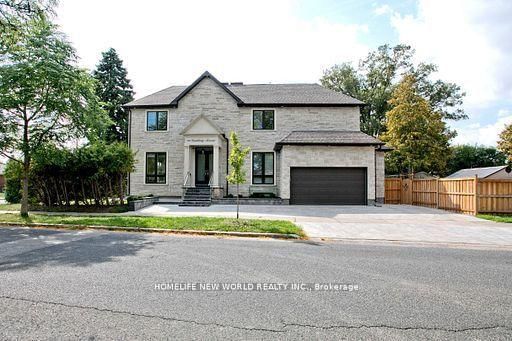
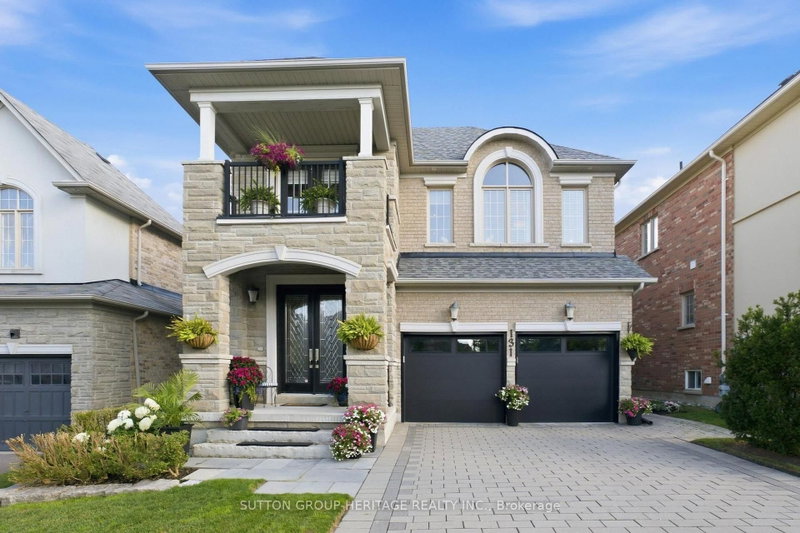
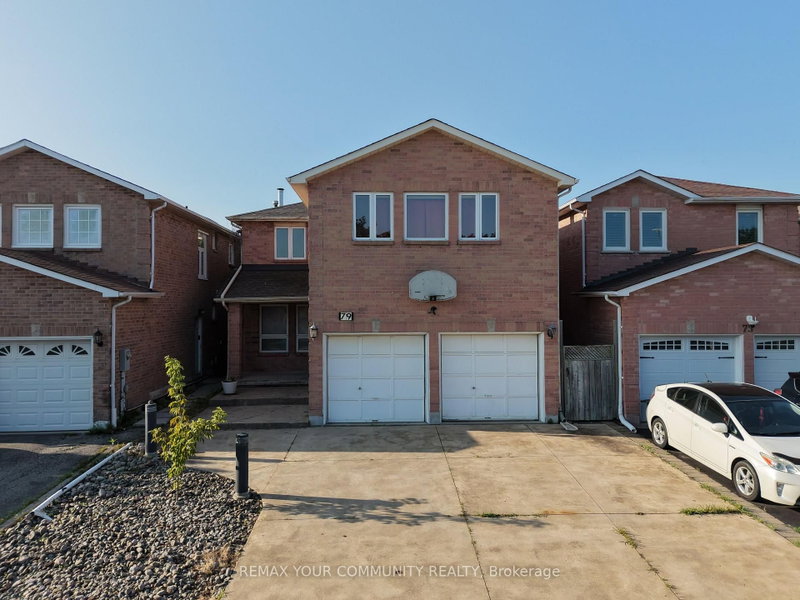
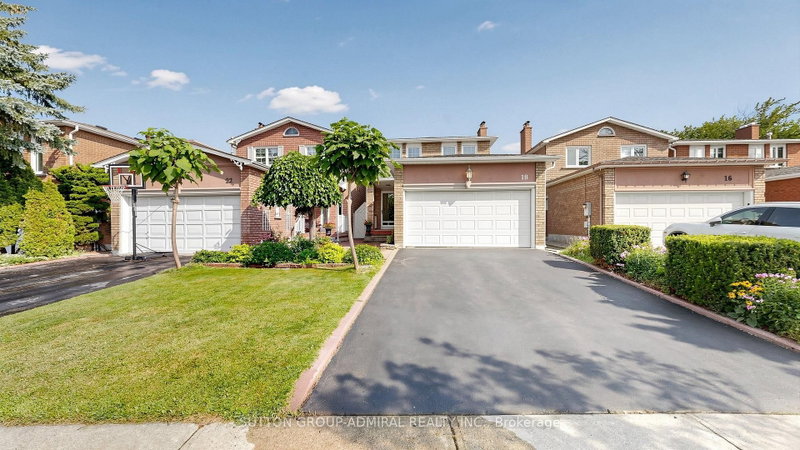
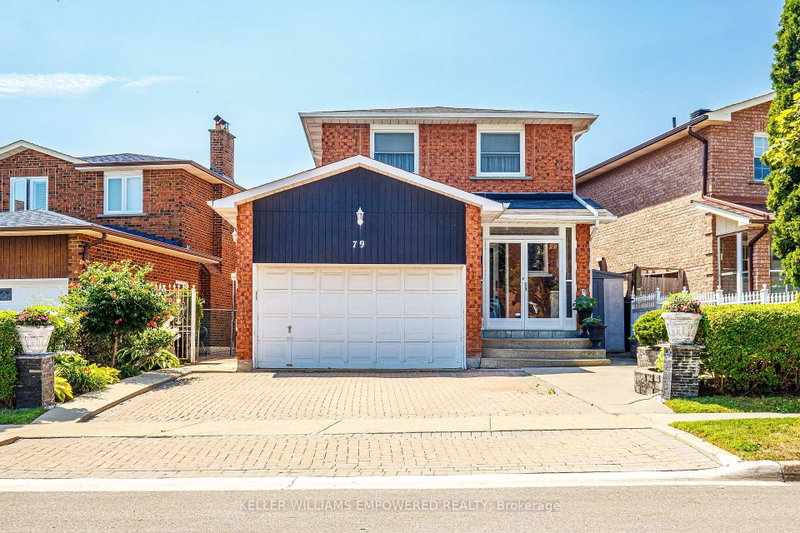
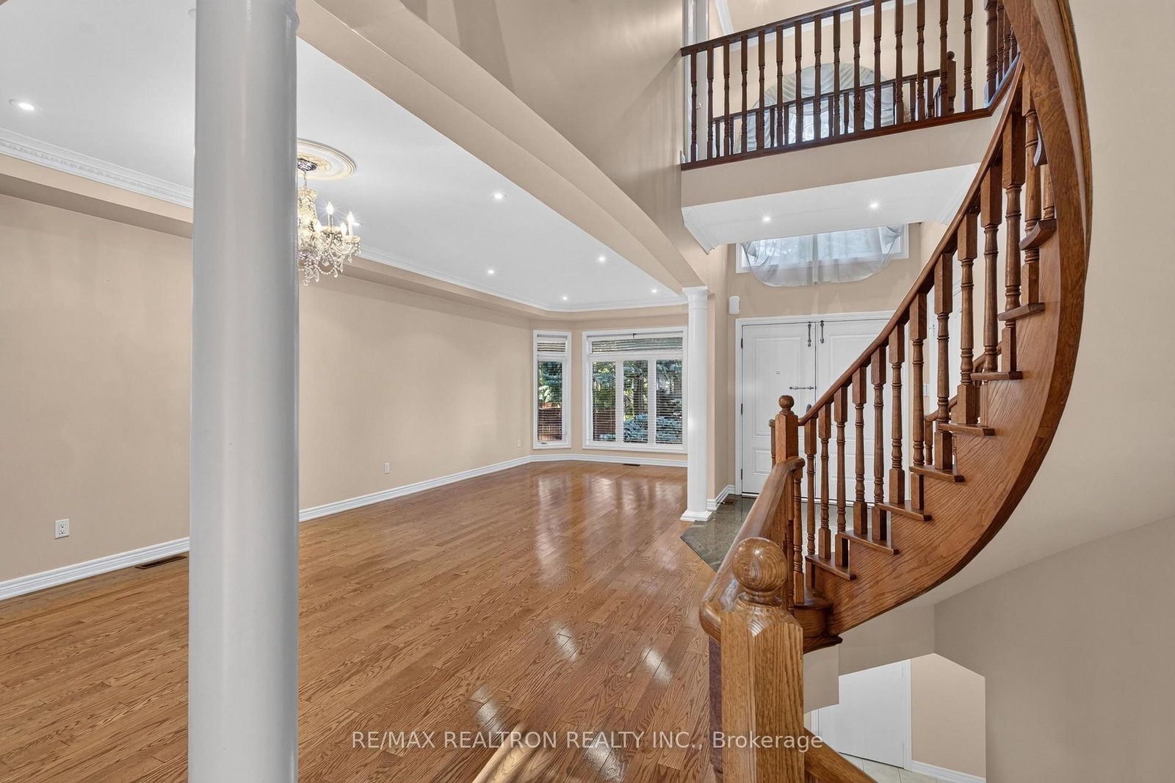
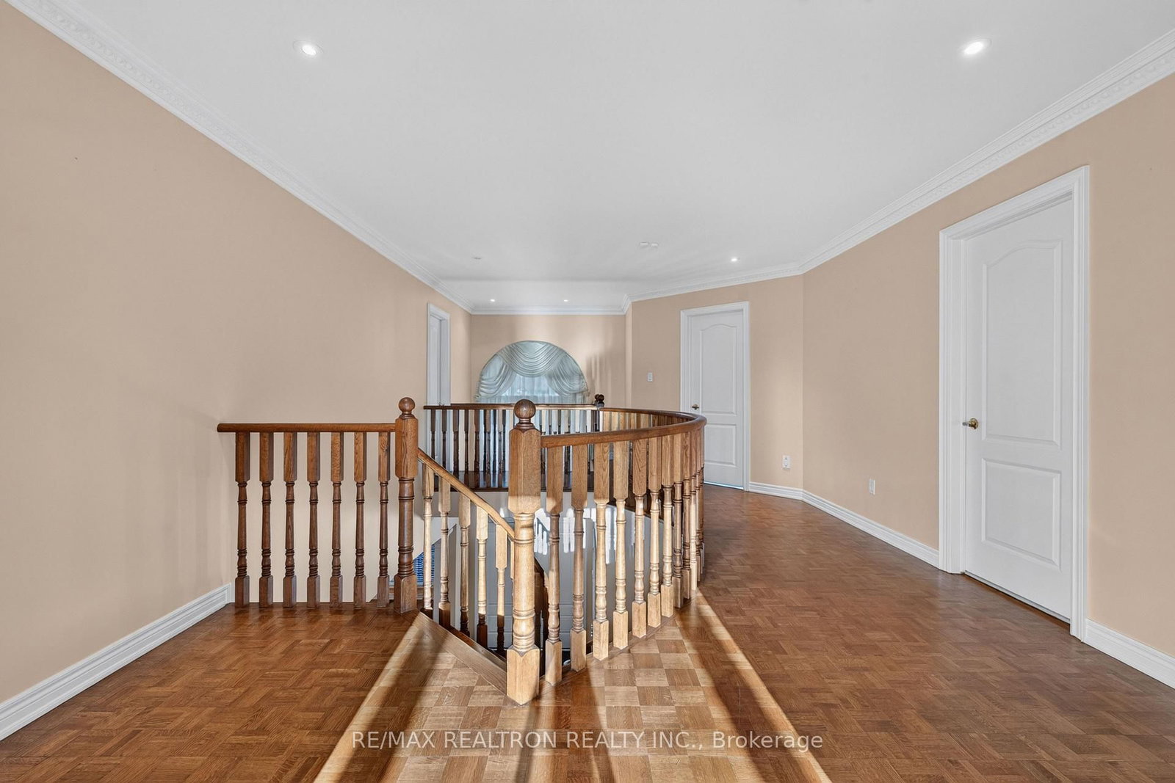
Magnificent 4+1 bedroom home in the sought-after Westmount/Wilshire area, offering approximately 3,380 sq. ft. of elegant living space plus a professionally finished lower level. The open-concept main floor features 9-ft ceilings, solid hardwood floors, pot lights, crown moulding, blinds, a gas fireplace and a bright office. The spacious kitchen boasts granite counters, built-in appliances and a walkout to the large deck. Upstairs features generously sized bedrooms, 3 full bathrooms and convenient 2nd-floor laundry. The professionally finished basement offers a large recreation room, 5th bedroom and 3-piece bath. Professionally landscaped front grounds and a private, tree-lined backyard with sprinkler system. Modern replaced front doors, interlock driveway, central vacuum, security system and new garage door. Includes washer, dryer, CAC, C/Vac, all appliances and garage door opener. Excellent location, walking distance to parks, schools and amenities.
Listing Brokerage: Re/Max Realtron Realty Inc. - Disclaimer: The information contained in this listing has not been verified by Re/Max Realtron Realty Inc. and should be verified by the buyer.





 Share
Share






 4+1
4+1 4+1
4+1 2
2 50.4 x 94.75 ft lot