By

CALL
TOUR PROPERTY
×

7 Tarlton Court in Vaughan for sale

Asking price
$1,599,000
Estimate (Sep 18)
$1,585,281
MLS #:
N13802842
Type:
Detached, 2-Storey
Approx. SQFT:
2000-2500
Basement:
Sep Entrance, Finished
4+3 4+3
2 52.26 x 101 ft lot
PROPERTY HISTORY
SIGN IN REQUIRED
List Date List Price Last Status Sold Date Sold Price Days On Market
0000-00-00 $00000 Sld Jan 17, 2020 $1,380,000
0000-00-00 $00000 Ter N/A N/A N/A
0000-00-00 $00000 Sld Jun 11, 2015 $930,000
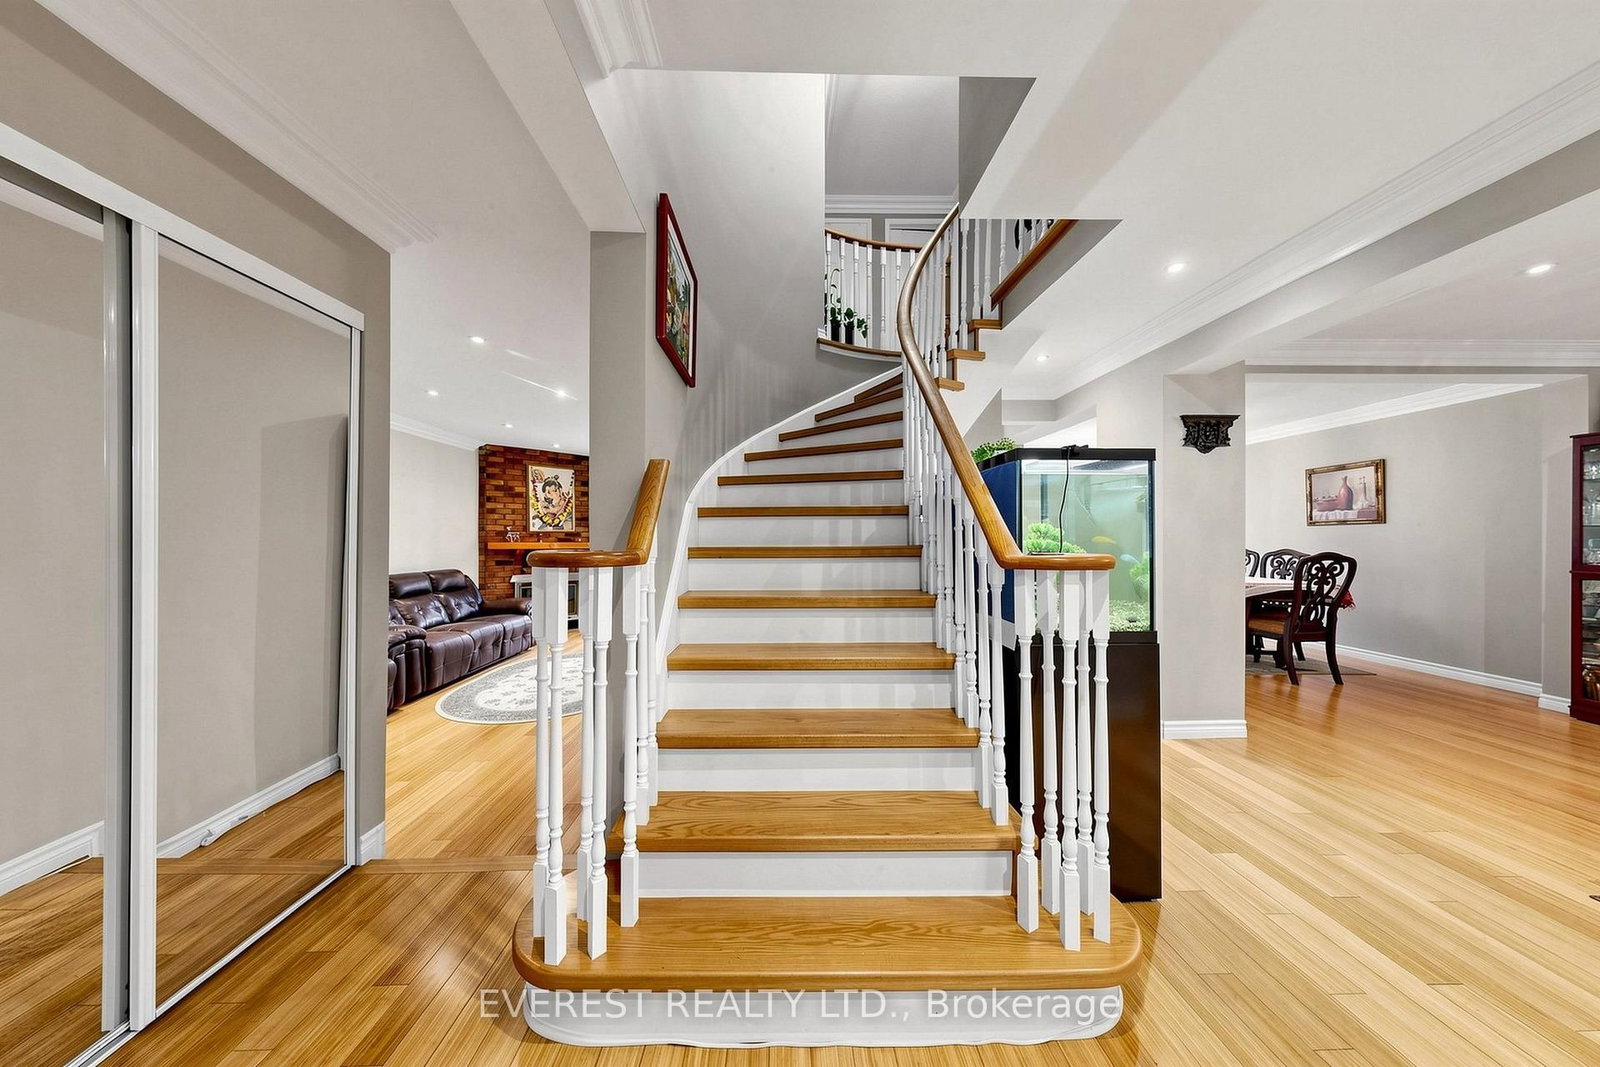
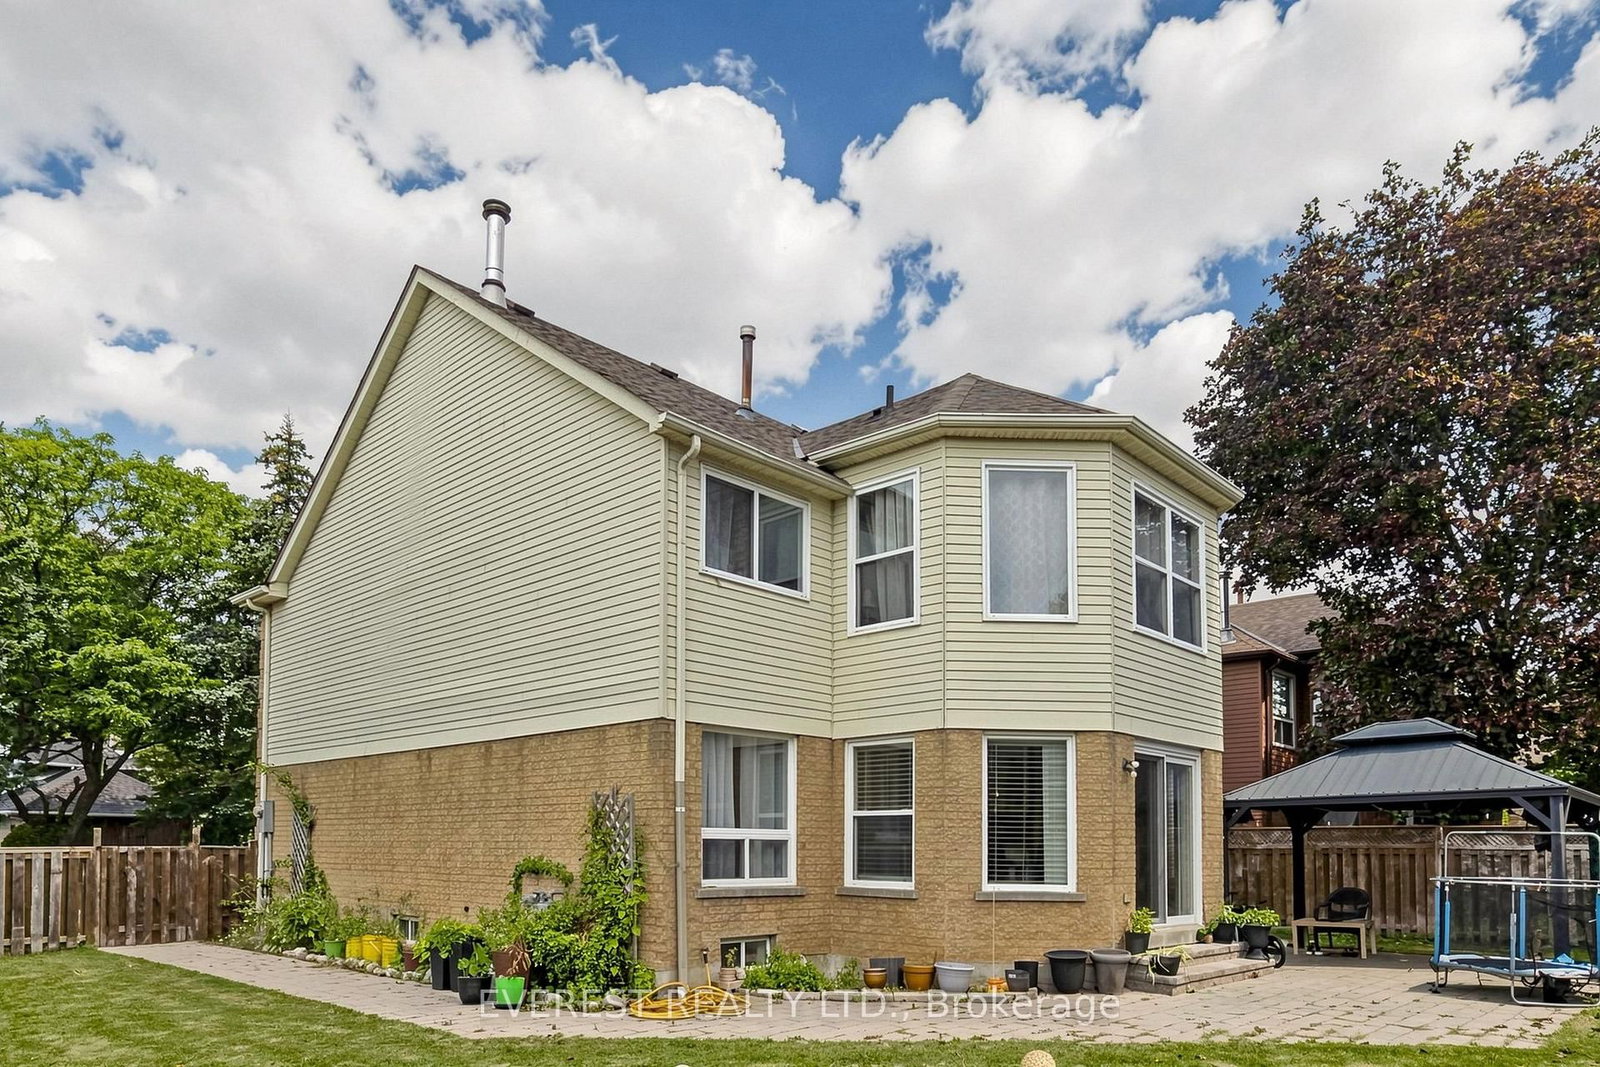
GRAB IT BEFORE IT'S GONE! Welcome to This Gorgeous, well-maintained detached house. A spacious 4+3 bedroom, 4-bathroom home situated on a quiet court in the desirable Brownridge community of Vaughan. Featuring a 52.26 x 101 ft premium lot, functional layout, generous living spaces, and a finished separate-entrance basement with 3 additional bedrooms, this home offers excellent space for a growing or extended family. Versatile lower-level space with a relaxing sauna. Enjoy the convenience of a double-car garage and a location close to Top-Rated schools, parks, shopping, transit, and major highways. Incredible child-friendly street. TTC And YRT Transit Within Walking Distance And Easy Access To York University. An Exceptional Opportunity Offering The Perfect Blend Of Space, Comfort, And Convenience For Your Family. Fence installed in 2026. Book your private showing today!

WHAT'S YOUR HOME WORTH?

Click here to get an instant estimate and track its value over time.

  • Date Listed: Friday, September 18, 2026
  • Listing Brokerage: Everest Realty Ltd. - Disclaimer: The information contained in this listing has not been verified by Everest Realty Ltd. and should be verified by the buyer.
  • Virtual Tour: View Virtual Tour for 7 Tarlton Court
  • City: Vaughan

    More 4 bedrooms homes for sale in Vaughan

  • Neighbourhood: Brownridge
  • Major Intersection: Bathurst/Steeles
  • Full Address: 7 Tarlton Court, Vaughan, L4J 3H7, Canada, ON, Canada
  • Living Room: hardwood floor, Open Concept, Pot Lights
  • Family Room: hardwood floor, Open Concept, Combined W/Dining
  • Kitchen: hardwood floor, Breakfast Bar, Granite Counter
  • Amenities:
  • Taxes: $8,248.88 (2026)
Living11 x 18 ft198 sq ft
Dining11 x 15 ft165 sq ft
Family11 x 20 ft220 sq ft
Kitchen9 x 12 ft108 sq ft
Breakfast16 x 8 ft128 sq ft
Primary14 x 18 ft252 sq ft
Sitting16 x 9 ft144 sq ft
Br10 x 14 ft140 sq ft
3rd Br10 x 17 ft170 sq ft
4th Br10 x 13 ft130 sq ft
Rec16 x 27 ft432 sq ft
Br10 x 13 ft130 sq ft
2nd Br10 x 18 ft180 sq ft
3rd Br10 x 18 ft180 sq ft

Recently sold comparables in Brownridge

Similar homes for sale

WHAT'S YOUR HOME WORTH?

Click here to get an instant estimate and track its value over time.