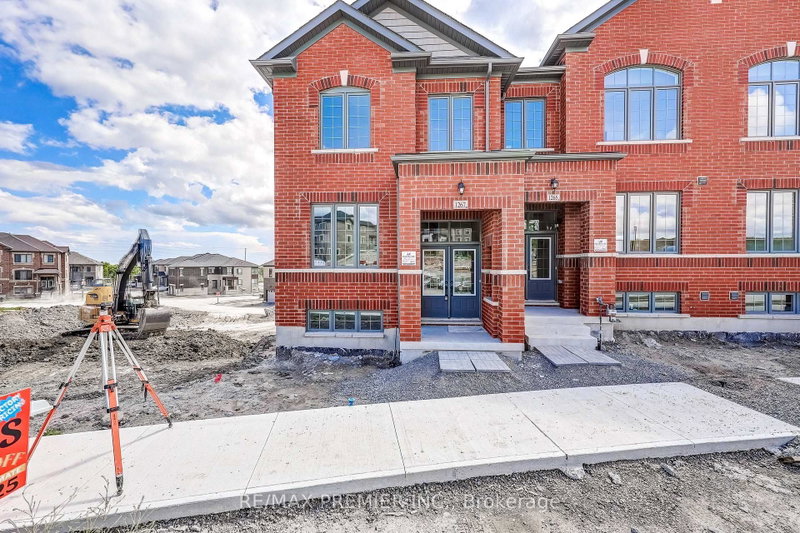
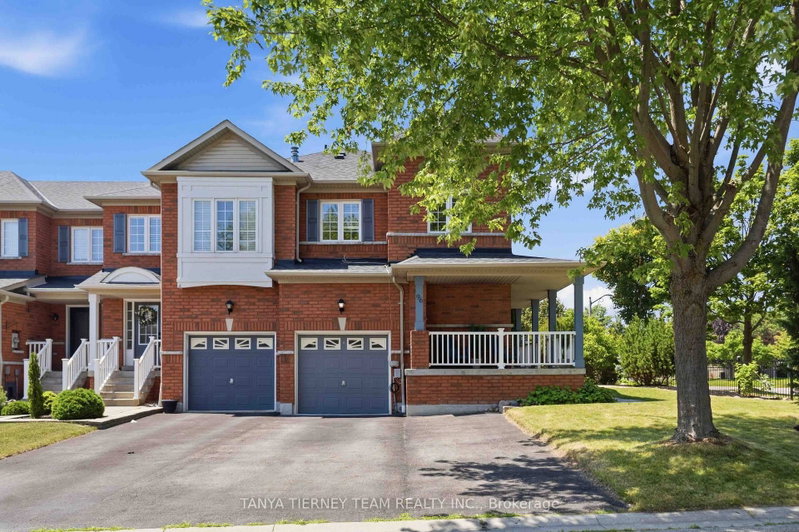
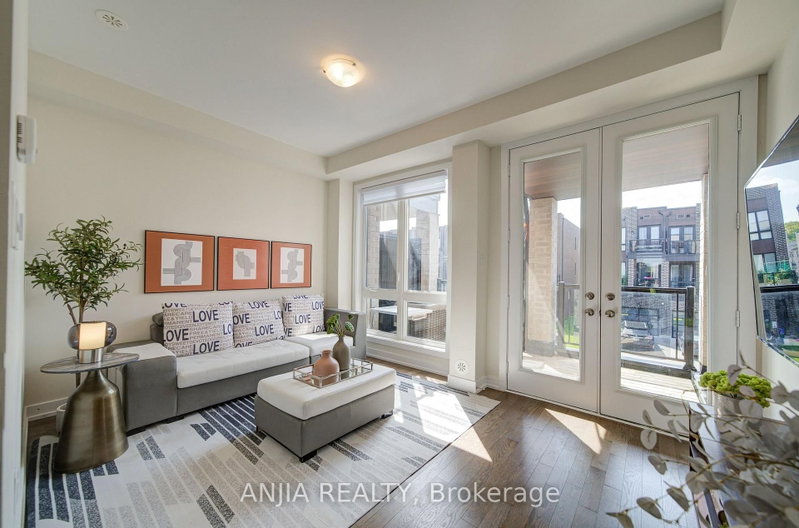
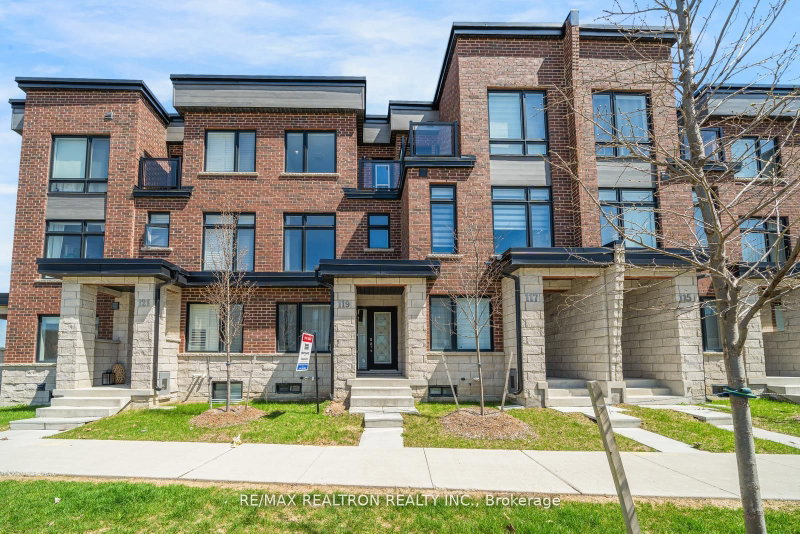
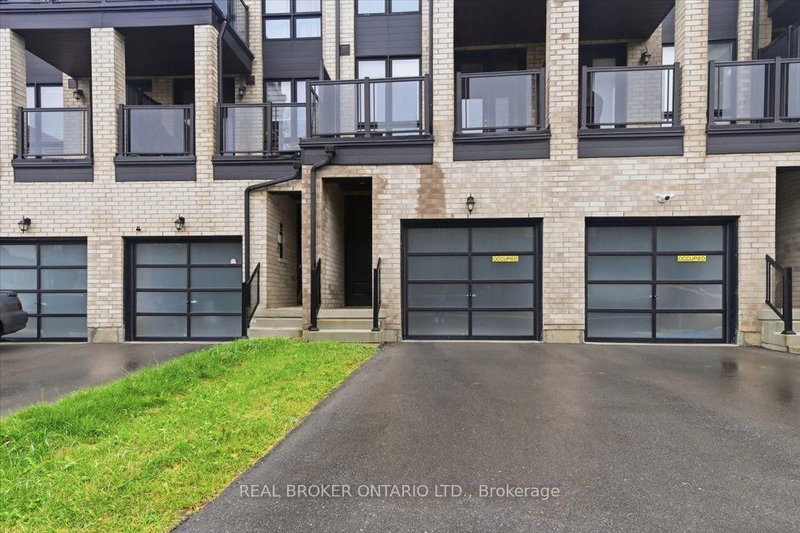
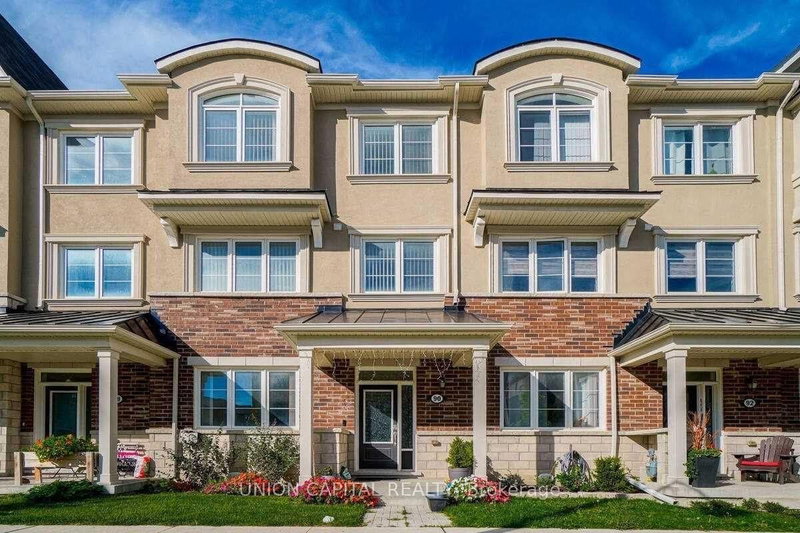
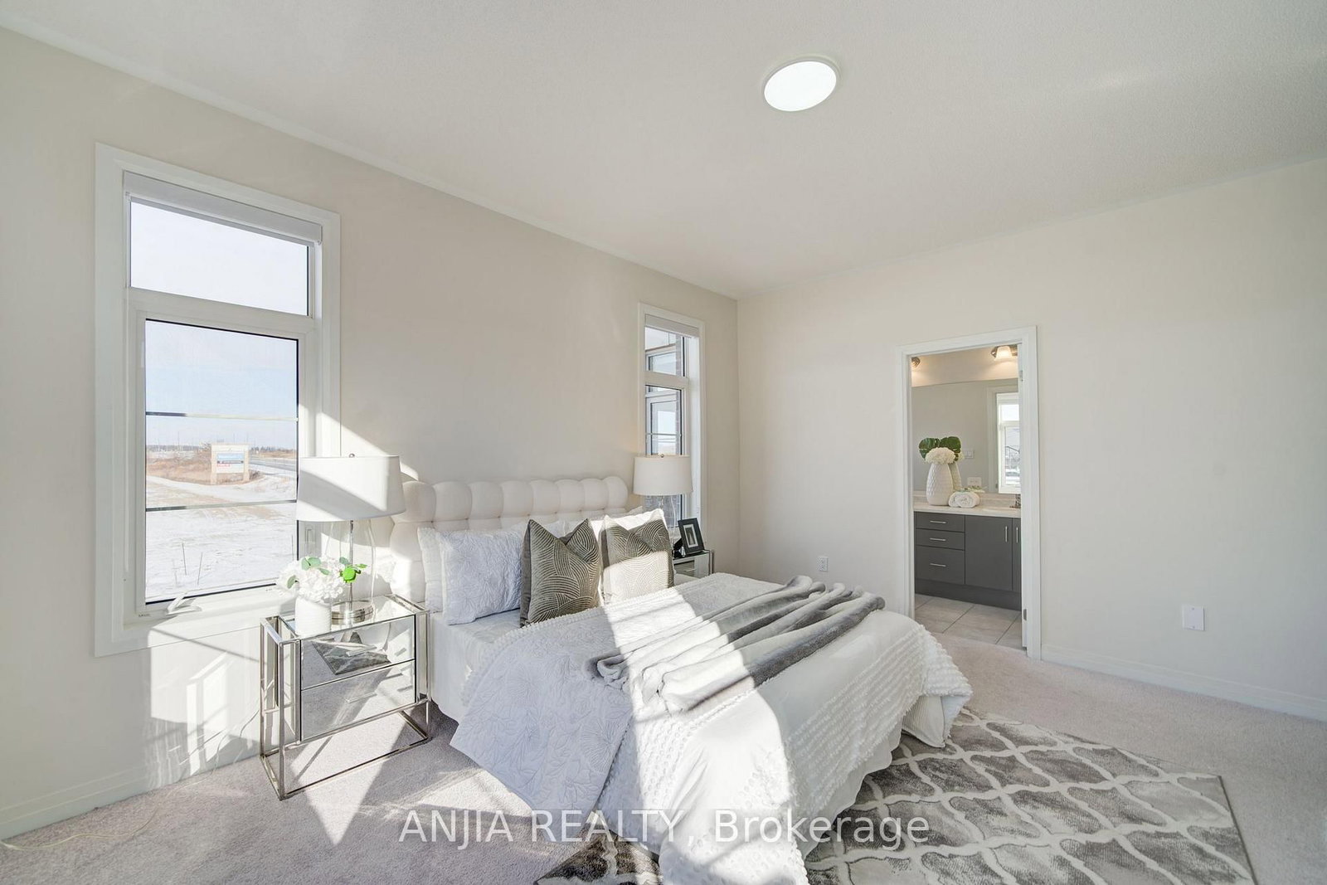
Welcome to this stunning 3-year-new, 4-bedroom, 3-bathroom premium corner lot townhouse in the highly desirable Box Grove community! Offering 1,935 sq ft of bright, open-concept living space, this home is filled with natural light and freshly painted throughout. Highlights include a double garage, 9-ft ceilings and sleek laminate flooring on the main level, upgraded light fixtures, and a modern kitchen equipped with Tile flooring, a center island, and stainless steel appliances. The upper level features a convenient laundry room, three generous bedrooms, 4 pc bath and a primary suite complete with a walk-in closet, 5-piece ensuite, and direct walk-out access to a private balcony. Includes 2+1 parking spaces and an unbeatable location steps from community centre, library, banks, grocery stores, restaurants, Markham Stouffville Hospital, gyms, bakeries, Viva, and YRT transit. Don't miss out!
Listing Brokerage: Anjia Realty - Disclaimer: The information contained in this listing has not been verified by Anjia Realty and should be verified by the buyer.





 Share
Share




 4
4 4
4 2
2 81.47 x 26.56 ft lot