By

CALL
TOUR PROPERTY
×

172 Silas Boulevard in Georgina for sale

Asking price
$568,000
Estimate (Oct 05)
$552,894
MLS #:
N13860848
Type:
Detached, Bungalow
Approx. SQFT:
1100-1500
Basement:
Crawl Space
2 2
1 60.02 x 125.05 ft lot
PROPERTY HISTORY
SIGN IN REQUIRED
List Date List Price Last Status Sold Date Sold Price Days On Market
0000-00-00 $00000 New N/A N/A N/A
0000-00-00 $00000 Ter N/A N/A N/A
0000-00-00 $00000 Lsd Mar 18, 2024 $2,550
0000-00-00 $00000 Lsd Jun 21, 2019 $1,850
0000-00-00 $00000 Ter N/A N/A N/A
0000-00-00 $00000 Lsd Jan 31, 2018 $1,600
0000-00-00 $00000 Sld Oct 18, 2017 $390,000
0000-00-00 $00000 Sld Jul 10, 2014 $277,000
0000-00-00 $00000 Sld Jun 27, 2013 $245,000
0000-00-00 $00000 Sld Mar 13, 2012 $204,000
0000-00-00 $00000 Ter N/A N/A N/A
0000-00-00 $00000 Sld Aug 14, 2003 $136,500
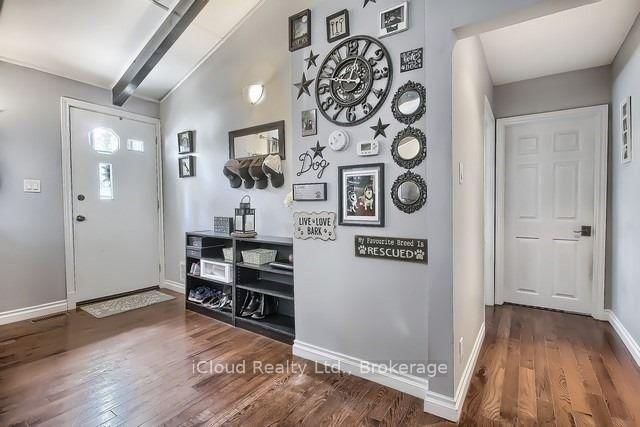
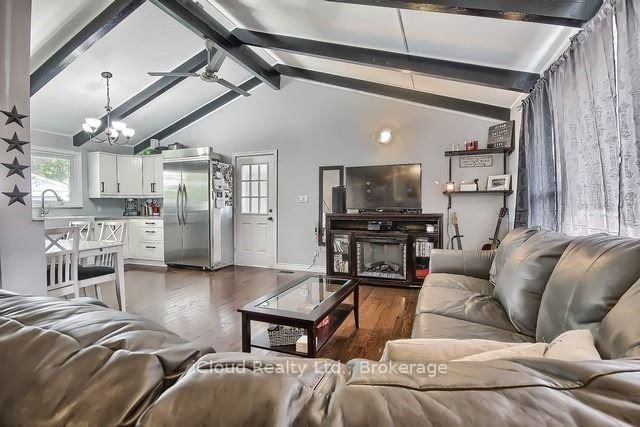
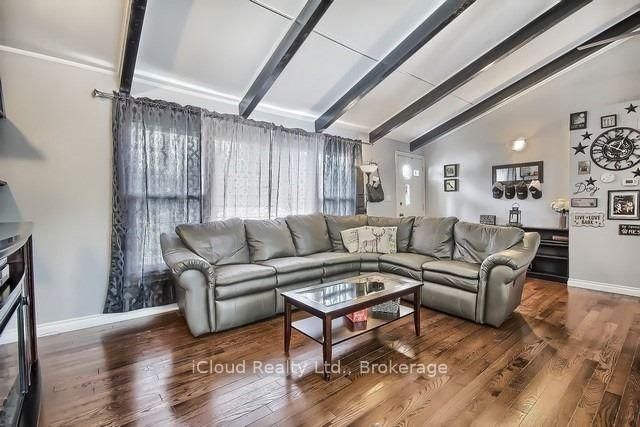
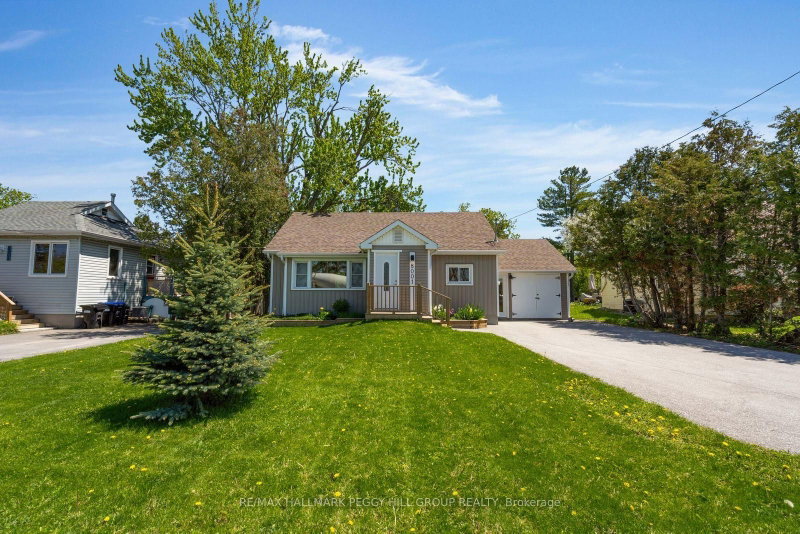
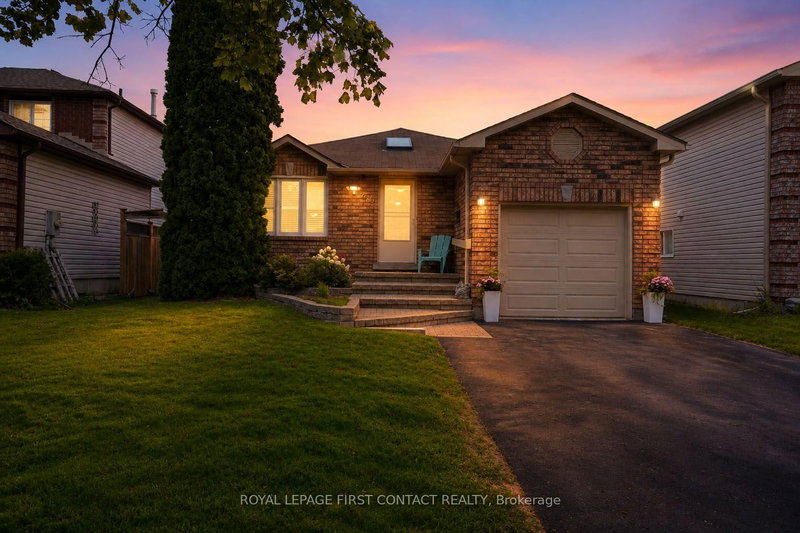
This Charming 2 Bedroom Bungalow Offers Spacious, Updated, Open Concept Living, On A Premium, Mature 60 x 125 Ft Lot. It Has Vaulted Ceilings, Polished Hardwood Floors, a Modern Kitchen, And Open Concept Living. W/O to Back Deck Looking Out At Your Quiet Backyard. New Air Conditioner And New Furnace. Experience Comfort And Privacy In A Central Location, By Major Amenities, Lake Simcoe, And Hwy 404. Private Res. Beach Assoc. W/ Deeded Lake Front Access! Long Private Driveway Features For 9 Cars, Long Boat, Truck, And Trailer. New Roof 2025, Fully Painted Oct 2026, Central Air Conditioning and Heating. Brand New Owned Water Heater Tank.

WHAT'S YOUR HOME WORTH?

Click here to get an instant estimate and track its value over time.

  • Date Listed: Monday, October 05, 2026
  • Listing Brokerage: Icloud Realty Ltd. - Disclaimer: The information contained in this listing has not been verified by Icloud Realty Ltd. and should be verified by the buyer.

  • City: Georgina

    More 2 bedrooms homes for sale in Georgina

  • Neighbourhood: Keswick North
  • Major Intersection: Metro Rd & Silas Blvd
  • Full Address: 172 Silas Boulevard, Georgina, L4P 2K3, Canada, ON, Canada
  • Kitchen: Vaulted Ceiling, O/Looks Backyard, hardwood floor
  • Living Room: Vaulted Ceiling, Large Window, hardwood floor
  • Amenities:
  • Taxes: $3,632.64 (2026)
Kitchen9 x 11 ft99 sq ft
Living21 x 15 ft315 sq ft
Dining21 x 15 ft315 sq ft
Primary14 x 11 ft154 sq ft
2nd Br11 x 8 ft88 sq ft
Laundry7 x 5 ft35 sq ft

Recently sold comparables in Keswick North

WHAT'S YOUR HOME WORTH?

Click here to get an instant estimate and track its value over time.