By

CALL
TOUR PROPERTY
×

35 Yellow Pine Crescent in Vaughan for sale

Asking price
$1,788,000
Estimate (Oct 03)
$1,747,617
MLS #:
N13858142
Type:
Detached, 2-Storey
Approx. SQFT:
2500-3000
Basement:
Finished, W/O
4+1 4+1
2 47.57 x 210.37 ft lot
PROPERTY HISTORY
SIGN IN REQUIRED
List Date List Price Last Status Sold Date Sold Price Days On Market
0000-00-00 $00000 Sld Oct 18, 2020 $1,625,000
0000-00-00 $00000 Sld Mar 08, 2014 $1,070,000
0000-00-00 $00000 Exp N/A N/A N/A
0000-00-00 $00000 Ter N/A N/A N/A
0000-00-00 $00000 Exp N/A N/A N/A
0000-00-00 $00000 Sld Jun 01, 2011 $990,000
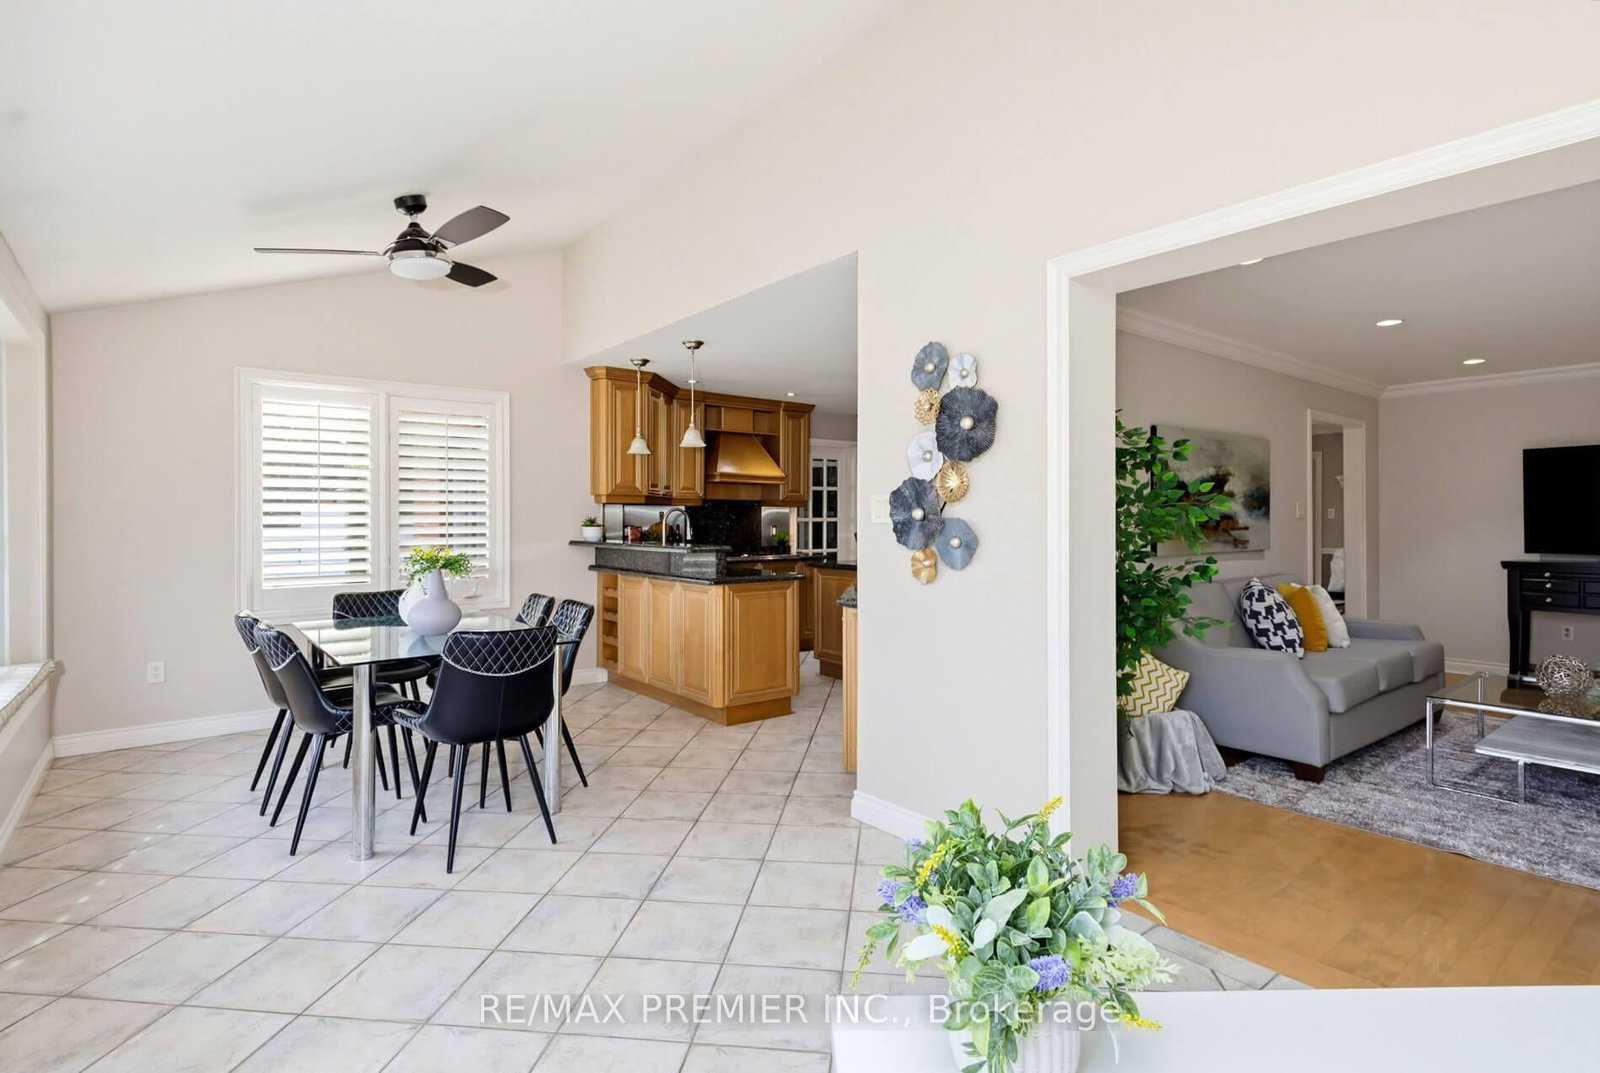
This Aprox. 3000 Sq Ft 2 Family Home Is Situated On A Huge Pie Shaped Lot Having An In-Ground Pool And Mature Trees Backing Onto Conservation Lands. Fantastic Layout With An Updated Kitchen With Granite Countertops, Large Eat-In Kitchen And Enclosed Sunroom A Completely Separate 1 Bedroom Apartment For In-Law Suite Or Nanny. Located In A Cul De Sac Location Amongst Large Custom Renovated Homes, Within Minutes To Subway And Transportation.

WHAT'S YOUR HOME WORTH?

Click here to get an instant estimate and track its value over time.

  • Date Listed: Saturday, October 03, 2026
  • Listing Brokerage: Re/Max Premier Inc. - Disclaimer: The information contained in this listing has not been verified by Re/Max Premier Inc. and should be verified by the buyer.
  • City: Vaughan

    More 4 bedrooms homes for sale in Vaughan

  • Neighbourhood: East Woodbridge
  • Major Intersection: Pine Valley And Highway 7
  • Full Address: 35 Yellow Pine Crescent, Vaughan, L4L 3G8, Canada, ON, Canada
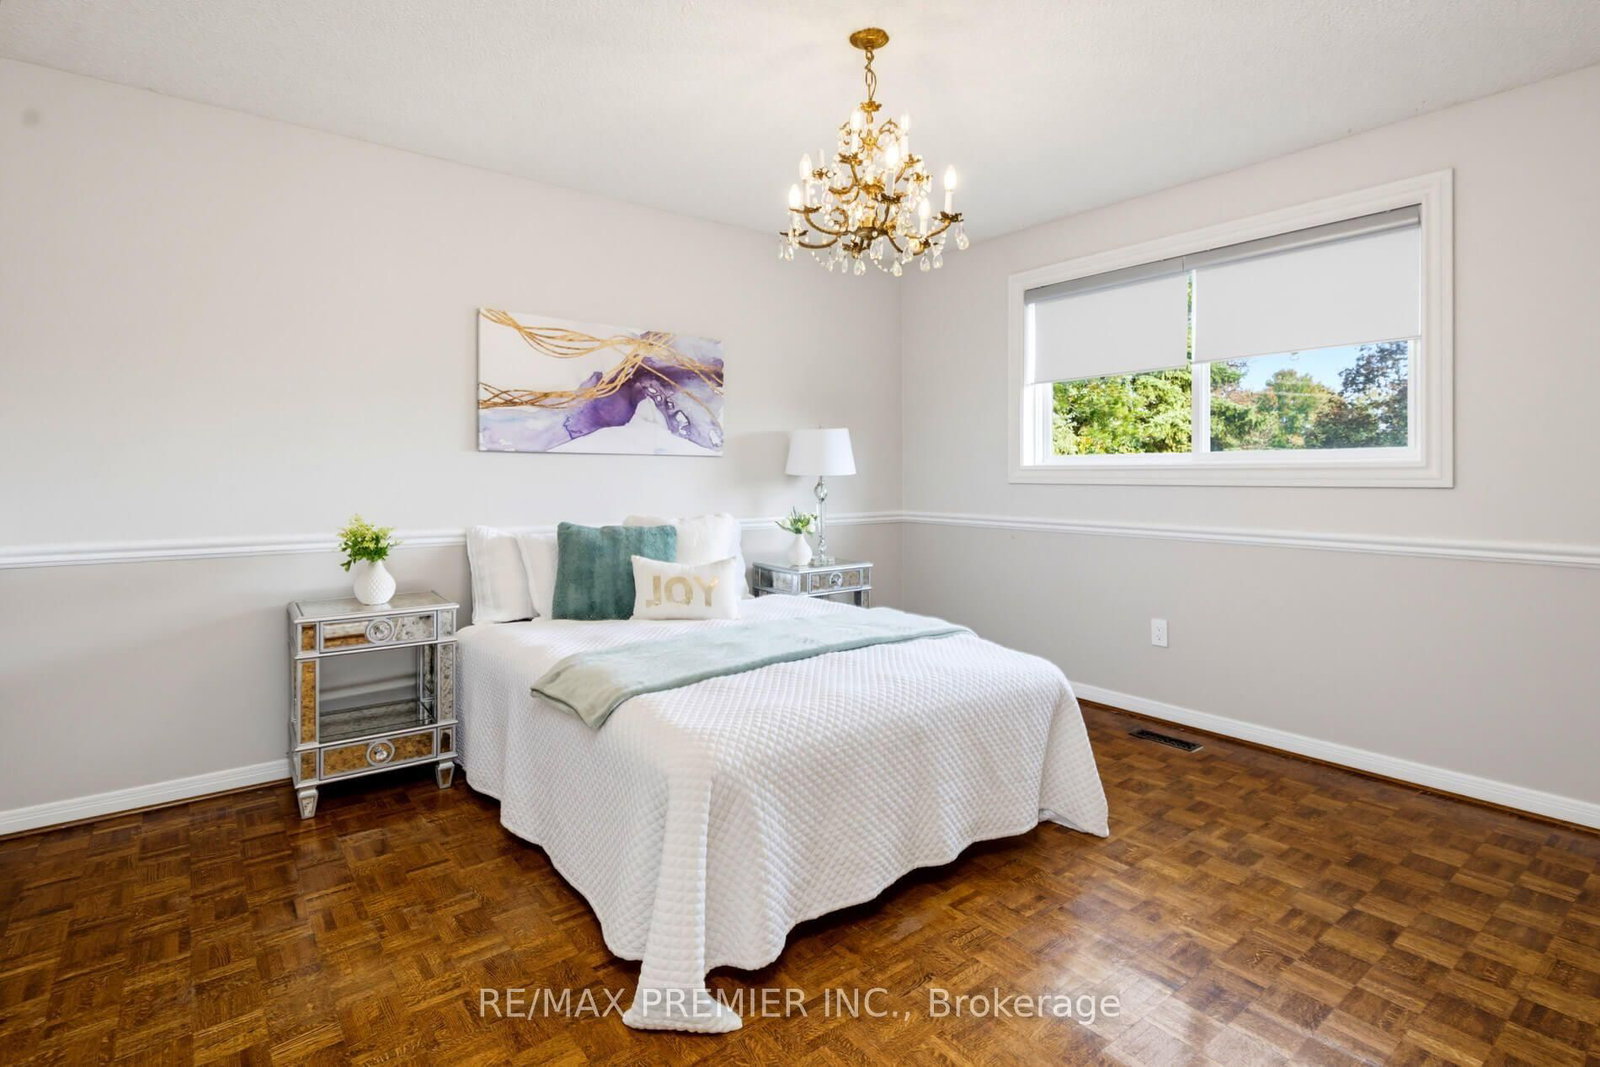
  • Living Room: Parquet Floor, Crown Moulding, Gas Fireplace
  • Family Room: hardwood floor, Gas Fireplace, Pot Lights
  • Kitchen: Ceramic Floor, Pot Lights, Backsplash
  • Kitchen: Ceramic Floor, Stainless Steel Appl, Window
  • Amenities:
  • Taxes: $10,384.15 (2026)
Living19 x 12 ft228 sq ft
Dining18 x 12 ft216 sq ft
Family19 x 12 ft228 sq ft
Kitchen13 x 13 ft169 sq ft
Breakfast12 x 9 ft108 sq ft
Solarium12 x 10 ft120 sq ft
Primary19 x 12 ft228 sq ft
2nd Br13 x 12 ft156 sq ft
3rd Br12 x 12 ft144 sq ft
4th Br12 x 10 ft120 sq ft
Kitchen12 x 9 ft108 sq ft
Rec33 x 12 ft396 sq ft
Dining11 x 13 ft143 sq ft
Den12 x 17 ft204 sq ft
5th Br12 x 10 ft120 sq ft

Recently sold comparables in East Woodbridge

Similar homes for sale

WHAT'S YOUR HOME WORTH?

Click here to get an instant estimate and track its value over time.