By

CALL
TOUR PROPERTY
×

256 Airdrie Drive in Vaughan for sale

Asking price
$1,349,900
Estimate (Aug 18)
$1,344,174
MLS #:
N13686798
Type:
Detached, 2-Storey
Approx. SQFT:
2500-3000
Basement:
Finished, Sep Entrance
4 4
2 50.05 x 149.1 ft lot

Listed by Re/Max Noblecorp Real Estate.

256 Airdrie Drive is a Detached, 2-Storey and is currently for Sale @ $1,349,900. Taxes in 2026 were $6,203.52.

More homes for sale under 1.3M in Vaughan

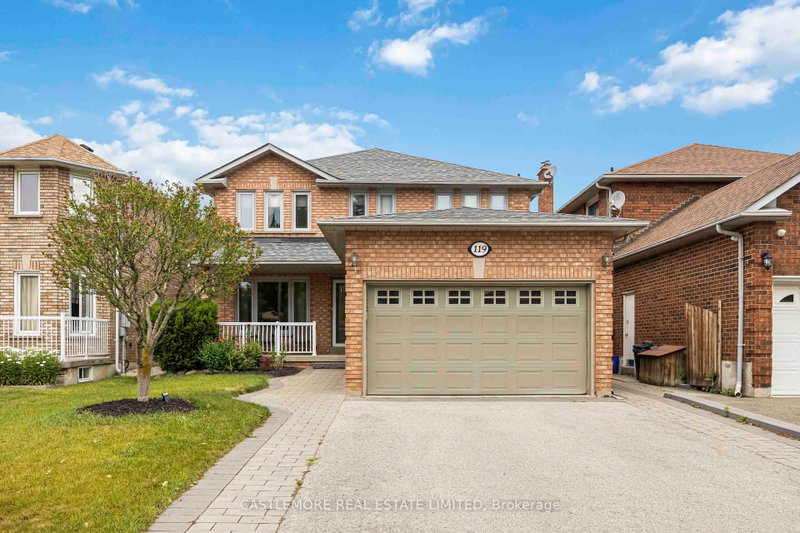
Welcome to 256 Airdrie Drive, a well-maintained 4-bedroom home situated on a generous 50-ft lot with no sidewalk. The 2-Storey on 256 Airdrie Drive has 4 bedrooms, 4 bathrooms, and is located on a 149.1 x 50.05 ft lot in the community of East Woodbridge . A double-door entry opens to a spacious foyer and an inviting main floor featuring hardwood flooring, wainscotting, mouldings, and pot lights. The eat-in kitchen offers a breakfast area with a walkout to the backyard, ideal for everyday family living and entertaining. Convenient main-floor laundry provides direct access to the garage as well as a separate side entrance. The garage also features a side door and direct stair access to the basement. Upstairs, the spacious primary bedroom features a walk-in closet and 5-piece ensuite with bidet. The finished basement expands the living space with an open-concept recreation area, kitchen, large cold cellar, and 4-piece bathroom complete with whirlpool tub, separate shower, and sauna (sauna in as-is condition). A solid, well-cared-for family home offering generous principal rooms, excellent functionality, and plenty of additional living space.

Fridge, Stove, Dishwasher (As-Is), Washer, Dryer

The address 256 Airdrie Drive was listed for sale (MLS# N13686798) on Tuesday, August 18, 2026.

WHAT'S YOUR HOME WORTH?

Click here to get an instant estimate and track its value over time.

  • Date Listed: Tuesday, August 18, 2026
  • Listing Brokerage: Re/Max Noblecorp Real Estate - Disclaimer: The information contained in this listing has not been verified by Re/Max Noblecorp Real Estate and should be verified by the buyer.
  • Virtual Tour: View Virtual Tour for 256 Airdrie Drive
  • City: Vaughan

    More 4 bedrooms homes for sale in Vaughan

  • Neighbourhood: East Woodbridge
  • Major Intersection: Ansley Grove/Langstaff
  • Full Address: 256 Airdrie Drive, Vaughan, L4L 1C6, ON, Canada
  • Living Room: hardwood floor, Large Window, Wainscoting
  • Kitchen: Backsplash, Ceramic Floor, B/I Dishwasher
  • Family Room: hardwood floor, Pot Lights, B/I Shelves
  • Kitchen: Ceramic Back Splash, Ceramic Floor, Pot Lights
  • Amenities:
  • Taxes: $6,203.52 (2026)
Living11 x 18 ft198 sq ft
Dining11 x 12 ft132 sq ft
Breakfast11 x 12 ft132 sq ft
Kitchen9 x 11 ft99 sq ft
Family11 x 21 ft231 sq ft
Laundry8 x 7 ft56 sq ft
Primary11 x 22 ft242 sq ft
2nd Br10 x 13 ft130 sq ft
3rd Br10 x 13 ft130 sq ft
4th Br10 x 10 ft100 sq ft
11 x 21 ft231 sq ft
Kitchen18 x 21 ft378 sq ft


Recently sold comparables in East Woodbridge

Similar homes for sale

WHAT'S YOUR HOME WORTH?

Click here to get an instant estimate and track its value over time.