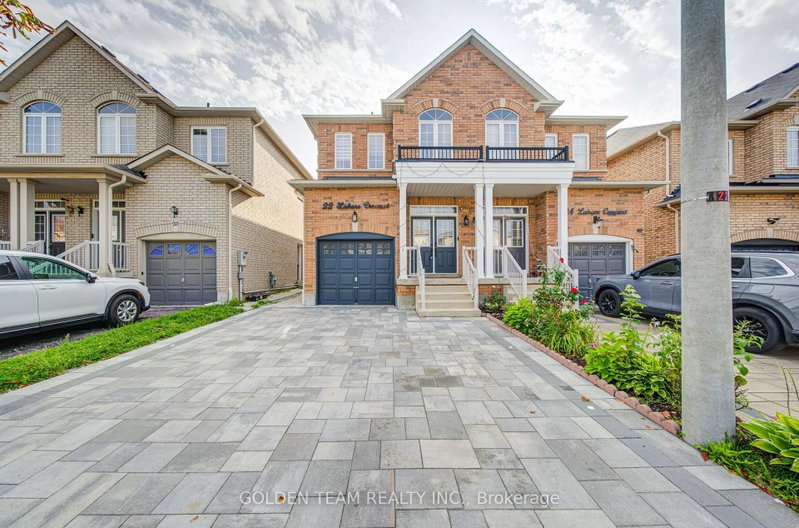
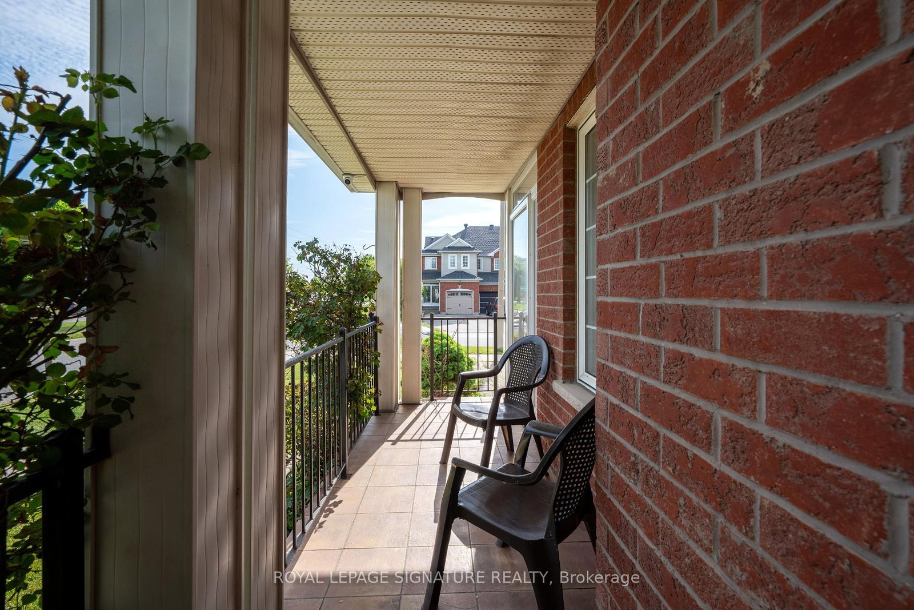
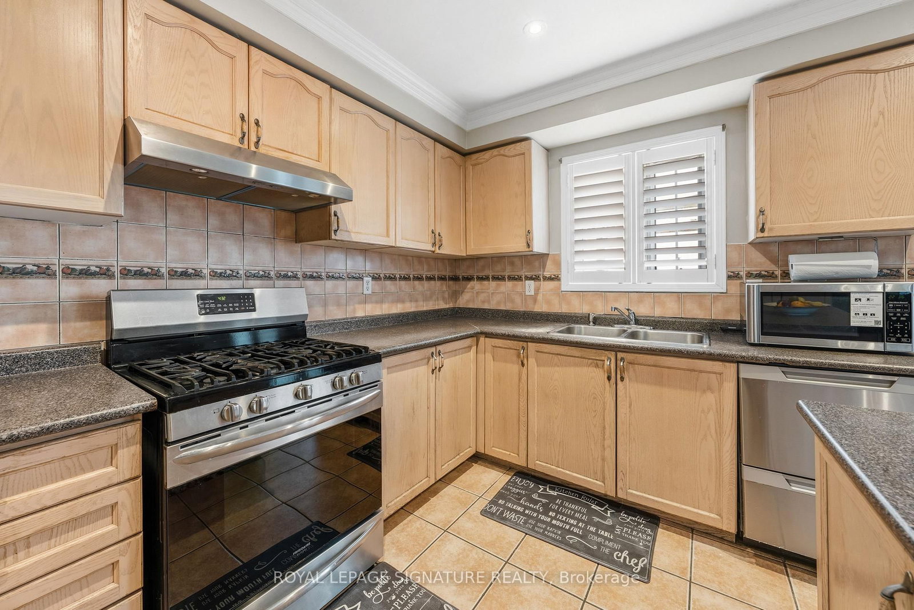
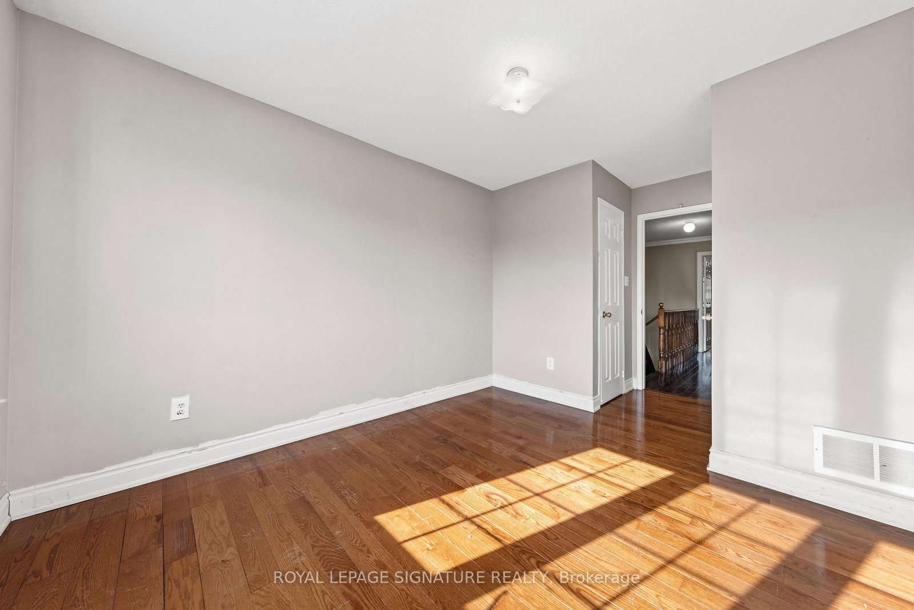
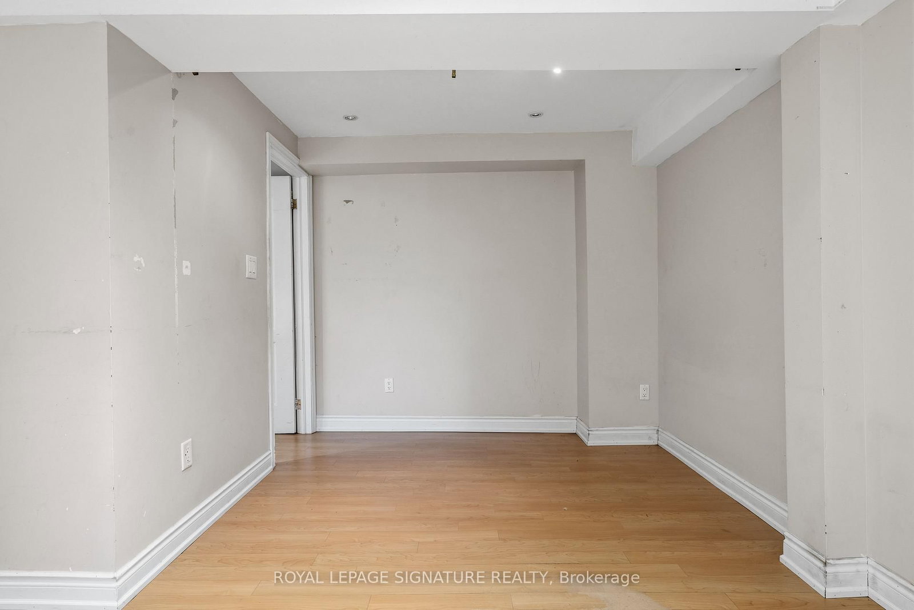
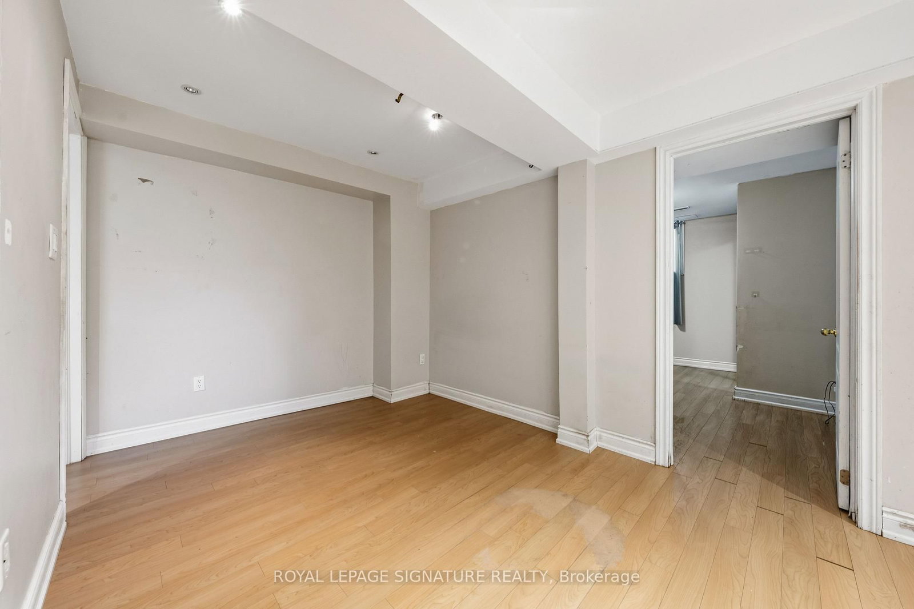
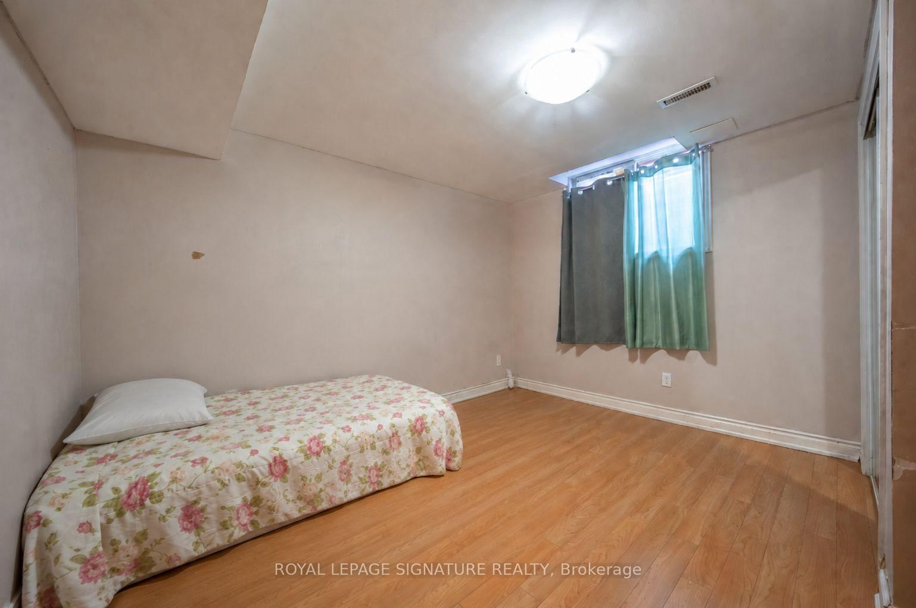
Welcome to this bright and inviting 3+1 bedroom, 4-bathroom corner-lot home in one of Markham's most desirable communities. Drenched in natural light from windows on multiple sides, this cozy yet spacious home offers a functional layout that flows effortlessly for both everyday living and entertaining. The open-concept main floor features generous living and dining spaces, while upstairs you'll find 3 well-sized bedrooms, including a primary suite with an ensuite bath. A finished basement with a separate entrance, additional bedroom, and full bathroom offers excellent potential for an in-law suite or multi-generational living. Complete with a built-in garage and private driveway, this home is ideally located close to top-rated schools, parks, shopping, Costco, Walmart, Home Depot, and Highways 401 and 407. A fantastic opportunity to own a light-filled family home with great bones, endless potential, and the chance to add your own style and vision in a highly sought-after neighbourhood.
Listing Brokerage: Royal Lepage Signature Realty - Disclaimer: The information contained in this listing has not been verified by Royal Lepage Signature Realty and should be verified by the buyer.





 Share
Share










 3+1
3+1 3+1
3+1 1
1 York
York