By

Sign In
Sign In to view listing's details
×

122 Walkerville Road in Markham has been sold

MLS #:
N13821356
Type:
Att/Row/Twnhouse, 2-Storey
Approx. SQFT:
700-1100
Basement:
Finished
3 3
2 20.17 x 114.92 ft lot
PROPERTY HISTORY
List Date List Price Last Status Sold Date Sold Price Days On Market
0000-00-00 $00000 Ter N/A N/A N/A
0000-00-00 $00000 Sld Mar 10, 2016 $651,888
0000-00-00 $00000 Sld Dec 20, 2011 $370,000
0000-00-00 $00000 Sld Oct 10, 2010 $328,000
0000-00-00 $00000 Ter N/A N/A N/A
0000-00-00 $00000 Sld Nov 13, 2004 $250,000
0000-00-00 $00000 Sld May 29, 2003 $233,000
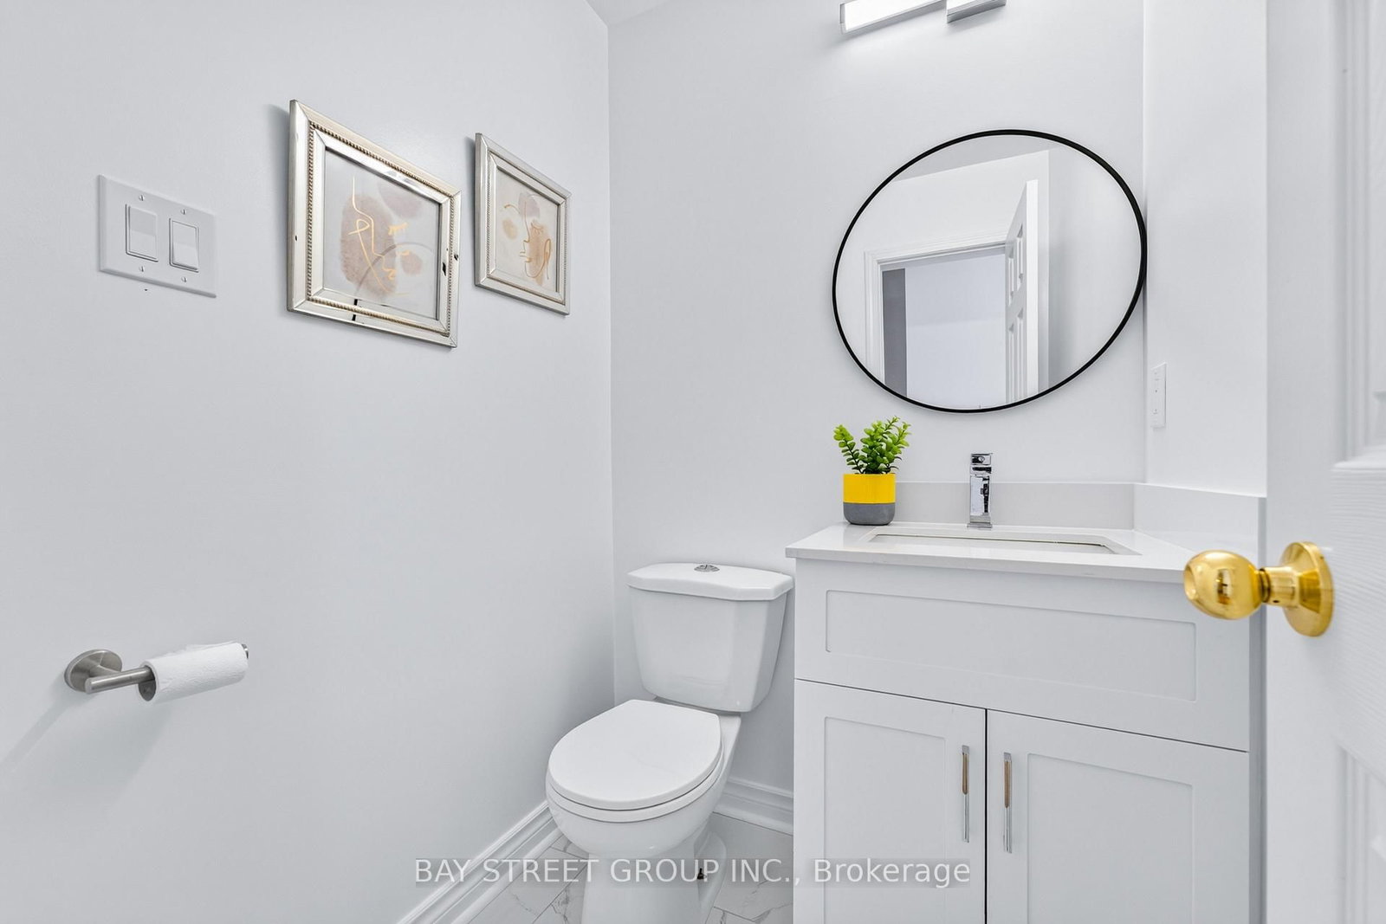
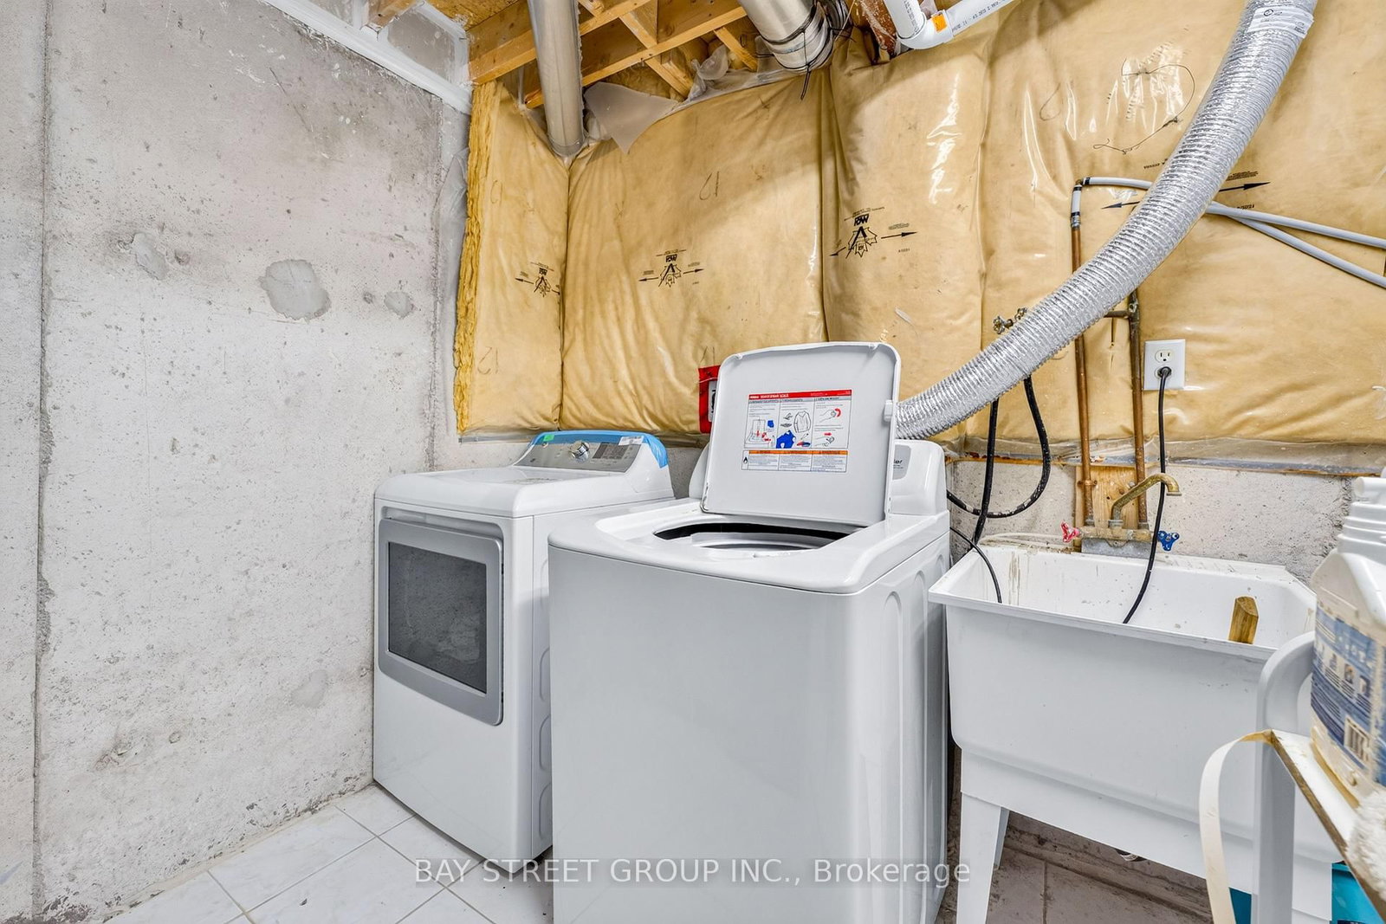
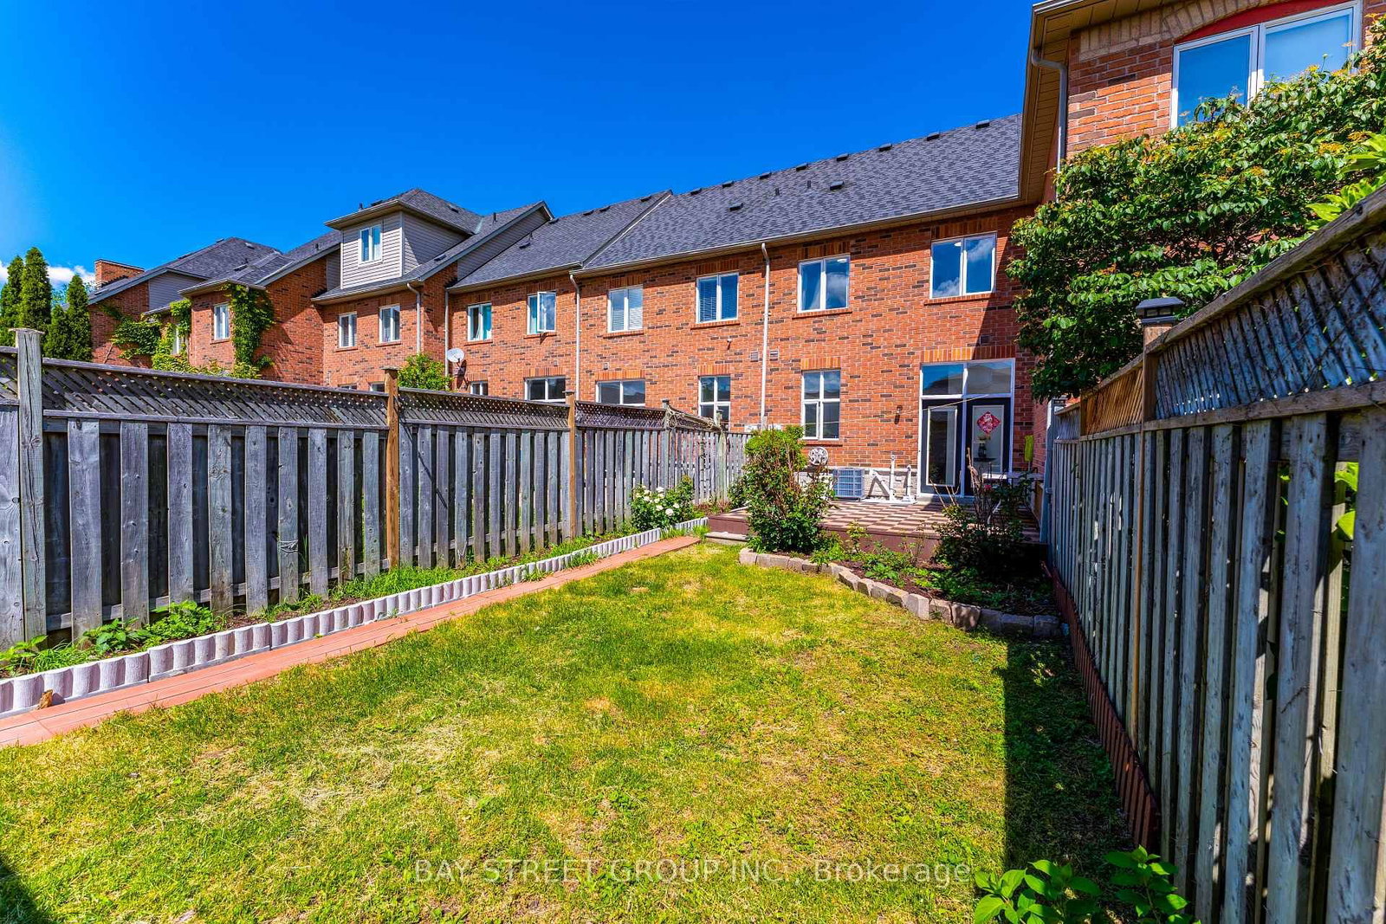
Welcome to 122 Walkerville Rd, a beautifully appointed modern freehold townhouse in the heart of Cornell with rare-find double garage! This inviting 3-bedroom home features soaring 10 ft ceilings, a bright open-concept layout with large windows that brings in ample sunlight, modern kitchen with quartz countertop, pot lights, updated bathrooms, and a finished basement complete with a 3-piece bath. Step outside to a charming decorated patio and oversized backyard, perfect for relaxing or entertaining. Ideally located near highly ranked Bill Hogarth S.S., Markham Stouffville Hospital, Markham Tennis Club, community centres, shopping, dining & parks. Easy commuting options only minutes to Markham GO Station, Highway 7, and Highway 407. A wonderful opportunity to own in one of Markham's most desirable family-friendly communities. Freshly Painted & Move-in ready! Do Not Miss!

WHAT'S YOUR HOME WORTH?

Click here to get an instant estimate and track its value over time.

  • Date Listed: Tuesday, September 22, 2026
  • Listing Brokerage: Bay Street Group Inc. - Disclaimer: The information contained in this listing has not been verified by Bay Street Group Inc. and should be verified by the buyer.

  • Virtual Tour: View Virtual Tour for 122 Walkerville Road
  • City: Markham

    More 3 bedrooms homes for sale in Markham

  • Neighbourhood: Cornell
  • Major Intersection: Highway 7/Ninth Line
  • Full Address: 122 Walkerville Road, Markham, L6B 1B6, Canada, ON, Canada
  • Living Room: Laminate, Pot Lights, Combined W/Dining
  • Kitchen: Ceramic Floor, Backsplash, Window
  • Amenities:
  • Taxes: $3,531.60 (2025)
Living12 x 18 ft216 sq ft
Breakfast8 x 9 ft72 sq ft
Kitchen8 x 9 ft72 sq ft
3rd Br9 x 8 ft72 sq ft
Dining12 x 18 ft216 sq ft
2nd Br9 x 9 ft81 sq ft
Primary14 x 10 ft140 sq ft

Similar homes for sale