By

CALL
TOUR PROPERTY
×

160 Burton Grve in King for sale

Asking price
$2,838,000
Estimate (Sep 30)
$2,787,659
MLS #:
N13842540
Type:
Detached, 2-Storey
Approx. SQFT:
2500-3000
Basement:
Finished
4 4
3 99.77 x 213.93 ft lot
PROPERTY HISTORY
SIGN IN REQUIRED
List Date List Price Last Status Sold Date Sold Price Days On Market
0000-00-00 $00000 Sld Oct 19, 2021 $2,295,000
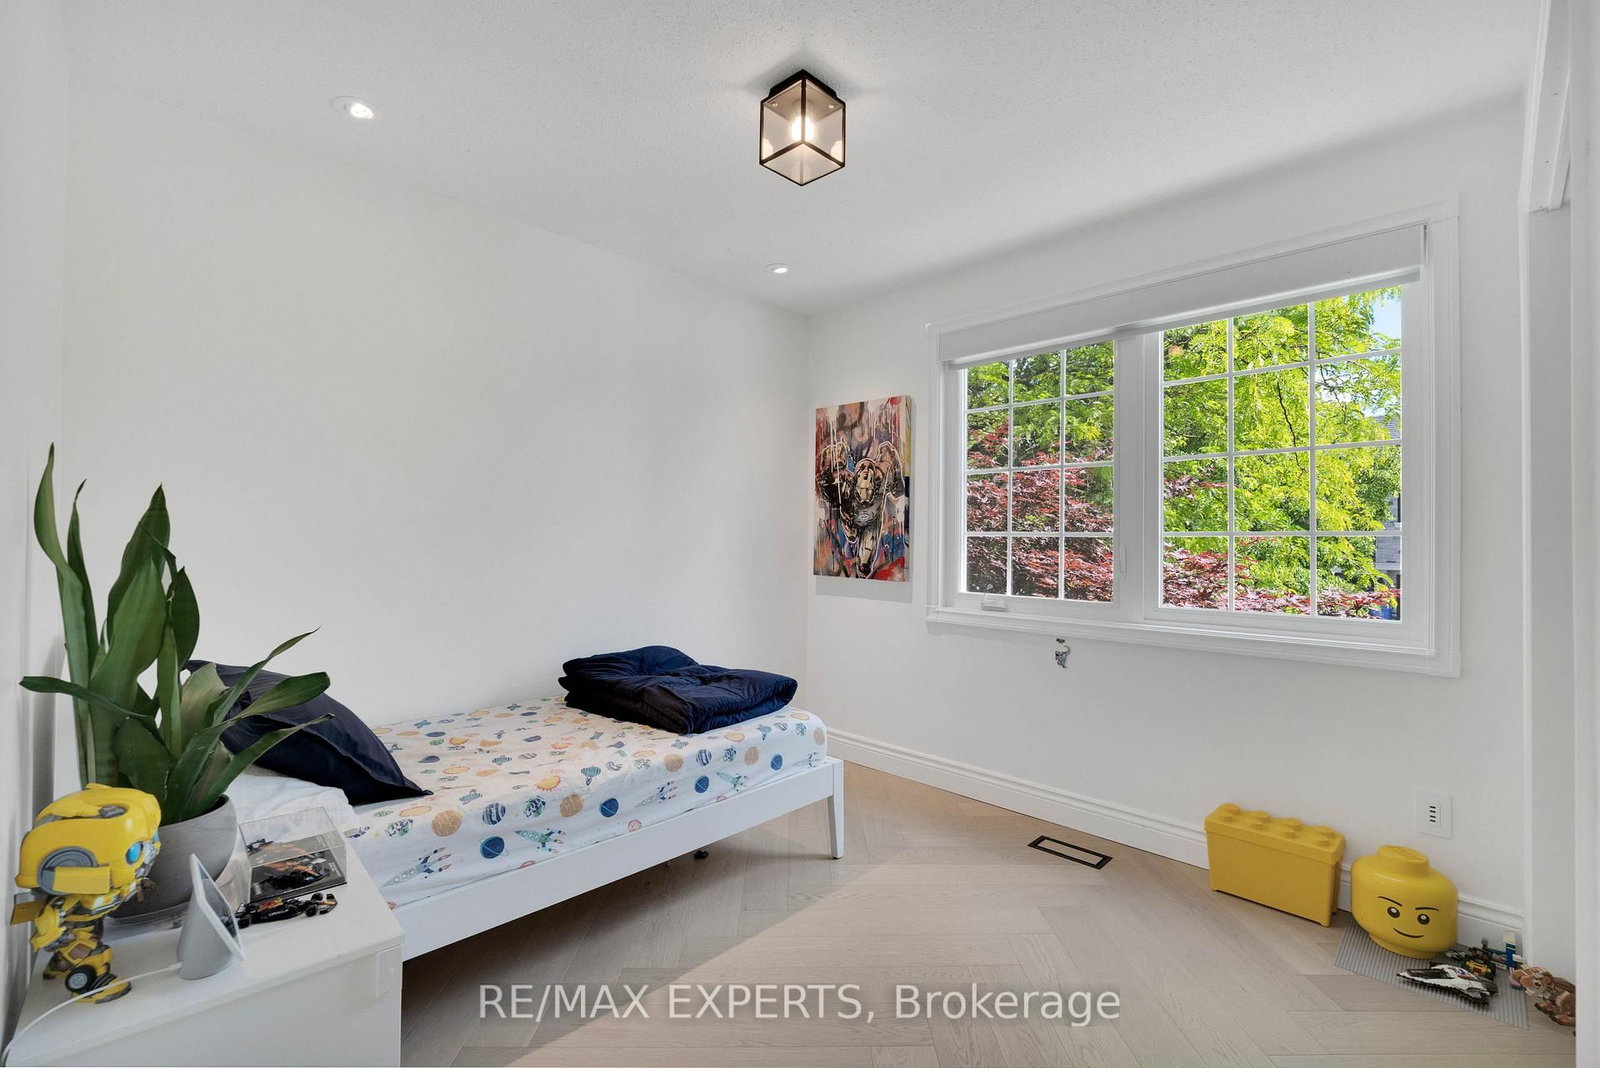
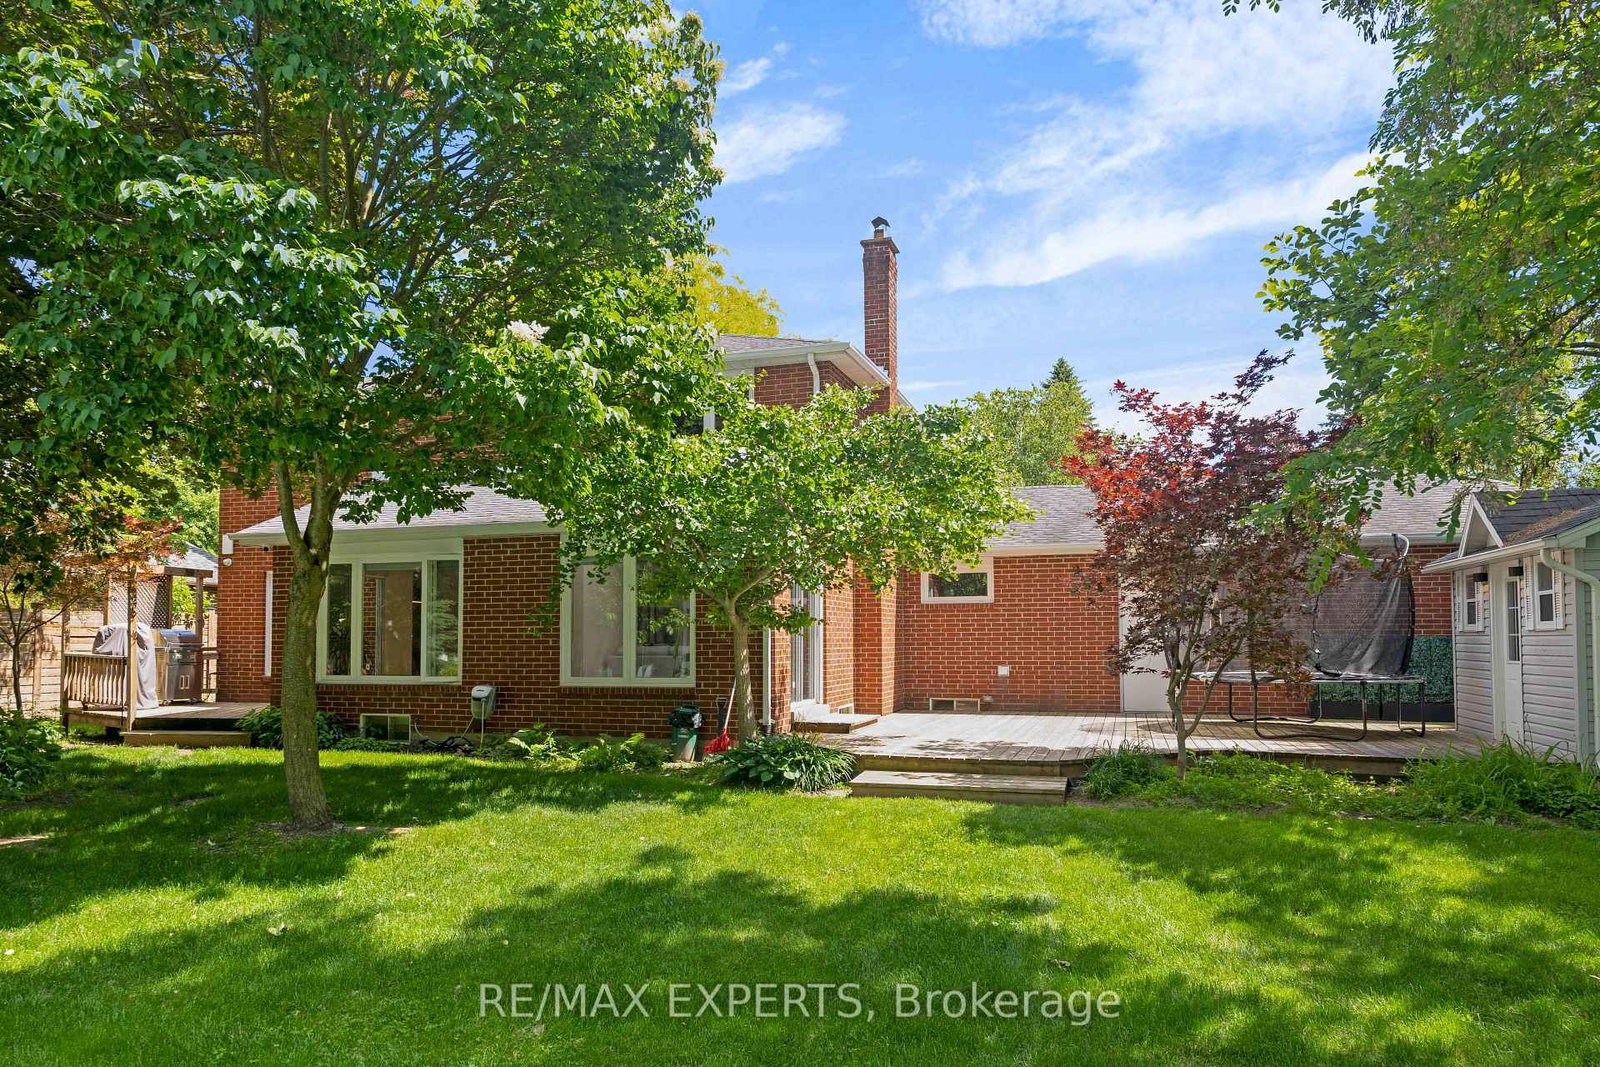
Privacy, luxury and resort-style living in the heart of King City. Set on a rare half-acre (100 x 213 ft.) framed by mature trees, this home has over $400,000 in upgrades.Outside, enjoy a 15 x 30 ft. concrete pool with automatic cover and a heated pergola with sliding glass doors and automated roof, ideal for entertaining in every season. Outdoor gas, timed lighting and holiday soffit lighting make hosting easy.Inside, four bedrooms and four baths offer space and comfort. Herringbone hardwood, two electric fireplaces, programmable Lutron shades and newly upgraded stairs add warmth and style. Unwind in the main-level sauna, then retreat to the finished lower level with a new heated bath and steam shower.A 20 KW generator, central vacuum, water softener, myQ entry, EV charger and garage wall storage add everyday ease and peace of mind.Minutes from Highway 400 and prestigious private schools, this is a private, elevated way to live in King City.

WHAT'S YOUR HOME WORTH?

Click here to get an instant estimate and track its value over time.

  • Date Listed: Wednesday, September 30, 2026
  • Listing Brokerage: Re/Max Experts - Disclaimer: The information contained in this listing has not been verified by Re/Max Experts and should be verified by the buyer.

  • City: King

    More 4 bedrooms homes for sale in King

  • Neighbourhood: King City
  • Major Intersection: Keele St/ King Rd
  • Full Address: 160 Burton Grve, King, L7B 1C7, Canada, ON, Canada
  • Living Room: Laminate, Bay Window, O/Looks Frontyard
  • Kitchen: Ceramic Floor, Open Concept, O/Looks Garden
  • Family Room: Laminate, Fireplace, Overlook Patio
  • Amenities:
  • Taxes: $9,905.31 (2026)
Living11 x 16 ft176 sq ft
Dining11 x 13 ft143 sq ft
Kitchen11 x 12 ft132 sq ft
Breakfast8 x 11 ft88 sq ft
Family11 x 26 ft286 sq ft
Office9 x 10 ft90 sq ft
Primary12 x 20 ft240 sq ft
2nd Br9 x 12 ft108 sq ft
3rd Br11 x 14 ft154 sq ft
4th Br11 x 13 ft143 sq ft
Rec10 x 29 ft290 sq ft
Media/Ent11 x 29 ft319 sq ft

Recently sold comparables in King City

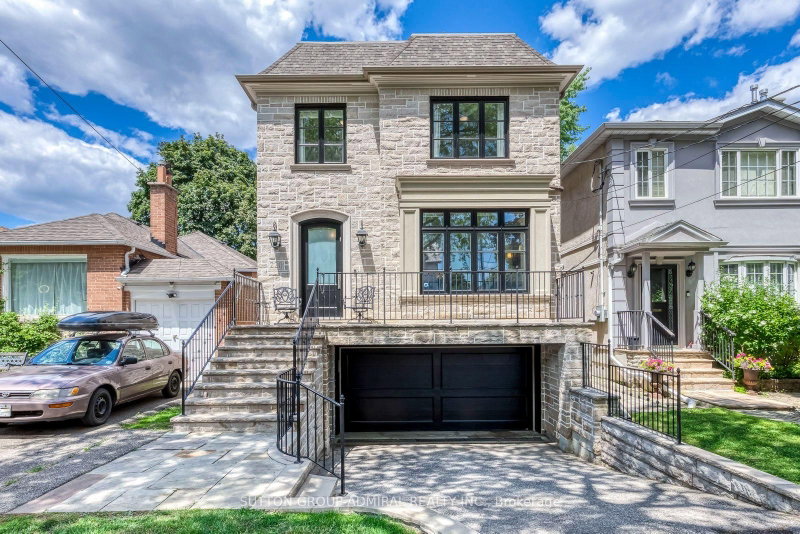
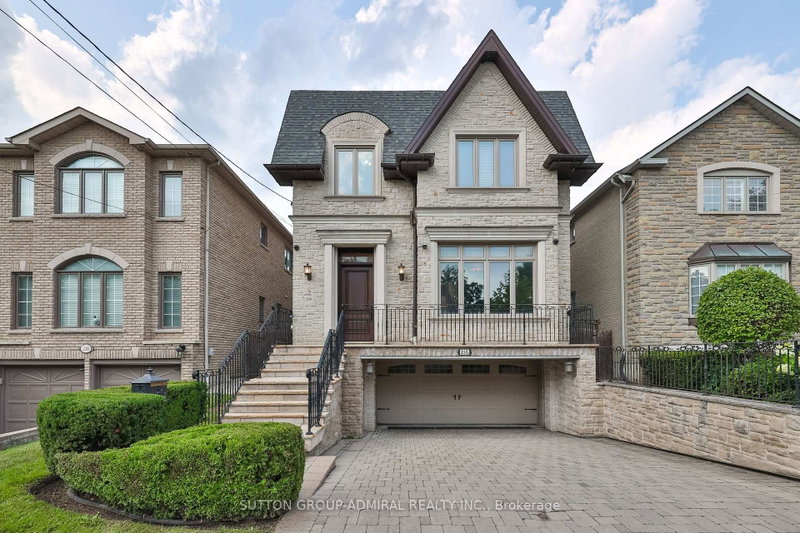
Similar homes for sale

WHAT'S YOUR HOME WORTH?

Click here to get an instant estimate and track its value over time.