By

CALL
TOUR PROPERTY
×

39 Lilly Valley Crescent in King for sale

Asking price
$2,099,998
Estimate (Aug 31)
$1,938,794
MLS #:
N13726912
Type:
Detached, 2-Storey
Approx. SQFT:
3000-3500
Basement:
Finished
4+1 4+1
2 41.99 x 109.91 ft lot
PROPERTY HISTORY
SIGN IN REQUIRED
List Date List Price Last Status Sold Date Sold Price Days On Market
0000-00-00 $00000 Exp N/A N/A N/A
0000-00-00 $00000 Ter N/A N/A N/A
0000-00-00 $00000 Sld Jan 30, 2019 $1,298,900
0000-00-00 $00000 Ter N/A N/A N/A

Listed by Re/Max Hallmark Realty Ltd..

39 Lilly Valley Crescent is a Detached, 2-Storey and is currently for Sale @ $2,099,998. Taxes in 2026 were $9,525.76.

More homes for sale under 2.1M in King

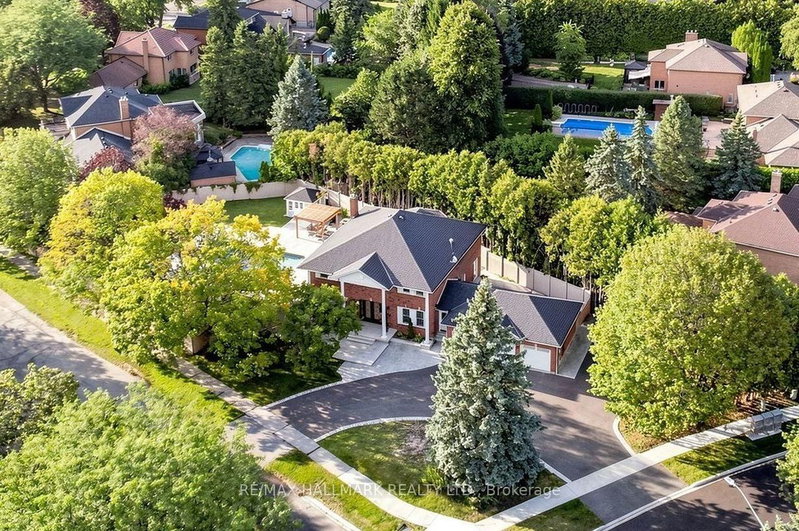
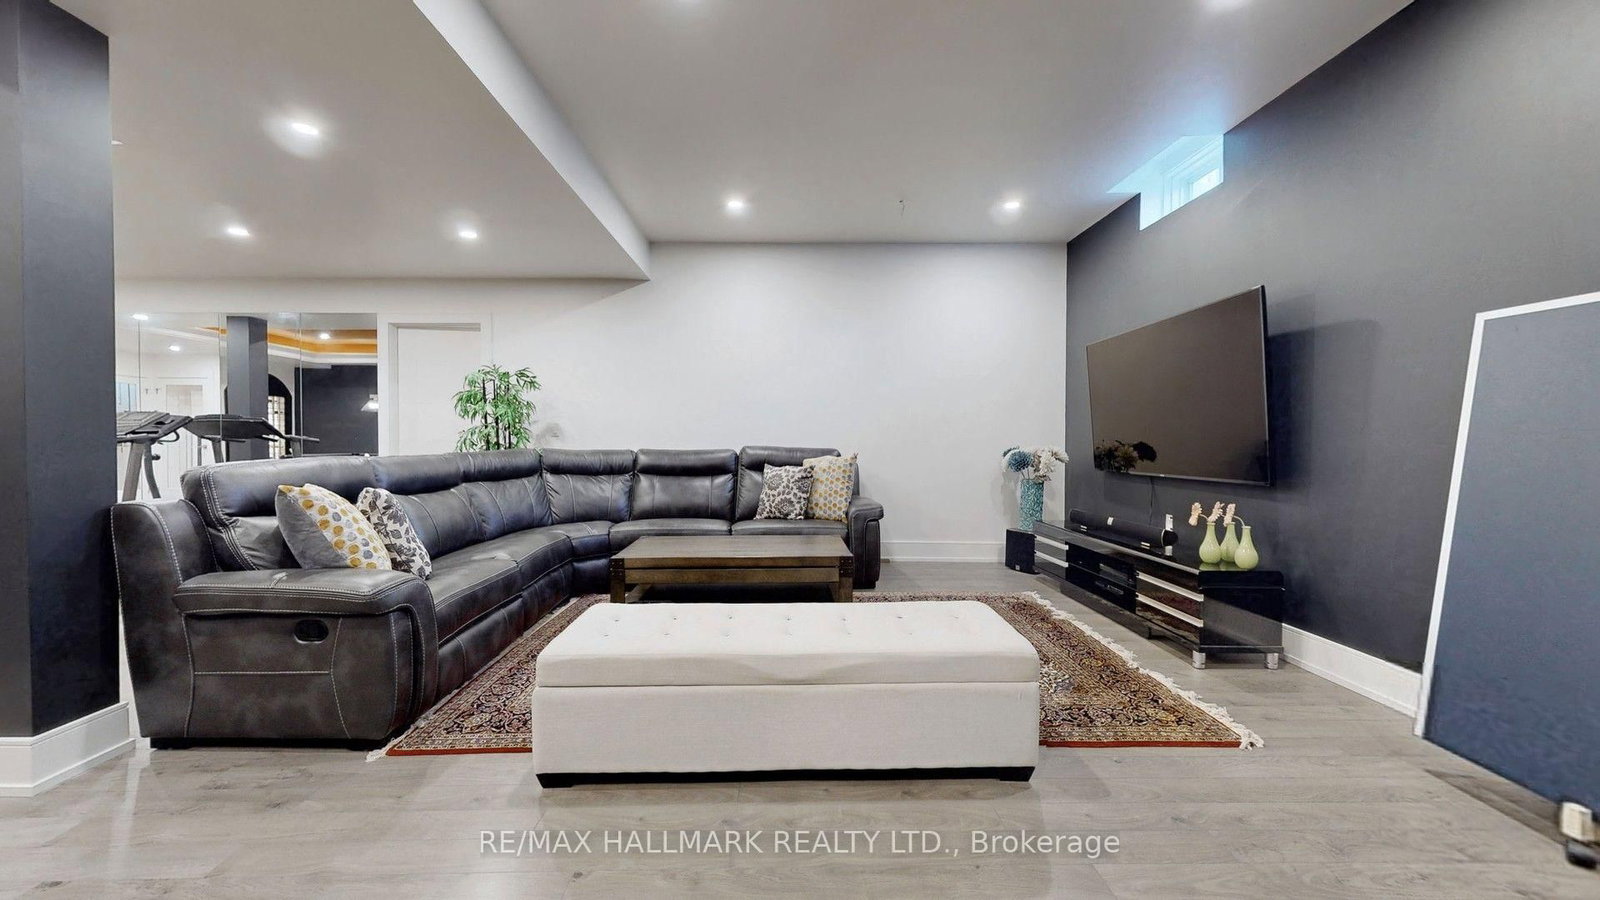
An absolutely stunning home and a must-see! This family home features 4+1 bedrooms and 5 bathrooms with upgraded finishes throughout. The 2-Storey on 39 Lilly Valley Crescent has 4 bedrooms, 5 bathrooms, and is located on a 109.91 x 41.99 ft lot in the community of King City . Enjoy hardwood floors, wainscoting, crown moulding, custom millwork, and a powder room with a custom vanity. The new custom-built kitchen features a 48" fridge, 36" gas stove, wine cooler, and two sinks, adding a touch of elegance. The formal dining room boasts waffled ceilings and a servery to the kitchen. An additional main floor room offers the flexibility to be used as an office or library, complete with a custom wall unit. The bright family room features a gas fireplace, crown moulding, and an abundance of natural light. The master bedroom features a cozy gas fireplace, walk-in closet, and large ensuite. Pot lights are installed throughout the home, providing a warm ambiance.The lower level boasts impressive finishes and is ideal for entertaining. The massive basement includes French doors, high ceilings, an additional room, a wine closet, wet bar, bar fridge, drop moulding, coffered ceilings with rope lighting, and speaker system wiring rough-in, perfect for entertaining. Step outside to a backyard oasis with interlocks, a fenced yard, trees, an arbor, and an oversized hot tub. The garage is equipped with 220V for charging an EV and shelving. The home also includes window coverings and shutters. Close to amenities, top-rated schools, parks, trails, and highways, this exceptional property with luxurious features and finishes is not to be missed. Just move in and enjoy!

Stainless Steel Fridge, Gas Stove, Hood, Microwave, Dishwasher, Wine Cooler, Bar Fridge, Hot Water Tank, Washer and Dryer, Hot Tub, Window coverings, Shutters, Closet Organizers, And Existing Light Fixtures.

The address 39 Lilly Valley Crescent was listed for sale (MLS# N13726912) on Monday, August 31, 2026.

WHAT'S YOUR HOME WORTH?

Click here to get an instant estimate and track its value over time.

  • Date Listed: Monday, August 31, 2026
  • Listing Brokerage: Re/Max Hallmark Realty Ltd. - Disclaimer: The information contained in this listing has not been verified by Re/Max Hallmark Realty Ltd. and should be verified by the buyer.
  • City: King

    More 4 bedrooms homes for sale in King
  • Neighbourhood: King City
  • Major Intersection: Dufferin St And King Rd
  • Full Address: 39 Lilly Valley Crescent, King, L7B 0B5, Canada, ON, Canada
  • Kitchen: Porcelain Floor, Stainless Steel Appl, Granite Counter
  • Family Room: hardwood floor, Stone Fireplace, Crown Moulding
  • Living Room: hardwood floor, Coffered Ceiling, Wainscoting
  • Amenities:
  • Taxes: $9,525.76 (2026)
Kitchen19 x 20 ft380 sq ft
Breakfast19 x 20 ft380 sq ft
Family15 x 17 ft255 sq ft
Dining12 x 16 ft192 sq ft
Living15 x 16 ft240 sq ft
Den10 x 10 ft100 sq ft
Primary14 x 20 ft280 sq ft
2nd Br12 x 13 ft156 sq ft
3rd Br14 x 11 ft154 sq ft
4th Br13 x 13 ft169 sq ft
Laundry9 x 6 ft54 sq ft
Rec21 x 42 ft882 sq ft

Recently sold comparables in King City

Similar homes for sale

WHAT'S YOUR HOME WORTH?

Click here to get an instant estimate and track its value over time.