By

CALL
TOUR PROPERTY
×

19 Abercorn Road in Markham for sale

Asking price
$1,238,000
Estimate (Sep 29)
$1,259,889
MLS #:
N13839602
Type:
Detached, Bungalow
Approx. SQFT:
1100-1500
Basement:
Sep Entrance, Finished
3+1 3+1
1 63 x 160 ft lot
PROPERTY HISTORY
SIGN IN REQUIRED
List Date List Price Last Status Sold Date Sold Price Days On Market
0000-00-00 $00000 Ter N/A N/A N/A
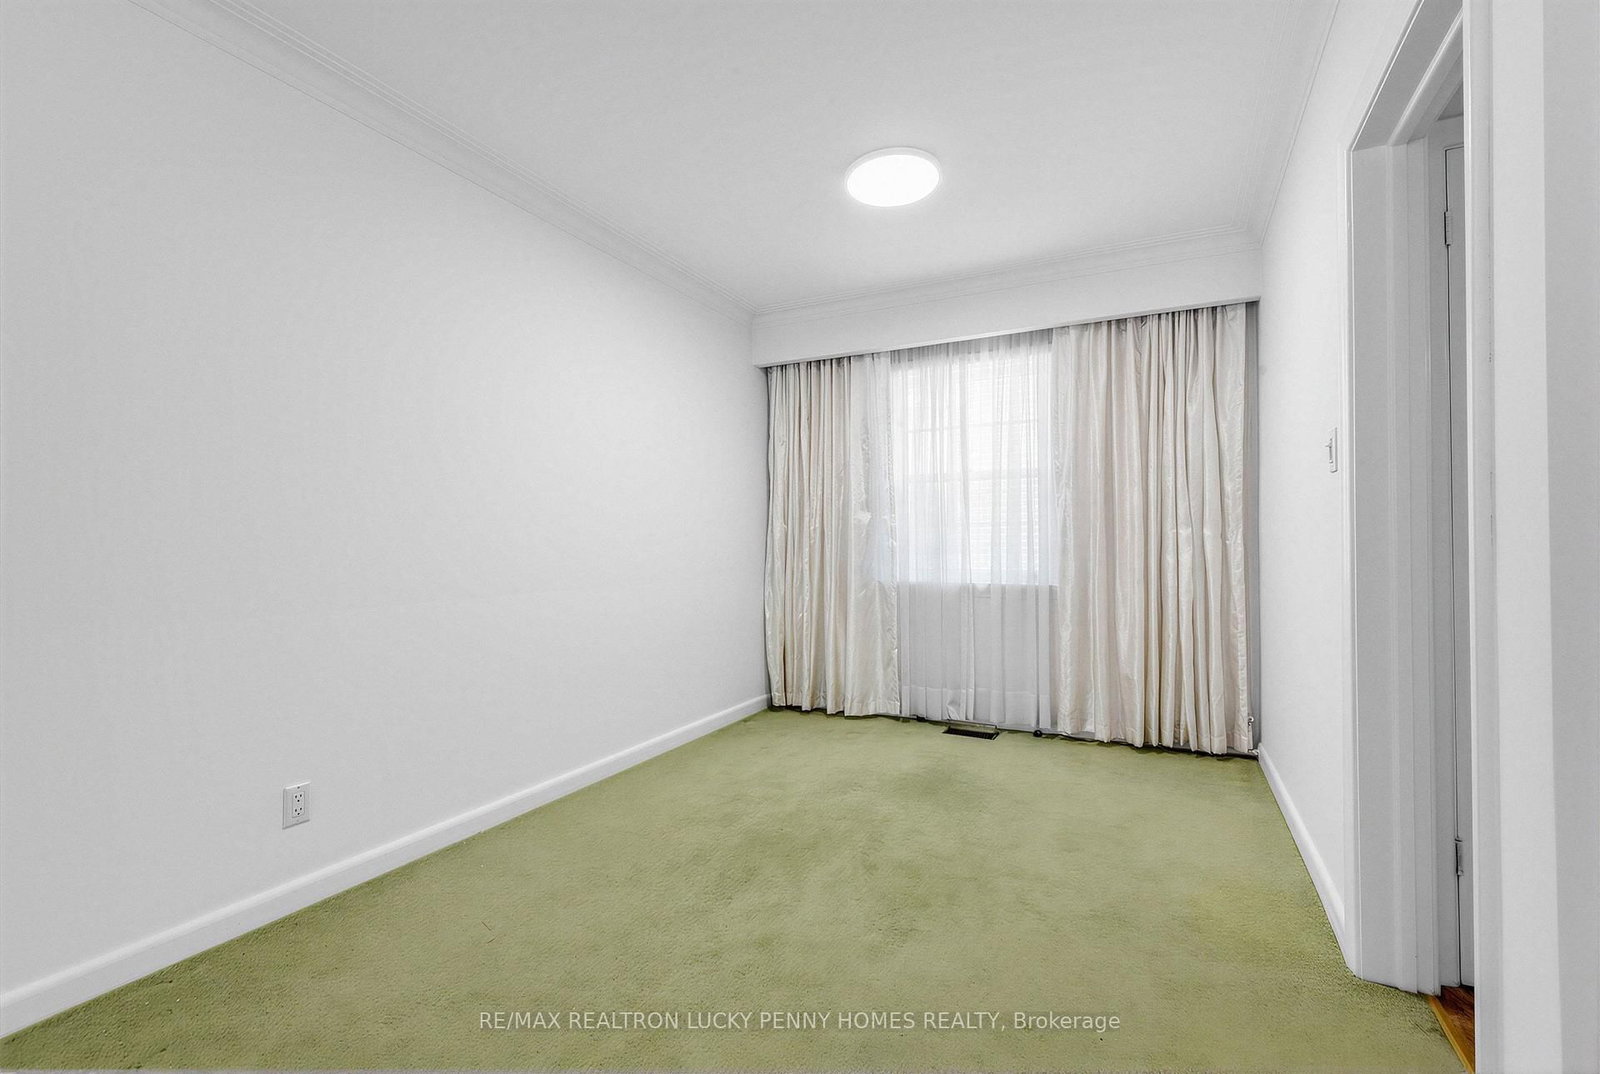
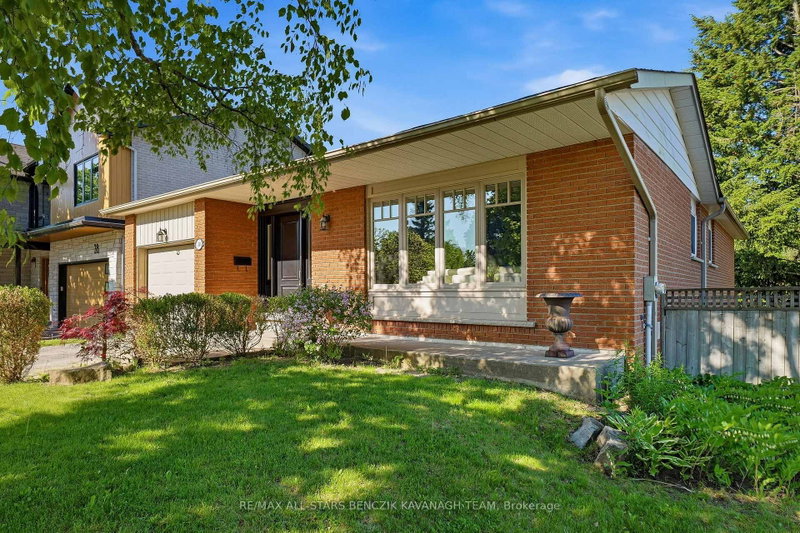
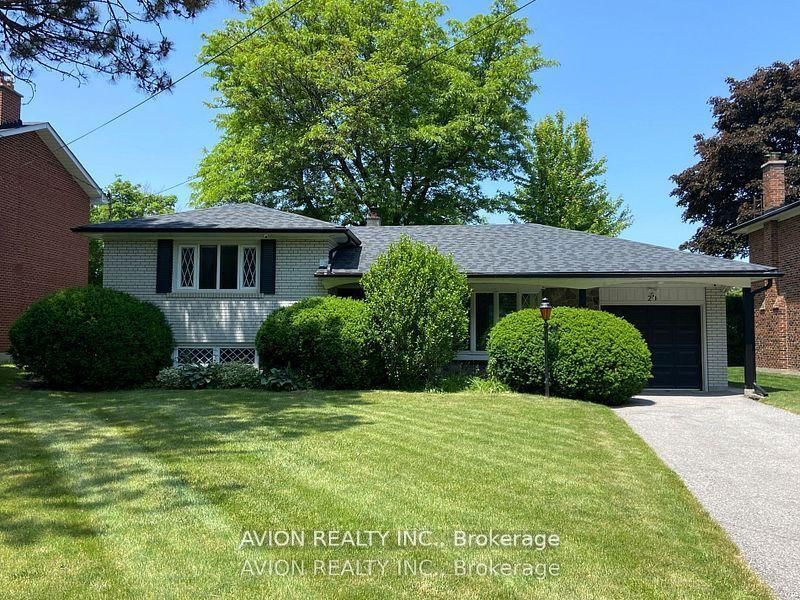
Exceptional opportunity to own a spacious and freshly painted bungalow with a separate entrance to the finished basement in the highly desirable Bullock community. Situated on a premium 63' x 160' lot, this property features an expansive backyard with a detached shed equipped with electricity, perfect for a workshop, hobby space or extra storage. The functional main floor offers a bright living and dining area, a spacious primary bedroom, and two additional bedrooms. The finished basement includes a large family room, an additional bedroom, and a separate entrance, providing excellent potential for extended family living or rental income. Conveniently located near Markville Secondary School, Markville Mall, Main Street Markham, parks, GO Station, and all amenities. A fantastic opportunity to renovate, expand, or build your dream home.

WHAT'S YOUR HOME WORTH?

Click here to get an instant estimate and track its value over time.

  • Date Listed: Tuesday, September 29, 2026
  • Listing Brokerage: Re/Max Realtron Lucky Penny Homes Realty - Disclaimer: The information contained in this listing has not been verified by Re/Max Realtron Lucky Penny Homes Realty and should be verified by the buyer.

  • Virtual Tour: View Virtual Tour for 19 Abercorn Road
  • City: Markham

    More 3 bedrooms homes for sale in Markham

  • Neighbourhood: Bullock
  • Major Intersection: Robinson St & Hwy 7
  • Full Address: 19 Abercorn Road, Markham, L3P 1V5, ON, Canada
  • Family Room: Vinyl Floor, Window
  • Kitchen: Eat-In Kitchen, Ceiling Fan, B/I Appliances
  • Living Room: Broadloom, Fireplace, Window
  • Amenities:
  • Taxes: $6,005.38 (2026)
Family15 x 19 ft285 sq ft
Dining12 x 10 ft120 sq ft
Br15 x 13 ft195 sq ft
Workshop9 x 17 ft153 sq ft
2nd Br10 x 12 ft120 sq ft
Kitchen9 x 10 ft90 sq ft
3rd Br12 x 13 ft156 sq ft
Primary12 x 8 ft96 sq ft
Living12 x 16 ft192 sq ft

Recently sold comparables in Bullock

Similar homes for sale

WHAT'S YOUR HOME WORTH?

Click here to get an instant estimate and track its value over time.