MLS #: N13838806Type: Att/Row/Twnhouse, 2-StoreyApprox. SQFT: 1500-2000Basement: Finished, Full
33
124.61 x 82.02 ft lot
PROPERTY HISTORY
List Date
List Price
Last Status
Sold Date
Sold Price
Days On Market
0000-00-00
$00000
Lsd
Jul 12, 2022
$2,500
0000-00-00
$00000
Sld
Mar 22, 2022
$937,000
0000-00-00
$00000
Lsd
Mar 27, 2018
$1,675
0000-00-00
$00000
Lsd
Mar 17, 2017
$1,650
0000-00-00
$00000
Sld
Dec 31, 2016
$489,900
0000-00-00
$00000
Sld
Apr 16, 2012
$281,000
0000-00-00
$00000
Sld
Mar 31, 2008
$260,000
0000-00-00
$00000
Sld
Mar 15, 2006
$229,000
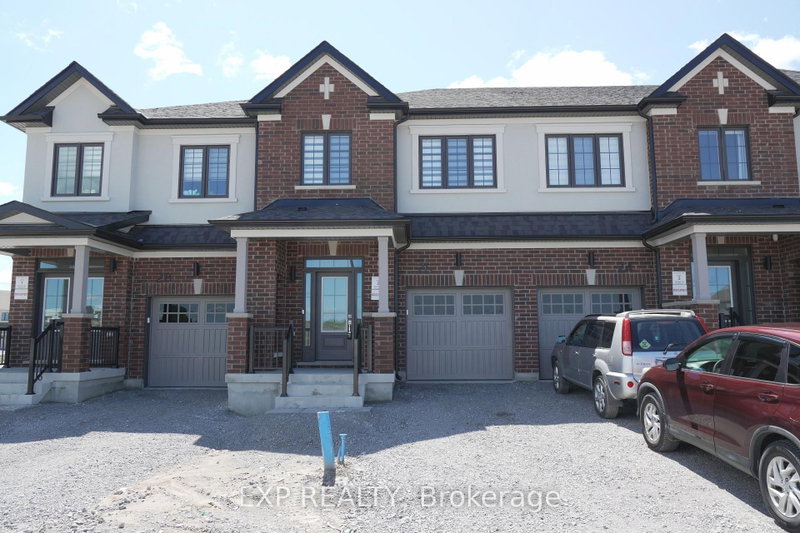
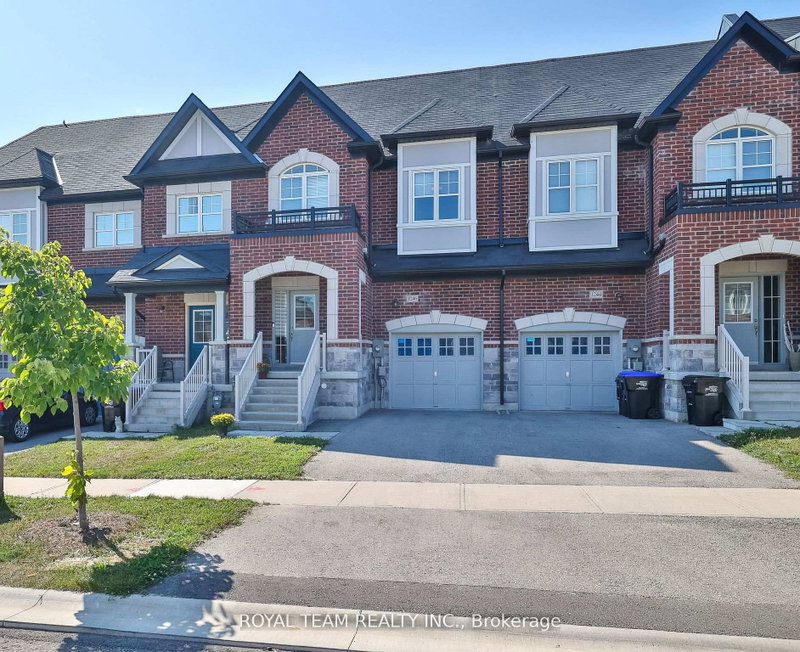
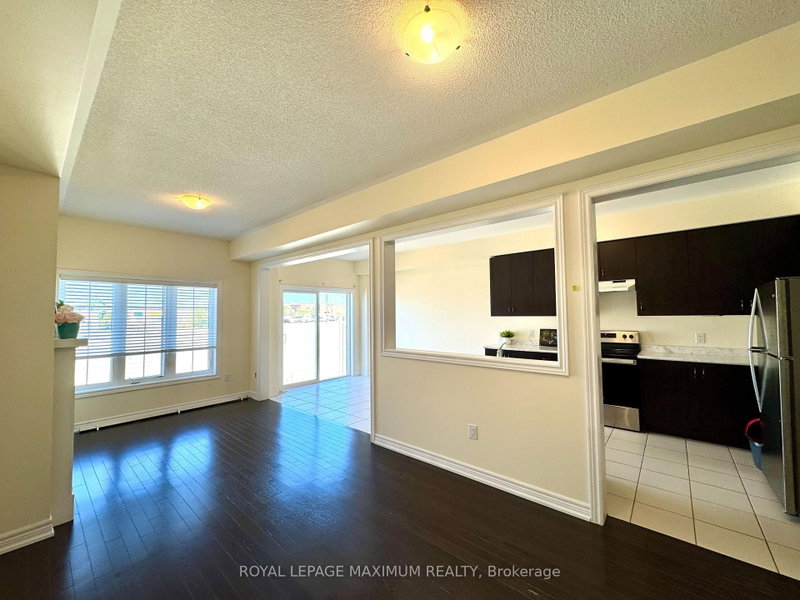
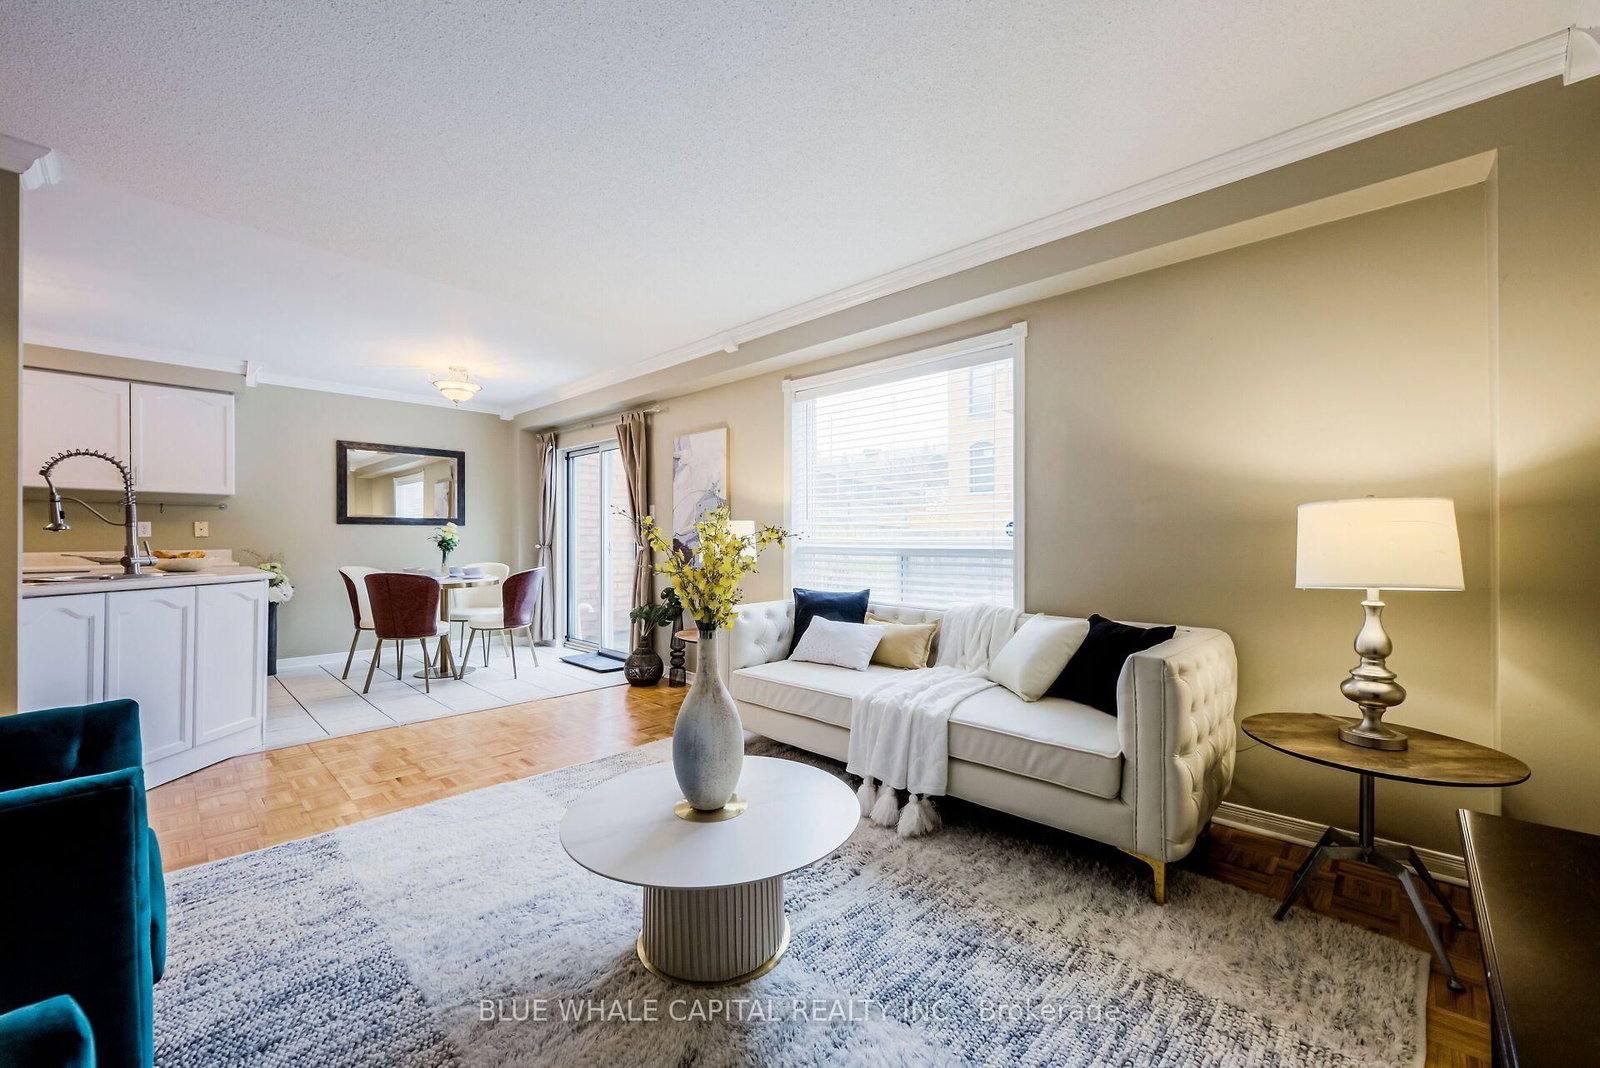
Bright & Spacious 3-Bedroom Home Offering A Functional Layout With 2 Full Bathrooms Plus A Powder Room, Generous Principal Rooms And A Finished Basement Providing Additional Living Space For A Recreation Room, Home Office Or Family Area. Enjoy The Convenience Of An Attached 1-Car Garage With Driveway Parking And A Private Backyard, Perfect For Relaxing Or Entertaining. Situated In A Quiet, Family-Friendly Keswick Neighbourhood Close To Schools, Parks, Shopping, Restaurants, Lake Simcoe And Everyday Amenities, With Convenient Access To Hwy 404. A Well-Maintained, Move-In Ready Home Offering An Excellent Combination Of Space, Comfort And Convenience!
Listing Brokerage: Blue Whale Capital Realty Inc. - Disclaimer: The information contained in this listing has not been verified by Blue Whale Capital Realty Inc. and should be verified by the buyer.





 Share
Share



 3
3 3
3 1
1 24.61 x 82.02 ft lot