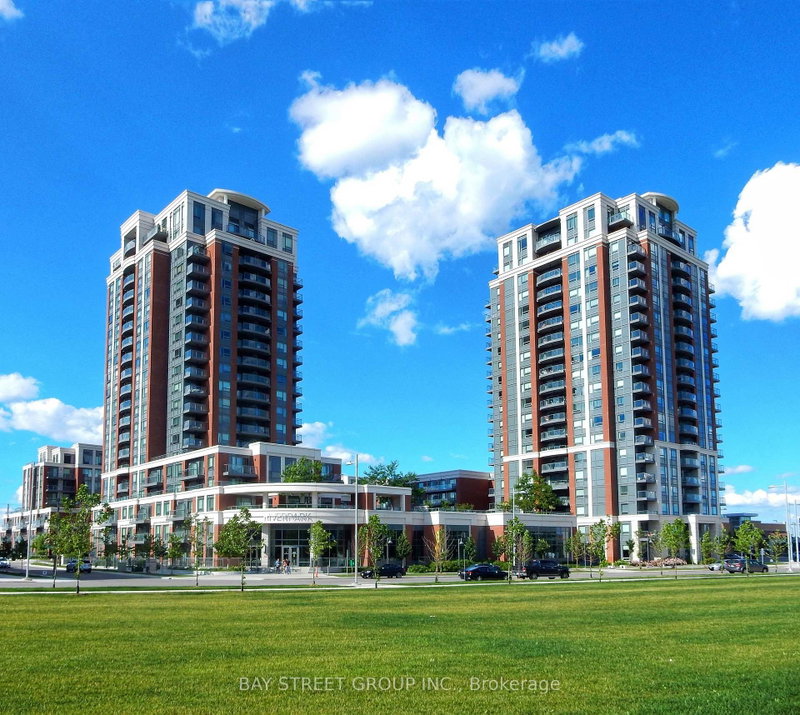
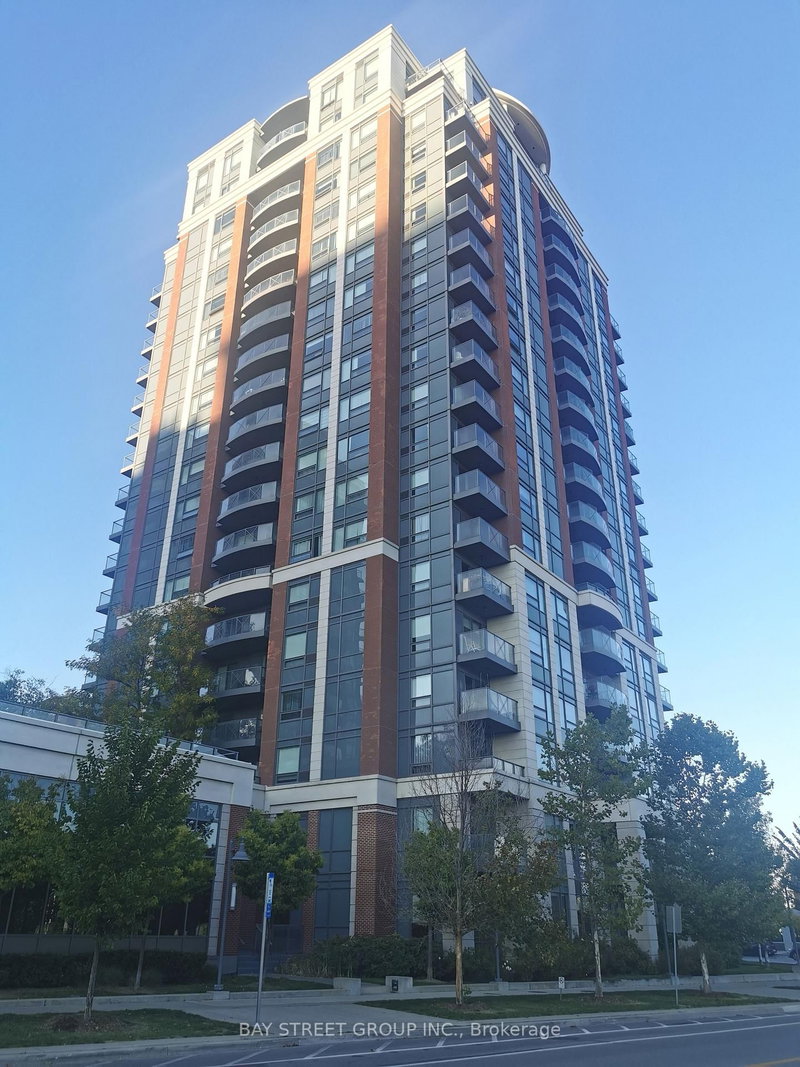
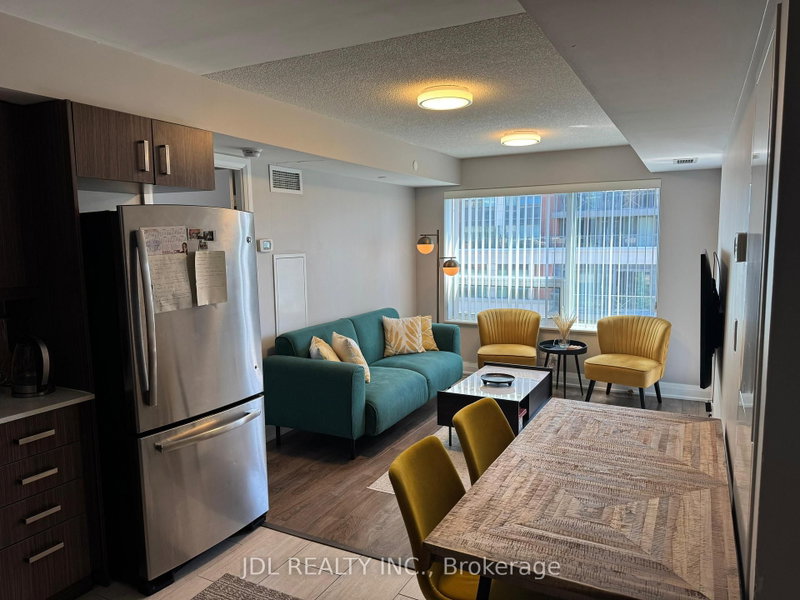
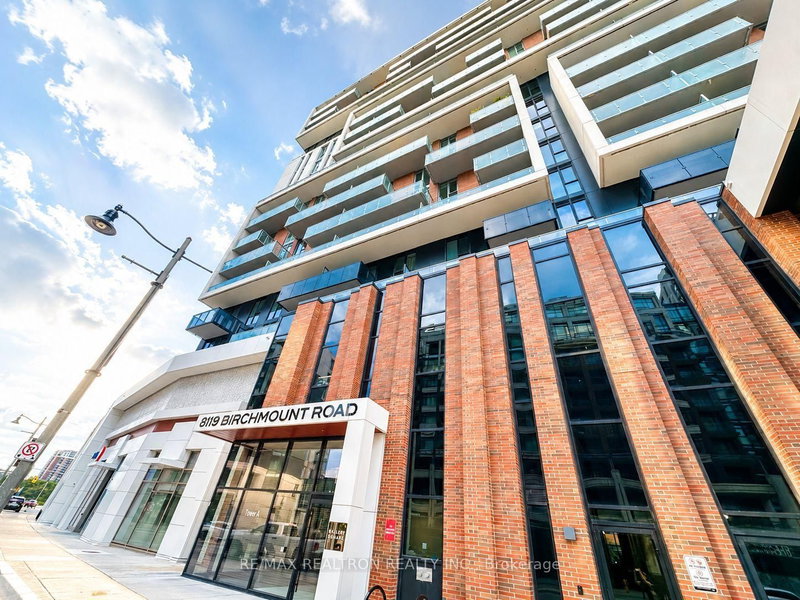
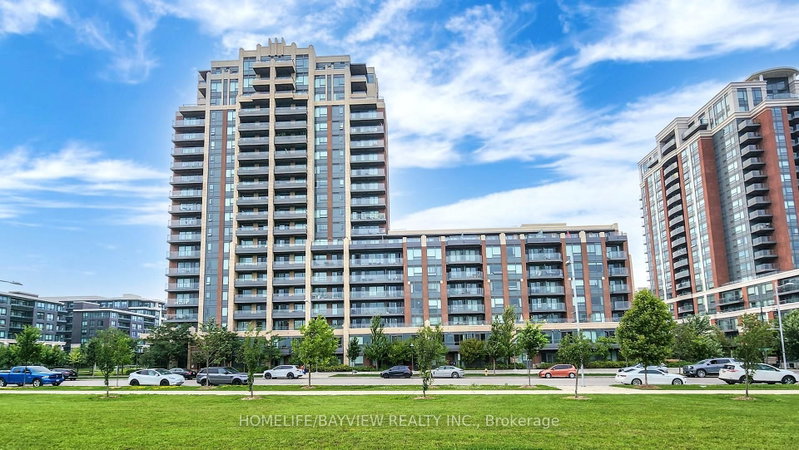
Experience upscale living in the heart of Downtown Markham with this bright and spacious corner 2-bedroom, 2-bathroom suite in the prestigious River Park community. This highly sought-after split-bedroom layout offers exceptional privacy and functionality, featuring a welcoming private foyer, floor-to-ceiling windows that fill the unit with natural light, and breathtaking unobstructed west-facing views with stunning sunset scenery every evening. The modern kitchen is equipped with stainless steel appliances, sleek cabinetry, under-cabinet valance lighting, and ample counter space perfect for everyday living and entertaining. Enjoy the convenience of a large laundry closet with extra storage, one premium parking spot, and one locker. Residents can take advantage of luxury building amenities while being just steps from shopping, Whole Foods, LCBO, banks, cafes, parks, restaurants, and everyday conveniences. Ideally located minutes to Highways 404 & 407, GO Transit, and public transit, this home is also situated within the highly ranked Markville Secondary School district, making it an excellent choice for professionals and families alike.
Listing Brokerage: Exp Realty - Disclaimer: The information contained in this listing has not been verified by Exp Realty and should be verified by the buyer.





 Share
Share


 2
2 2
2 1
1