By

Sign In
Sign In to view listing's details
×

510-18 Uptown Drive in Markham has been leased

MLS #:
N13736512
Type:
Condo Apt, Apartment
Approx. SQFT:
700-799
2 2
PROPERTY HISTORY
List Date List Price Last Status Sold Date Sold Price Days On Market
0000-00-00 $00000 Lsd Aug 26, 2025 $2,700
0000-00-00 $00000 Lsd Aug 15, 2023 $2,850
0000-00-00 $00000 Lsd Aug 08, 2021 $2,200
0000-00-00 $00000 Sus N/A N/A N/A
0000-00-00 $00000 Lsd May 26, 2020 $2,200
0000-00-00 $00000 Lsd Aug 30, 2018 $2,050
0000-00-00 $00000 Lsd May 30, 2017 $1,750
0000-00-00 $00000 Lsd Apr 13, 2016 $1,650
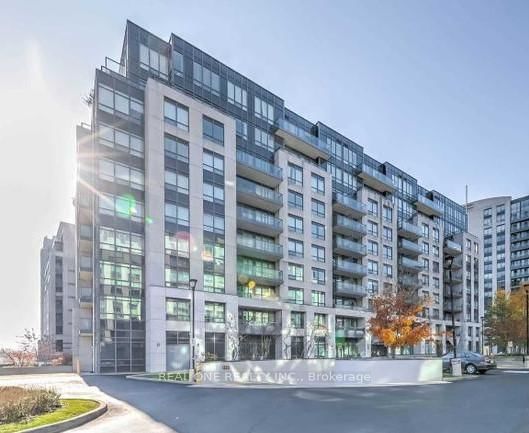
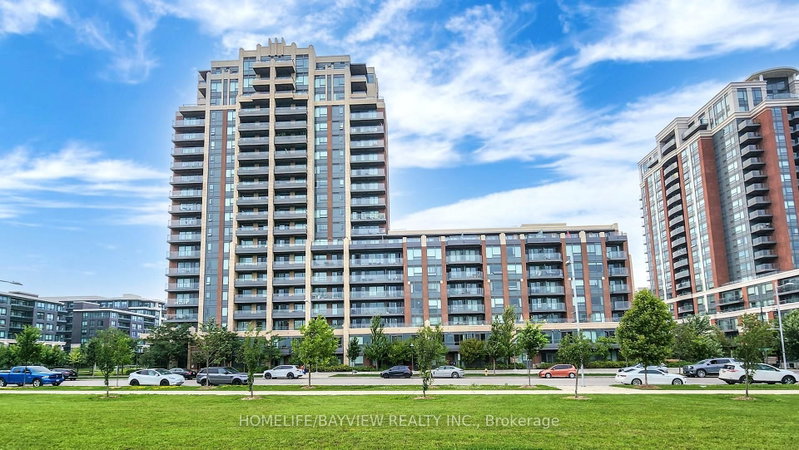
"Uptown Markham" Great Unique Floor Plan With 4 Large Windows. Leed Building Design Maximizes Energy Efficiency!! Open, Panoramic, North-East View, Very Bright And Sun-Filled. Unit Includes A Large Private 260 S.F Terrance And A 40 S.F Balcony. Two Full Bathrooms - Includes A Large Glass Shower In Second Bathroom. Spectacular Amenities: Indoor Pool, Exercise Room, Party/Meeting Room, Computer Room. 24 Hours Concierge And More. Minutes To Hwy 404 And 407.

WHAT'S YOUR HOME WORTH?

Click here to get an instant estimate and track its value over time.

  • Date Listed: Wednesday, September 02, 2026
  • Listing Brokerage: Jdl Realty Inc. - Disclaimer: The information contained in this listing has not been verified by Jdl Realty Inc. and should be verified by the buyer.

  • City: Markham

    More 2 bedrooms condos for lease in Markham

  • Neighbourhood: Unionville
  • Major Intersection: Hwy 7 / Birchmount
  • Full Address: 510-18 Uptown Drive, Markham, L3R 5M8, Canada, ON, Canada
  • Living Room: Combined W/Dining, Laminate, W/O To Balcony
  • Kitchen: Combined W/Dining, Double Sink, Stainless Steel Appl
  • Amenities:Concierge,Exercise Room,Indoor Pool,Visitor Parking
  • Taxes: $0.00 (null)
Living22 x 10 ft220 sq ft
Dining22 x 10 ft220 sq ft
Kitchen22 x 10 ft220 sq ft
Primary12 x 10 ft120 sq ft
2nd Br10 x 10 ft100 sq ft

Similar condos for lease