By

CALL
TOUR PROPERTY
×

2 Lucida Court in Whitchurch-Stouffville for lease

Asking price
$3,500
MLS #:
N13836402
Type:
Detached, 2-Storey
Approx. SQFT:
2000-2500
Basement:
Full, Unfinished
4 4
2 57.44 x 90.01 ft lot
PROPERTY HISTORY
SIGN IN REQUIRED
List Date List Price Last Status Sold Date Sold Price Days On Market
0000-00-00 $00000 Pc N/A N/A N/A
0000-00-00 $00000 Lsd Sep 27, 2022 $3,450
0000-00-00 $00000 Lsd Mar 22, 2020 $2,750
0000-00-00 $00000 Lsd Mar 24, 2017 $2,200
0000-00-00 $00000 Lsd Jul 28, 2015 $2,000
0000-00-00 $00000 Sus N/A N/A N/A
0000-00-00 $00000 Sld Apr 10, 2015 $645,000
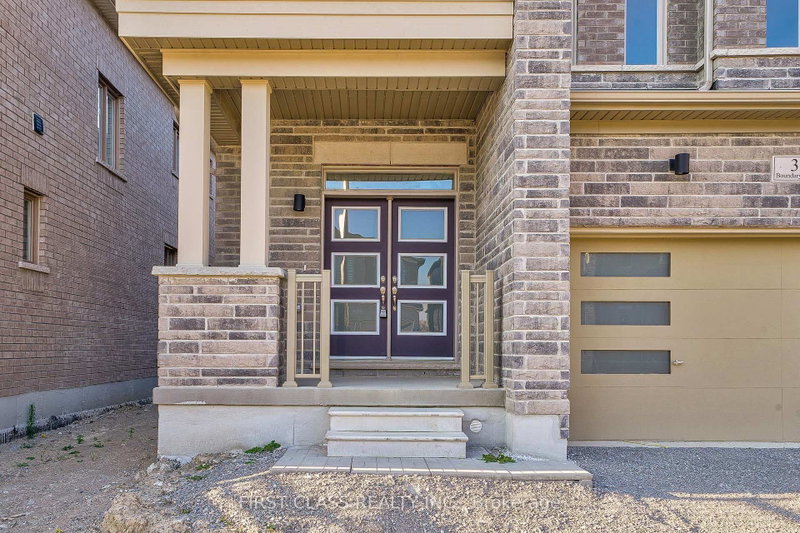
Wonderfully maintained 4 Bedroom Home With 2 Car Garage In A Quiet Residential Neighborhood. 9' Ceilings. Double Door Entry. Primary Bedroom with Large Walk-In Closet, 5-Piece Ensuite with Large Bathtub & Shower. Three Additional Bedrooms With Large Closets. Laundry Room with Utility Tub & Direct Access To Garage. Full Basement With Cold Room. California Shutters Throughout. Central Vac. Water Softener. Large Backyard. Oak Staircase. Hardwood Flooring On Main. Walking Distance To Barbara Reid Public School (Grades JK-8) and Playgrounds and Ballcourts at Sunnyridge Park. Quick Access to York Durham Line, Hoover Park & GO Trains.

WHAT'S YOUR HOME WORTH?

Click here to get an instant estimate and track its value over time.

  • Date Listed: Monday, September 28, 2026
  • Listing Brokerage: Homelife New World Realty Inc. - Disclaimer: The information contained in this listing has not been verified by Homelife New World Realty Inc. and should be verified by the buyer.
  • Virtual Tour: View Virtual Tour for 2 Lucida Court
  • City: Whitchurch-Stouffville

    More 4 bedrooms homes for lease in Whitchurch-Stouffville

  • Neighbourhood: Stouffville
  • Major Intersection: York Durham Line/ Hoover Park
  • Full Address: 2 Lucida Court, Whitchurch-Stouffville, L4A 1S1, Canada, ON, Canada
  • Living Room: hardwood floor, Combined W/Dining, Pot Lights
  • Kitchen: Ceramic Floor, Backsplash, Stainless Steel Appl
  • Amenities:
  • Taxes: $0.00 (null)
Living23 x 47 ft1081 sq ft
Dining18 x 12 ft216 sq ft
Kitchen19 x 11 ft209 sq ft
Breakfast11 x 9 ft99 sq ft
Primary17 x 11 ft187 sq ft
2nd Br11 x 11 ft121 sq ft
3rd Br13 x 13 ft169 sq ft
4th Br12 x 12 ft144 sq ft

Recently leased comparables in Stouffville

Similar homes for lease

WHAT'S YOUR HOME WORTH?

Click here to get an instant estimate and track its value over time.