By

Sign In
Sign In to view listing's details
×

1812 Castlemore Avenue in Markham has been leased

MLS #:
N13629432
Type:
Detached, 2-Storey
Approx. SQFT:
2000-2500
Basement:
Unfinished, Full
4 4
1 35 x 105 ft lot
PROPERTY HISTORY
List Date List Price Last Status Sold Date Sold Price Days On Market
0000-00-00 $00000 Ter N/A N/A N/A
0000-00-00 $00000 Lsd Oct 16, 2023 $3,550
0000-00-00 $00000 Ter N/A N/A N/A
0000-00-00 $00000 Lsd Jul 02, 2016 $1,950
0000-00-00 $00000 Lsd Jul 03, 2015 $1,800
0000-00-00 $00000 Sus N/A N/A N/A
0000-00-00 $00000 Lsd Jul 24, 2012 $2,100
0000-00-00 $00000 Lsd May 06, 2009 $1,600
0000-00-00 $00000 Ter N/A N/A N/A
0000-00-00 $00000 Sus N/A N/A N/A
0000-00-00 $00000 Ter N/A N/A N/A
0000-00-00 $00000 Lsd Oct 29, 2007 $1,650
0000-00-00 $00000 Lsd Jun 18, 2006 $1,650
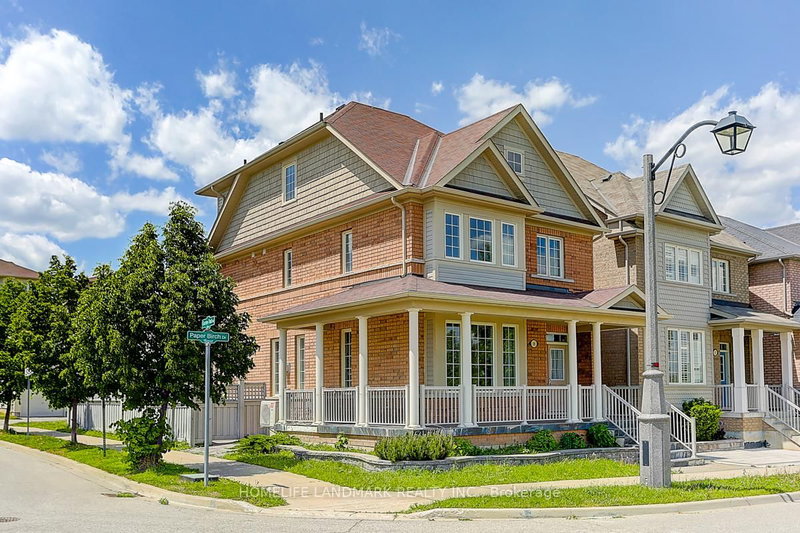
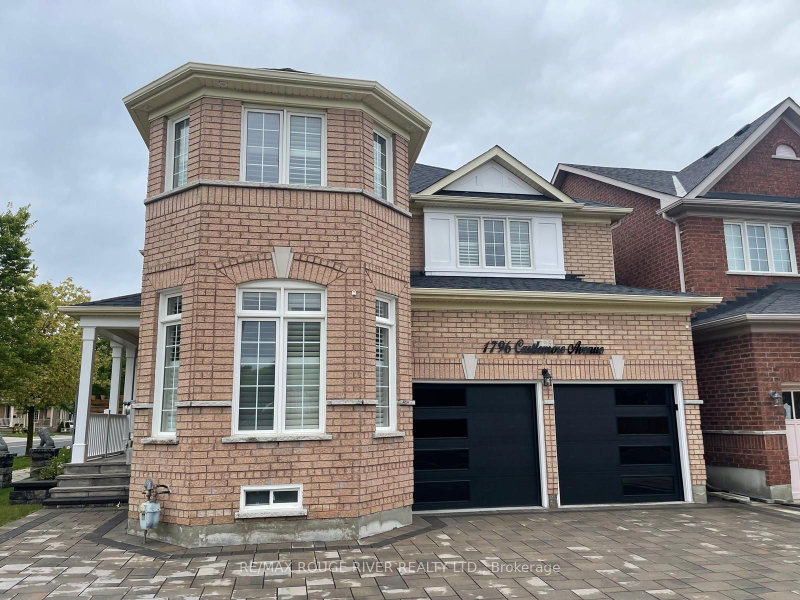
Stunning 4 Bedroom Detached Home in prime Greensborough Neighborhood. Hardwood Floors throughout With 9" Ceiling On Main And gas Fireplace In Family Room. Pot lights, White Kitchen cabinets, SS Appliances & Walkout To A Large Backyard. close To Mount Joy GO Station, excellent school district, restaurants, parks, shops, banks!! S/S Fridge, Stove, B/I Dishwasher, Washer, Dryer & as is window coverings. Tenant To Pay All Utilities bills. No Smoking and No Pets Please.

WHAT'S YOUR HOME WORTH?

Click here to get an instant estimate and track its value over time.

  • Date Listed: Saturday, August 01, 2026
  • Listing Brokerage: Royal Lepage Realty Plus - Disclaimer: The information contained in this listing has not been verified by Royal Lepage Realty Plus and should be verified by the buyer.
  • City: Markham

    More 4 bedrooms homes for lease in Markham

  • Neighbourhood: Greensborough
  • Major Intersection: 9th Line/16th Ave
  • Full Address: 1812 Castlemore Avenue, Markham, L6E 2E5, Canada, ON, Canada
  • Living Room: Combined W/Dining, hardwood floor
  • Kitchen: Ceramic Floor, Breakfast Bar, Ceramic Back Splash
  • Family Room: hardwood floor, Gas Fireplace
  • Amenities:
  • Taxes: $0.00 (null)
Living22 x 13 ft286 sq ft
4th Br10 x 10 ft100 sq ft
Breakfast10 x 9 ft90 sq ft
Dining22 x 13 ft286 sq ft
2nd Br10 x 10 ft100 sq ft
Kitchen13 x 12 ft156 sq ft
Family17 x 11 ft187 sq ft
Primary17 x 11 ft187 sq ft
3rd Br13 x 10 ft130 sq ft

Similar homes for lease