By

Sign In
Sign In to view listing's details
×

10 Hawthorne Lane in Aurora has been sold

MLS #:
N13094088
Type:
Detached, 2-Storey
Approx. SQFT:
2500-3000
Basement:
Unfinished
4 4
2 75 x 124.38 ft lot
PROPERTY HISTORY
List Date List Price Last Status Sold Date Sold Price Days On Market
0000-00-00 $00000 Exp N/A N/A N/A
0000-00-00 $00000 Ter N/A N/A N/A
0000-00-00 $00000 Sus N/A N/A N/A
0000-00-00 $00000 Exp N/A N/A N/A
0000-00-00 $00000 Ter N/A N/A N/A
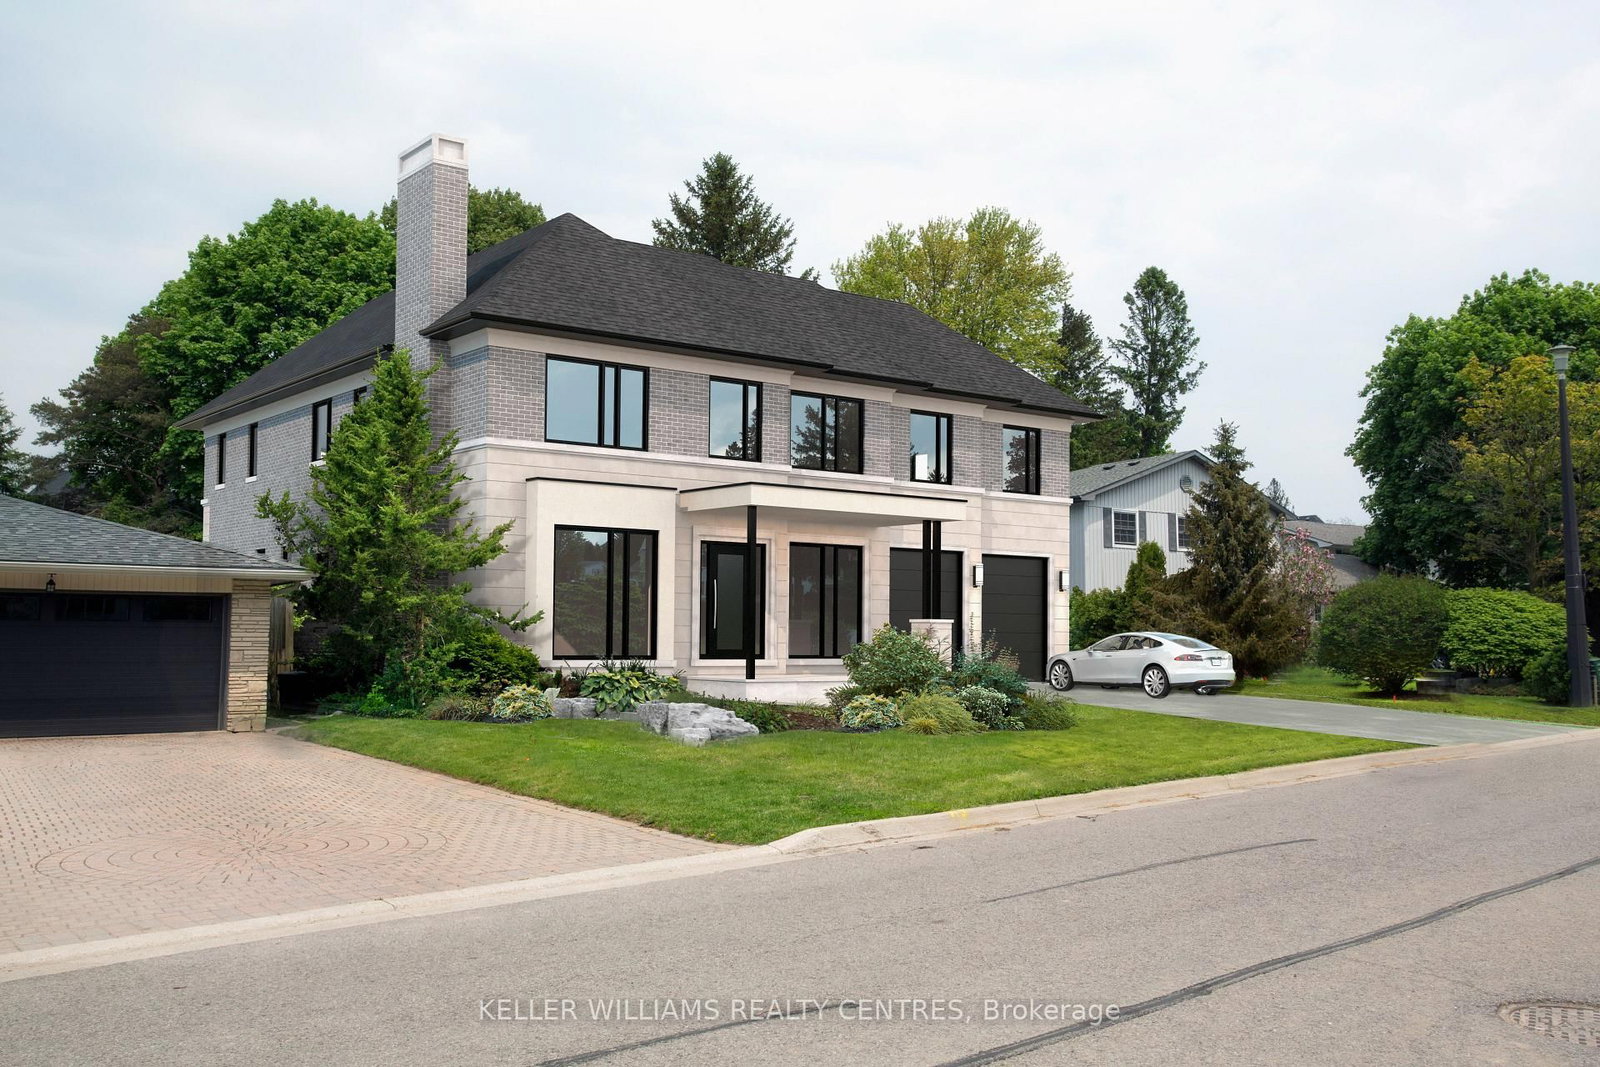
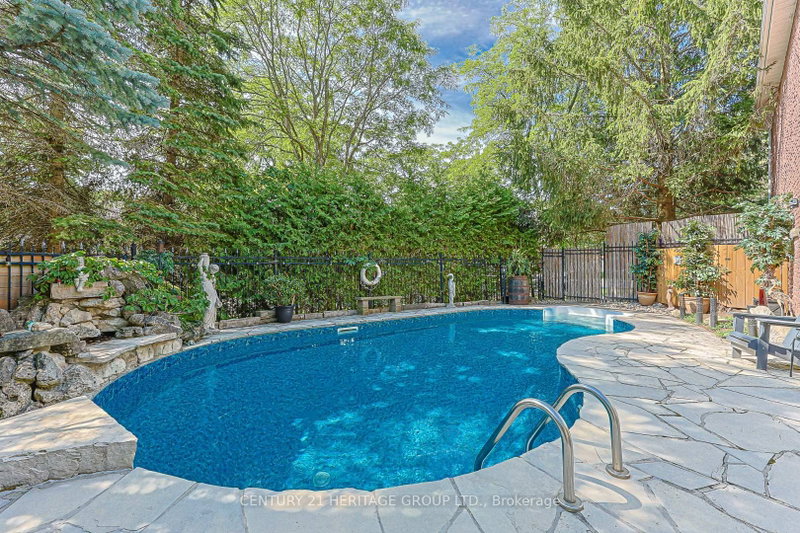
Situated in one of Aurora's most sought-after communities, 10 Hawthorne Lane presents a rare opportunity to secure a premium lot surrounded by luxury estates. Ideal for those looking to build a custom home, this property offers exceptional potential in a highly desirable setting. Included with the property are architectural drawings by renowned architect Peter Higgins, thoughtfully designed for a striking custom residence that blends timeless architecture with modern luxury. The plans showcase an elegant vision, emphasizing grand proportions, refined living spaces, and seamless flow for both everyday living and upscale entertaining. Located just minutes from some of the province's top private schools, including St. Andrew's College and St. Anne's School, this location is highly sought after by families. Enjoy proximity to parks, golf courses, and upscale amenities, all within a quiet, established neighbourhood.A rare opportunity to bring a remarkable architectural vision to life in one of Aurora's most prestigious enclaves.

WHAT'S YOUR HOME WORTH?

Click here to get an instant estimate and track its value over time.

  • Date Listed: Thursday, May 07, 2026
  • Listing Brokerage: Keller Williams Realty Centres - Disclaimer: The information contained in this listing has not been verified by Keller Williams Realty Centres and should be verified by the buyer.
  • City: Aurora

    More 4 bedrooms homes for sale in Aurora

  • Neighbourhood: Aurora Village
  • Major Intersection: KENNEDY ST W & YONGE ST
  • Full Address: 10 Hawthorne Lane, Aurora, L4G 3K7, Canada, ON, Canada
  • Family Room: Gas Fireplace, Laminate, Picture Window
  • Living Room: Combined W/Dining, Broadloom, Picture Window
  • Kitchen: W/O To Deck, Tile Floor, Breakfast Area
  • Amenities:
  • Taxes: $9,334.00 (2025)
Family19 x 14 ft266 sq ft
Dining19 x 14 ft266 sq ft
Living19 x 14 ft266 sq ft
Kitchen23 x 14 ft322 sq ft
Office16 x 9 ft144 sq ft
Primary15 x 13 ft195 sq ft
2nd Br14 x 12 ft168 sq ft
3rd Br13 x 10 ft130 sq ft
4th Br14 x 12 ft168 sq ft

Similar homes for sale