By

CALL
TOUR PROPERTY
×

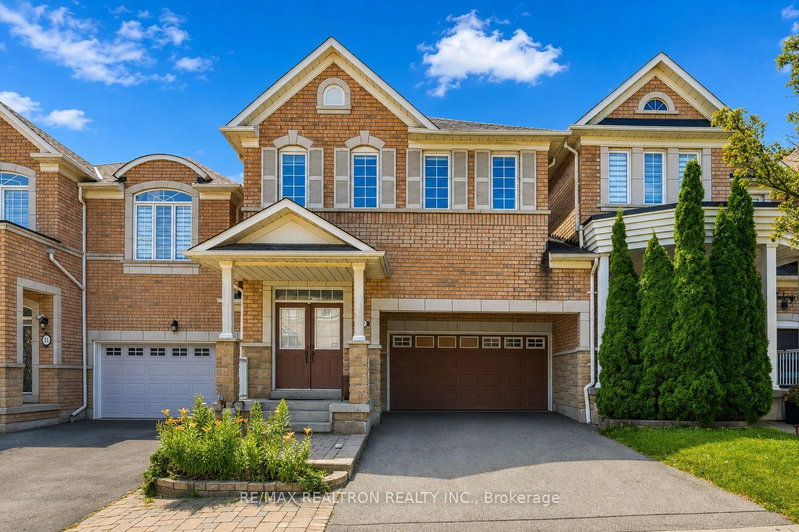
47 Loire Valley Avenue in Vaughan for lease

Asking price
$3,800
MLS #:
N13822662
Type:
Att/Row/Twnhouse, 2-Storey
Approx. SQFT:
1500-2000
Basement:
Full, Part Fin
4 4
1 22 x 100.7 ft lot
PROPERTY HISTORY
SIGN IN REQUIRED
List Date List Price Last Status Sold Date Sold Price Days On Market
0000-00-00 $00000 Lsd Jul 28, 2017 $2,350
0000-00-00 $00000 Lsd Jun 23, 2016 $2,350
0000-00-00 $00000 Lsd May 21, 2014 $2,200
0000-00-00 $00000 Lsd Jun 24, 2012 $2,100
0000-00-00 $00000 Sld Mar 26, 2012 $525,000
0000-00-00 $00000 Sld Aug 21, 2003 $318,000
0000-00-00 $00000 Ter N/A N/A N/A
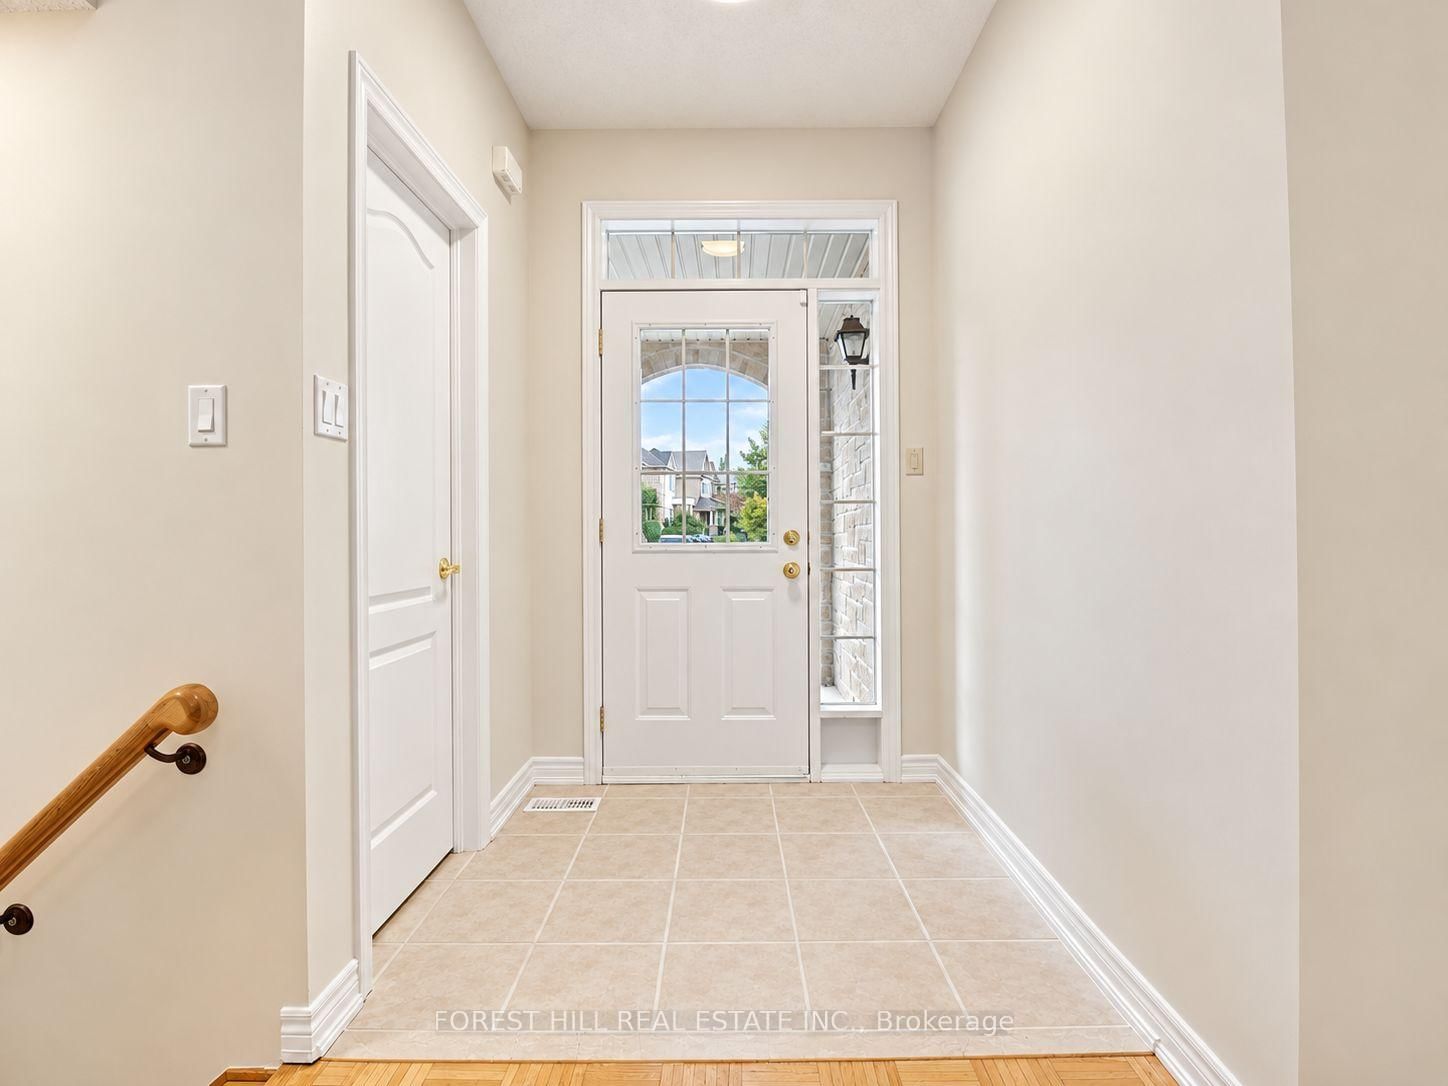
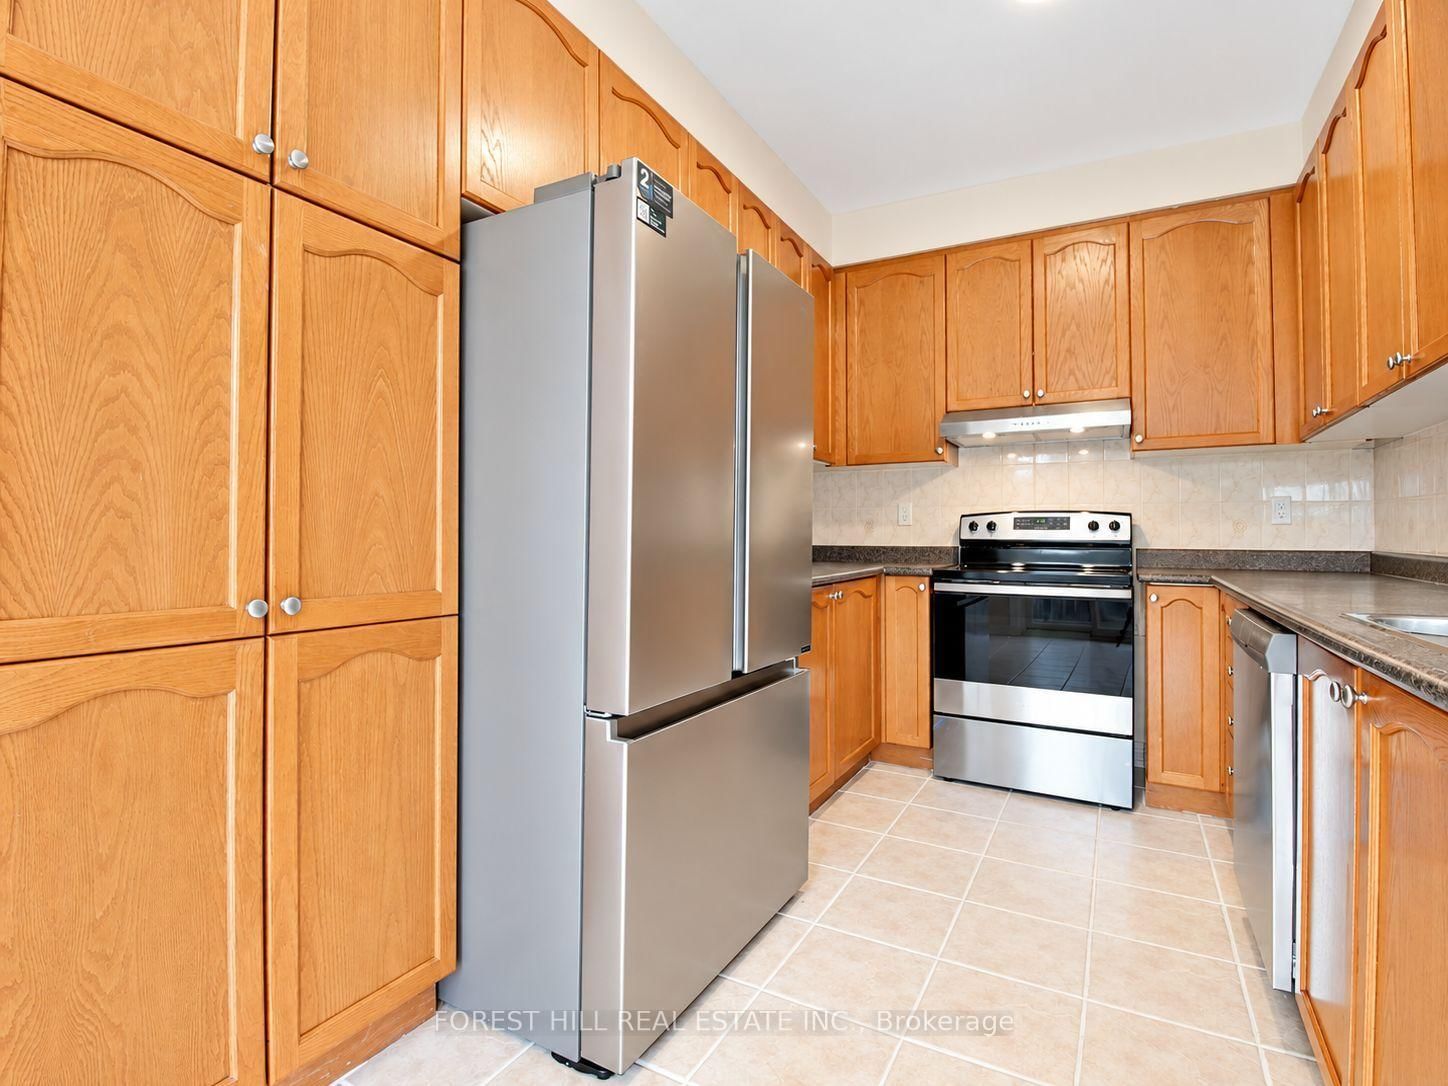
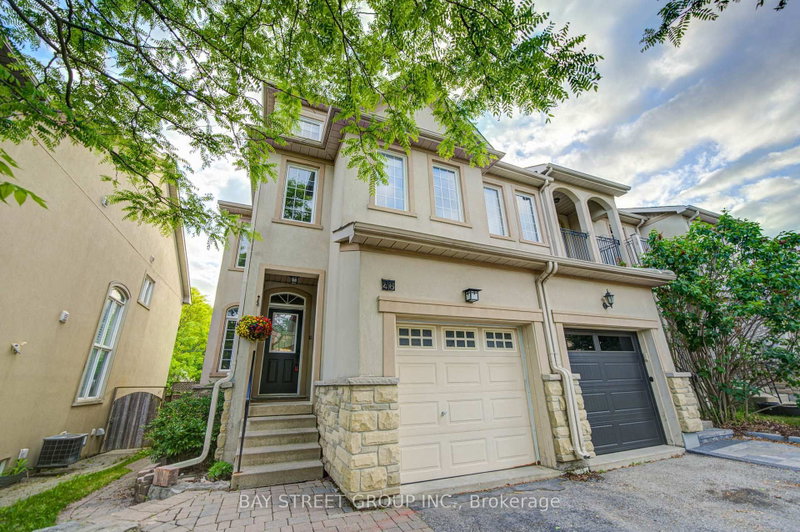
Spacious And Well-Appointed 4-Bedroom, 3-Bathroom Townhome Available For Lease In Desirable Thornhill Woods. An Excellent Family-Friendly Open Concept Layout Featuring New Kitchen Appliances, 9-Foot Main-Floor Ceilings And Parquet Flooring Throughout The Main And Second Levels. Ideally Situated In A Sought-After School District And Zoned For Thornhill Woods Public School. Enjoy The Convenience Of Nearby Parks, Scenic Walking Trails And Green Space, Along With Quick Access To Hwy 407, Public Transit, Shopping, Restaurants And Everyday Amenities. A Fantastic Opportunity To Enjoy Comfortable Family Living In A Prime Thornhill Location. The Basement Is Partially Finished With An Additional Bedroom / Office And Open Space For Storage.

WHAT'S YOUR HOME WORTH?

Click here to get an instant estimate and track its value over time.

  • Date Listed: Thursday, September 24, 2026
  • Listing Brokerage: Forest Hill Real Estate Inc. - Disclaimer: The information contained in this listing has not been verified by Forest Hill Real Estate Inc. and should be verified by the buyer.

  • City: Vaughan

    More 4 bedrooms homes for lease in Vaughan

  • Neighbourhood: Patterson
  • Major Intersection: Bathurst/Hwy 7
  • Full Address: 47 Loire Valley Avenue, Vaughan, L4J 8R8, Canada, ON, Canada
  • Living Room: Parquet Floor, Combined W/Dining
  • Kitchen: Ceramic Floor, Double Sink
  • Amenities:
  • Taxes: $0.00 (null)
Living23 x 9 ft207 sq ft
Dining23 x 9 ft207 sq ft
Kitchen10 x 8 ft80 sq ft
Breakfast11 x 8 ft88 sq ft
Primary15 x 11 ft165 sq ft
2nd Br10 x 9 ft90 sq ft
3rd Br14 x 10 ft140 sq ft
4th Br9 x 9 ft81 sq ft
5th Br13 x 7 ft91 sq ft

Recently leased comparables in Patterson

Similar homes for lease

WHAT'S YOUR HOME WORTH?

Click here to get an instant estimate and track its value over time.