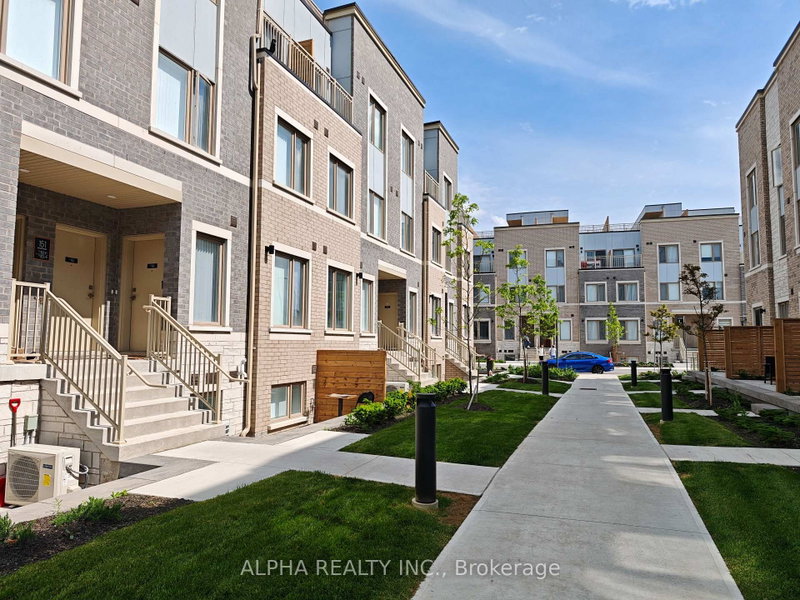
Welcome to Your Dream Home in the Heart of Vaughan Metropolitan Centre! luxury upper end unit condo townhouse offers modern, family-friendly living at its finest. Featuring 3 spacious bedrooms and 3 bathrooms and a huge 3rd level terrace! Just a short walk to the VMC TTC Subway Station and transit hub, you'll enjoy seamless connectivity to downtownToronto and the entire GTA. with 9 Ft Ceilings, Top Quality Finishes Including an Open-Concept Layout, a Sleek Kitchen, a Cozy Living Area, and So Much More!. With easy access to Highways 400, 407, and Hwy 7, commuting is a breeze. open-concept living space, soaring9-foot ceilings.Located in a vibrant, rapidly growing community, youll be just minutes trendy restaurants such as Bar buca ,Earls and Chop steak house and Moxies. The area is packed with family-friendly attractions such as dave andbusters , wonderland and movie theaters. Walking distance to the YMCA, Goodlife gym, IKEA, and the library, and a short drive to Costco, Vaughan Mills Shopping Centre,
Listing Brokerage: Re/Max Gold Realty Inc. - Disclaimer: The information contained in this listing has not been verified by Re/Max Gold Realty Inc. and should be verified by the buyer.




 Share
Share


 3
3 3
3 1
1