List Date
List Price
Last Status
Sold Date
Sold Price
Days On Market
0000-00-00
$00000
New
N/A
N/A N/A
0000-00-00
$00000
Exp
N/A
N/A N/A
0000-00-00
$00000
Lsd
Aug 25, 2024
$4,350
0000-00-00
$00000
Lsd
Aug 16, 2023
$4,200
0000-00-00
$00000
Ter
N/A
N/A N/A
0000-00-00
$00000
Ter
N/A
N/A N/A
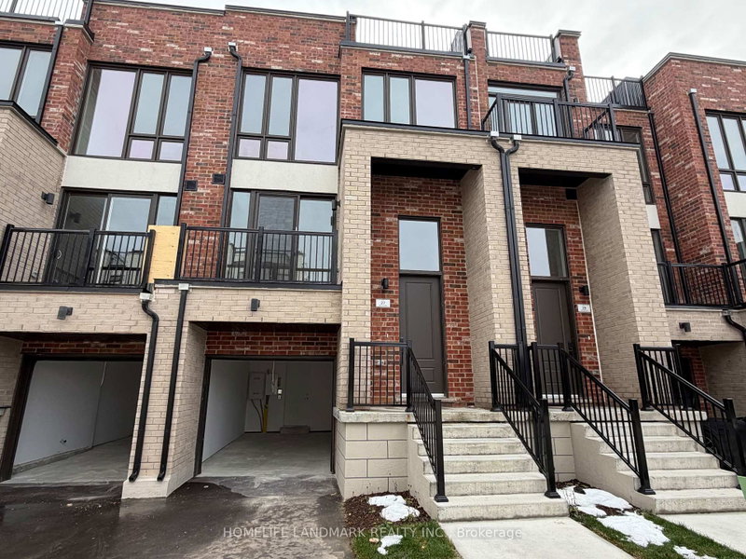
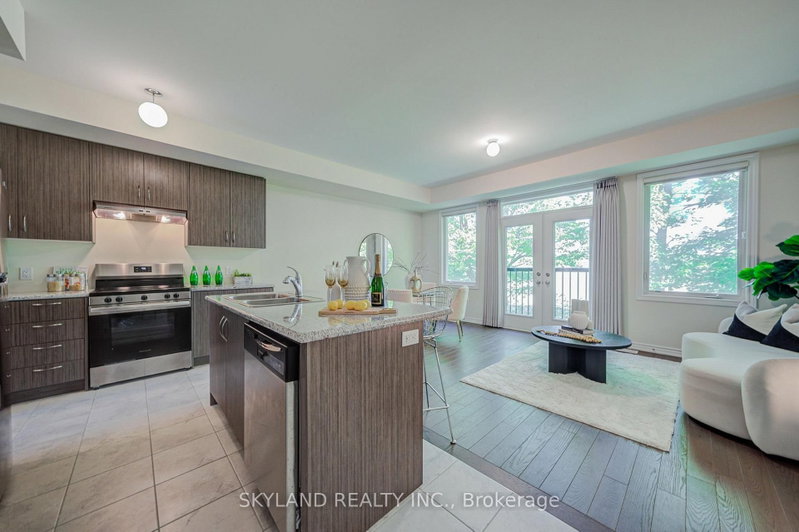
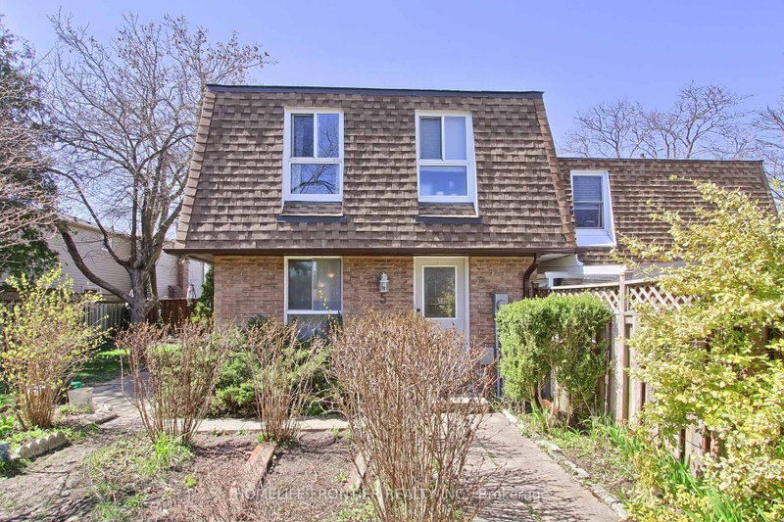
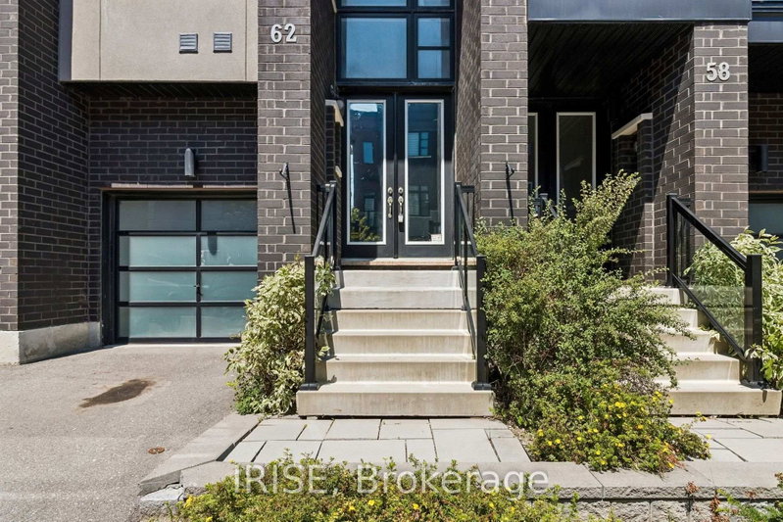
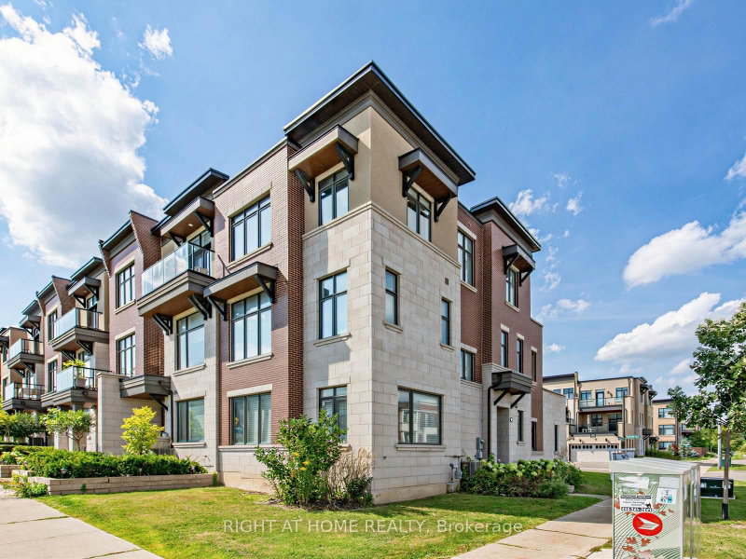
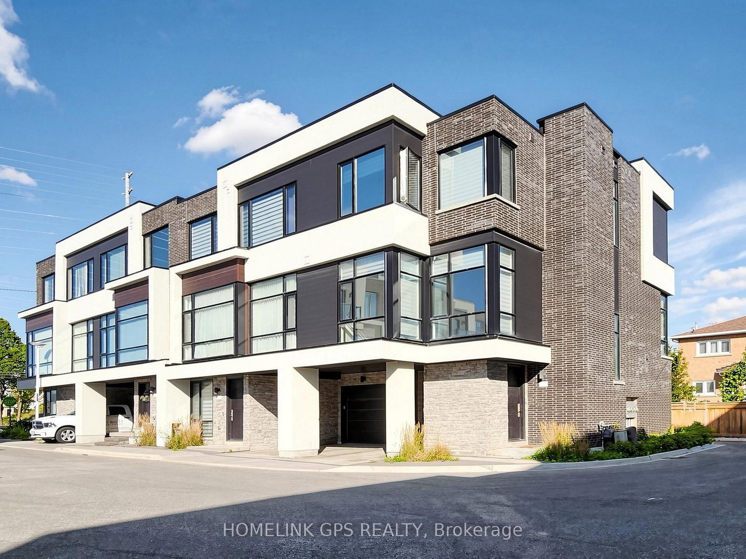
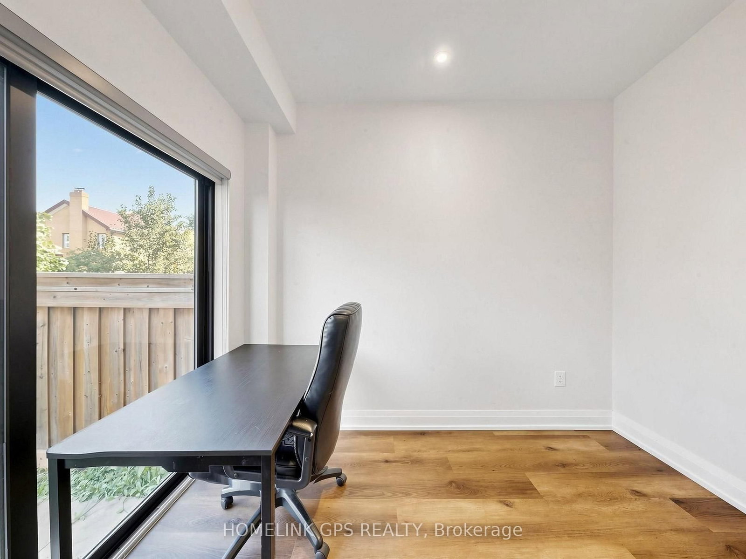
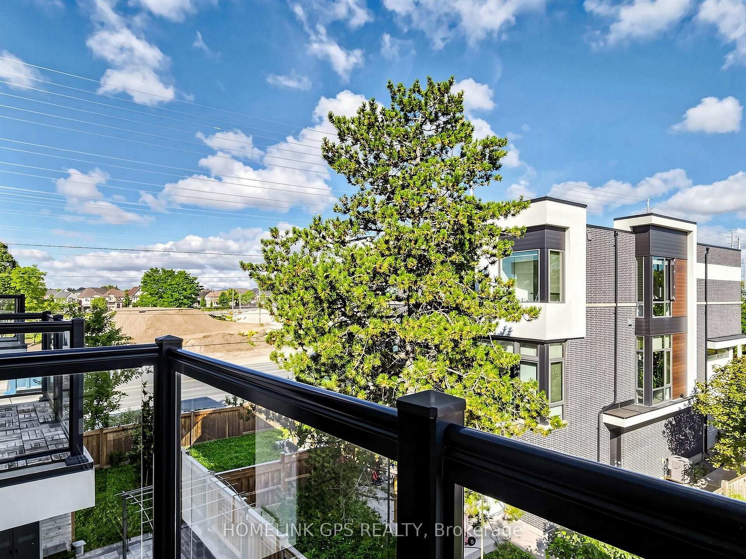
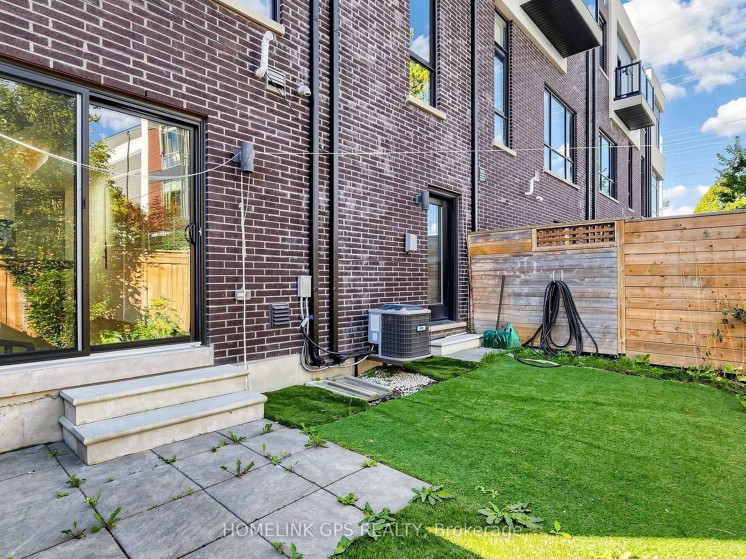
Welcome to this modern luxury 3-storey townhouse in the heart of Richmond Hill! Located on a quiet, family-friendly street in the highly desirable North Richvale community. Offering approximately 2,000-2,500 sq.ft. of bright, functional living space with 3 bedrooms and 4 bathrooms. Enjoy an open-concept layout with soaring 11-ft ceilings on the main floor, elegant living and dining areas, and a modern kitchen featuring granite countertops. Upgraded throughout with hardwood flooring, pot lights and quality finishes. Washer, dryer and existing appliances included. Conveniently located near top-rated schools, parks, shopping, restaurants, public transit and easy access to major highways. Move-in ready!
Date Listed: Thursday, September 17, 2026 Listing Brokerage: Homelink Gps Realty - Disclaimer: The information contained in this listing has not been verified by Homelink Gps Realty and should be verified by the buyer. Virtual Tour: View Virtual Tour for 12 Hostel Lane City: Richmond Hill
More 3 bedrooms homes for sale in Richmond Hill
Neighbourhood: North Richvale Major Intersection: Bathurst & Weldrick Full Address: 12 Hostel Lane, Richmond Hill, L4C 3X3, Canada, ON, Canada Family Room: hardwood floor, Pot Lights, Large Window Kitchen: Granite Counter, Open Concept, Combined W/Family Living Room: hardwood floor, Large Window, Combined W/Dining Amenities: Taxes: $6,198.40 (2025)
Rec 8 x 10 ft 80 sq ft
Family 13 x 10 ft 130 sq ft
Kitchen 8 x 14 ft 112 sq ft
Dining 18 x 17 ft 306 sq ft
Living 18 x 17 ft 306 sq ft
Primary 11 x 13 ft 143 sq ft
2nd Br 10 x 13 ft 130 sq ft
3rd Br 10 x 9 ft 90 sq ft
Recently sold comparables in North Richvale
Sold 36 days ago.
2298 Major Mackenzie Drive
Maple, Vaughan #N13573974
Sold 93 days ago.
22A-151 Silverwood Avenue
Devonsleigh, Richmond Hill #N13439442
3+1 BED4 BATH
$1,017,500
Sold 32 days ago.
27 Bancroft Lane
Jefferson, Richmond Hill #N13539652
Sold 42 days ago.
11393 Leslie Street
Rural Richmond Hill, Richmond Hill #N13549478
Sold 96 days ago.
57 Kahshe Lane
Rural Richmond Hill, Richmond Hill #N13223604
Sold 15 days ago.
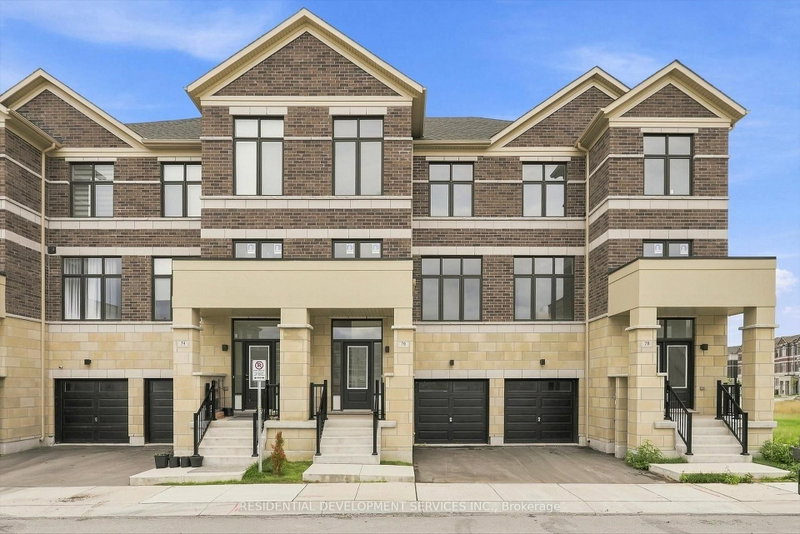
76 George Bales Lane
Rural Richmond Hill, Richmond Hill #N13720164
Sold 43 days ago.
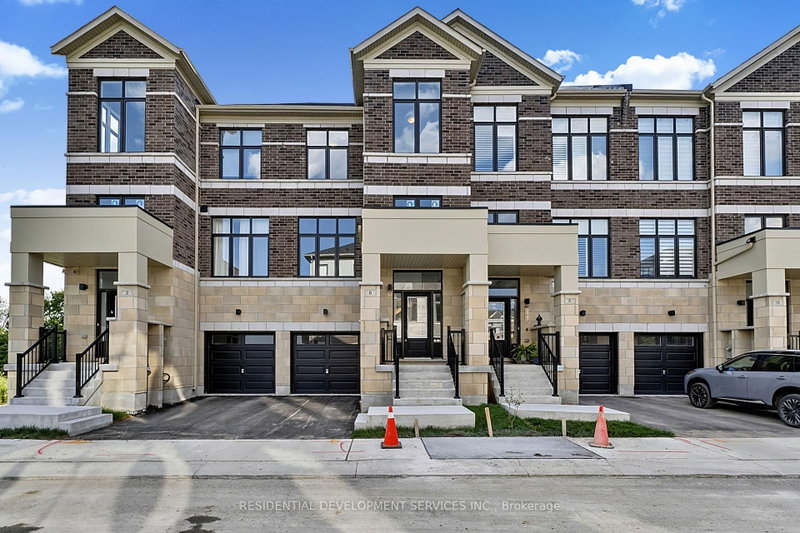
6 George Bales Lane
Rural Richmond Hill, Richmond Hill #N13572422
Sold 94 days ago.
47 Flavelle Trail
Steeles West Industrial, Vaughan #N13219014
Sold 35 days ago.
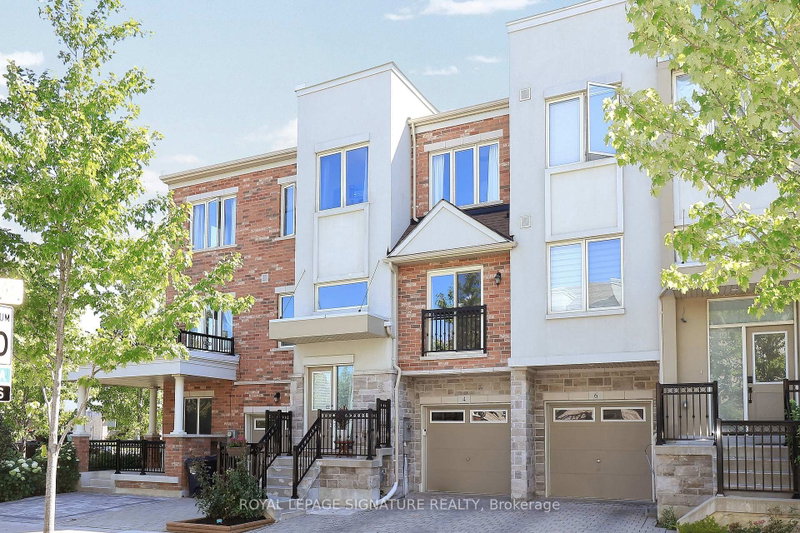
4 Coneflower Crescent
Westminster-Branson, Toronto #C13634958
Sold 30 days ago.
66 Puisaya Drive
Rural Richmond Hill, Richmond Hill #N13694482
3+1 BED3 BATH
$1,027,700
Listed 105 days ago.
5 Penwick Crescent
North Richvale, Richmond Hill #N13455634
Estimate (Jun 17) $946,341
Listed 55 days ago.
62 Laskin Drive
Patterson, Vaughan #N13644444
3+1 BED4 BATH
$1,199,500
Estimate (Aug 06) $1,194,905
Listed 33 days ago.
88 Crimson Forest Drive
Patterson, Vaughan #N13721264
Estimate (Aug 28) $1,079,462
Listed 38 days ago.
27-8900 Bathurst Street
Patterson, Vaughan #N13704536
Estimate (Aug 23) $1,247,944
Listed 21 days ago.
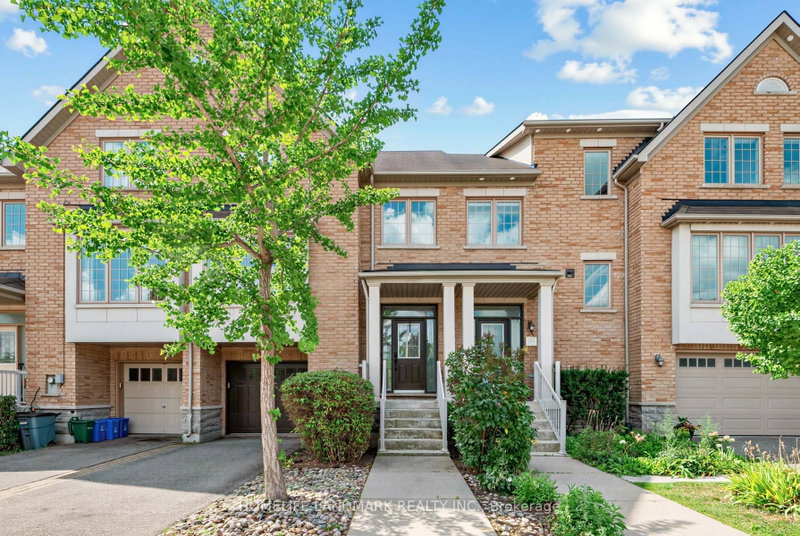
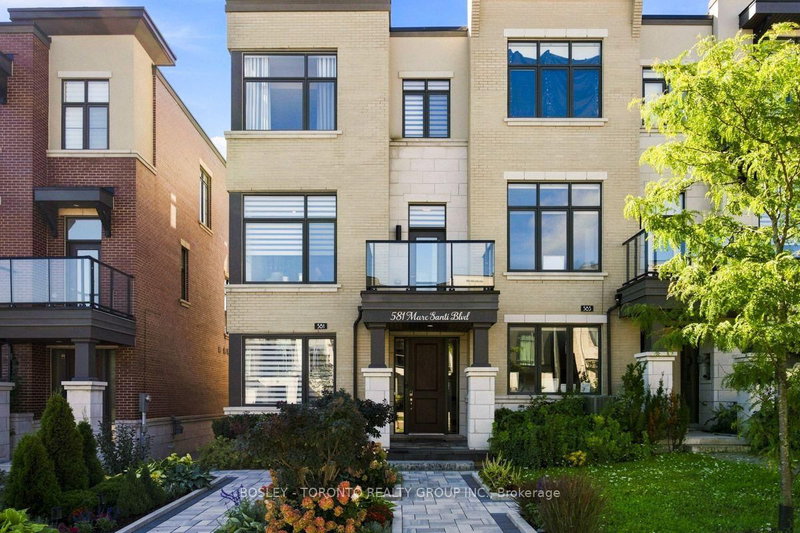
581 Marc Santi Boulevard
Patterson, Vaughan #N13759266
3+1 BED4 BATH
$1,329,000
Estimate (Sep 09) $1,286,262
Listed 36 days ago.
8 Sable Road
Patterson, Vaughan #N13708984
3+1 BED4 BATH
$1,349,000
Estimate (Aug 25) $1,356,563
Listed 104 days ago.
35 Elihof Drive
Patterson, Vaughan #N13467194
Estimate (Jun 19) $1,339,337
Listed 104 days ago.
13 Golden Trail
Patterson, Vaughan #N13467086
3+1 BED4 BATH
$1,349,900
Estimate (Jun 19) $1,339,747
Listed 7 days ago.
63 George Kirby Street
Patterson, Vaughan #N13819700
3+1 BED4 BATH
$1,355,000
Estimate (Sep 23) $1,361,046
Listed 23 days ago.
65 Ilan Ramon Boulevard
Patterson, Vaughan #N13751224
Estimate (Sep 08) $1,201,486





 Share
Share








 3
3 3
3 1
1 27.4 x 63.92 ft lot