By

CALL
TOUR PROPERTY
×

35 Elihof Drive in Vaughan for sale

Asking price
$1,349,000
Estimate (Jun 19)
$1,339,337
MLS #:
N13467194
Type:
Att/Row/Twnhouse, 2-Storey
Approx. SQFT:
1500-2000
Basement:
Finished
3 3
1 19.69 x 105 ft lot
PROPERTY HISTORY
SIGN IN REQUIRED
List Date List Price Last Status Sold Date Sold Price Days On Market
0000-00-00 $00000 Ter N/A N/A N/A
0000-00-00 $00000 Lsd May 11, 2025 $3,500
0000-00-00 $00000 Ter N/A N/A N/A
0000-00-00 $00000 Sld Dec 06, 2020 $980,000
0000-00-00 $00000 Ter N/A N/A N/A
0000-00-00 $00000 Lsd Apr 02, 2019 $2,600
0000-00-00 $00000 Lsd Jun 16, 2017 $2,550
0000-00-00 $00000 Sld Apr 07, 2017 $1,050,000
0000-00-00 $00000 Ter N/A N/A N/A
0000-00-00 $00000 Sld Nov 09, 2016 $850,000
0000-00-00 $00000 Ter N/A N/A N/A
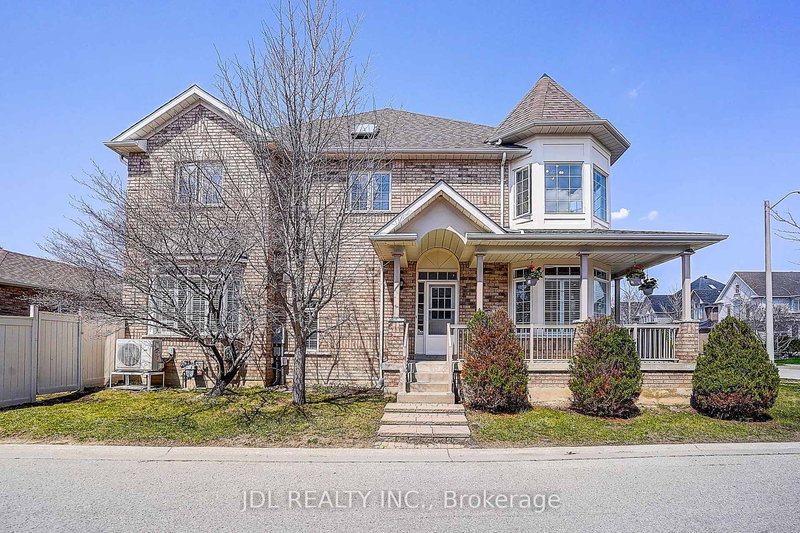
Well maintained home, freehold townhouse, high deemand area, near Lebovic Campus! 9' Foot ceiling on main floor. Modern Kitchen, wiht centreisland, breakfast area with lots of cabinets.Walk out to fully fenced yard and patio, huge prime bedroom with 4-piece ensuite and walk in closet.Professionally finished basement with gas fireplace.

WHAT'S YOUR HOME WORTH?

Click here to get an instant estimate and track its value over time.

  • Date Listed: Thursday, June 18, 2026
  • Listing Brokerage: Re/Max Realtron Realty Inc. - Disclaimer: The information contained in this listing has not been verified by Re/Max Realtron Realty Inc. and should be verified by the buyer.
  • City: Vaughan

    More 3 bedrooms homes for sale in Vaughan

  • Neighbourhood: Patterson
  • Major Intersection: Major Mackenzie / Bathurst
  • Full Address: 35 Elihof Drive, Vaughan, L6A 4N6, Canada, ON, Canada
  • Kitchen: Open Concept, Centre Island, Granite Counter
  • Living Room: hardwood floor, Combined W/Dining
  • Family Room: Broadloom, Large Closet
  • Amenities:
  • Taxes: $5,356.00 (2025)
Kitchen10 x 10 ft100 sq ft
Breakfast10 x 7 ft70 sq ft
Living23 x 10 ft230 sq ft
Dining23 x 10 ft230 sq ft
Primary18 x 12 ft216 sq ft
2nd Br11 x 9 ft99 sq ft
3rd Br11 x 9 ft99 sq ft
Family23 x 11 ft253 sq ft

Recently sold comparables in Patterson

Similar homes for sale

WHAT'S YOUR HOME WORTH?

Click here to get an instant estimate and track its value over time.