Local real estate rules require that you sign in to view sold property information.
Listed by Residential Development Services Inc..
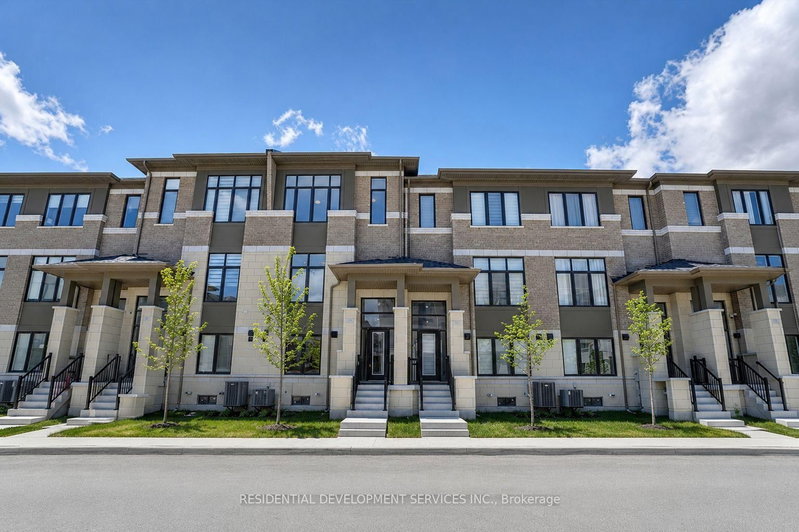
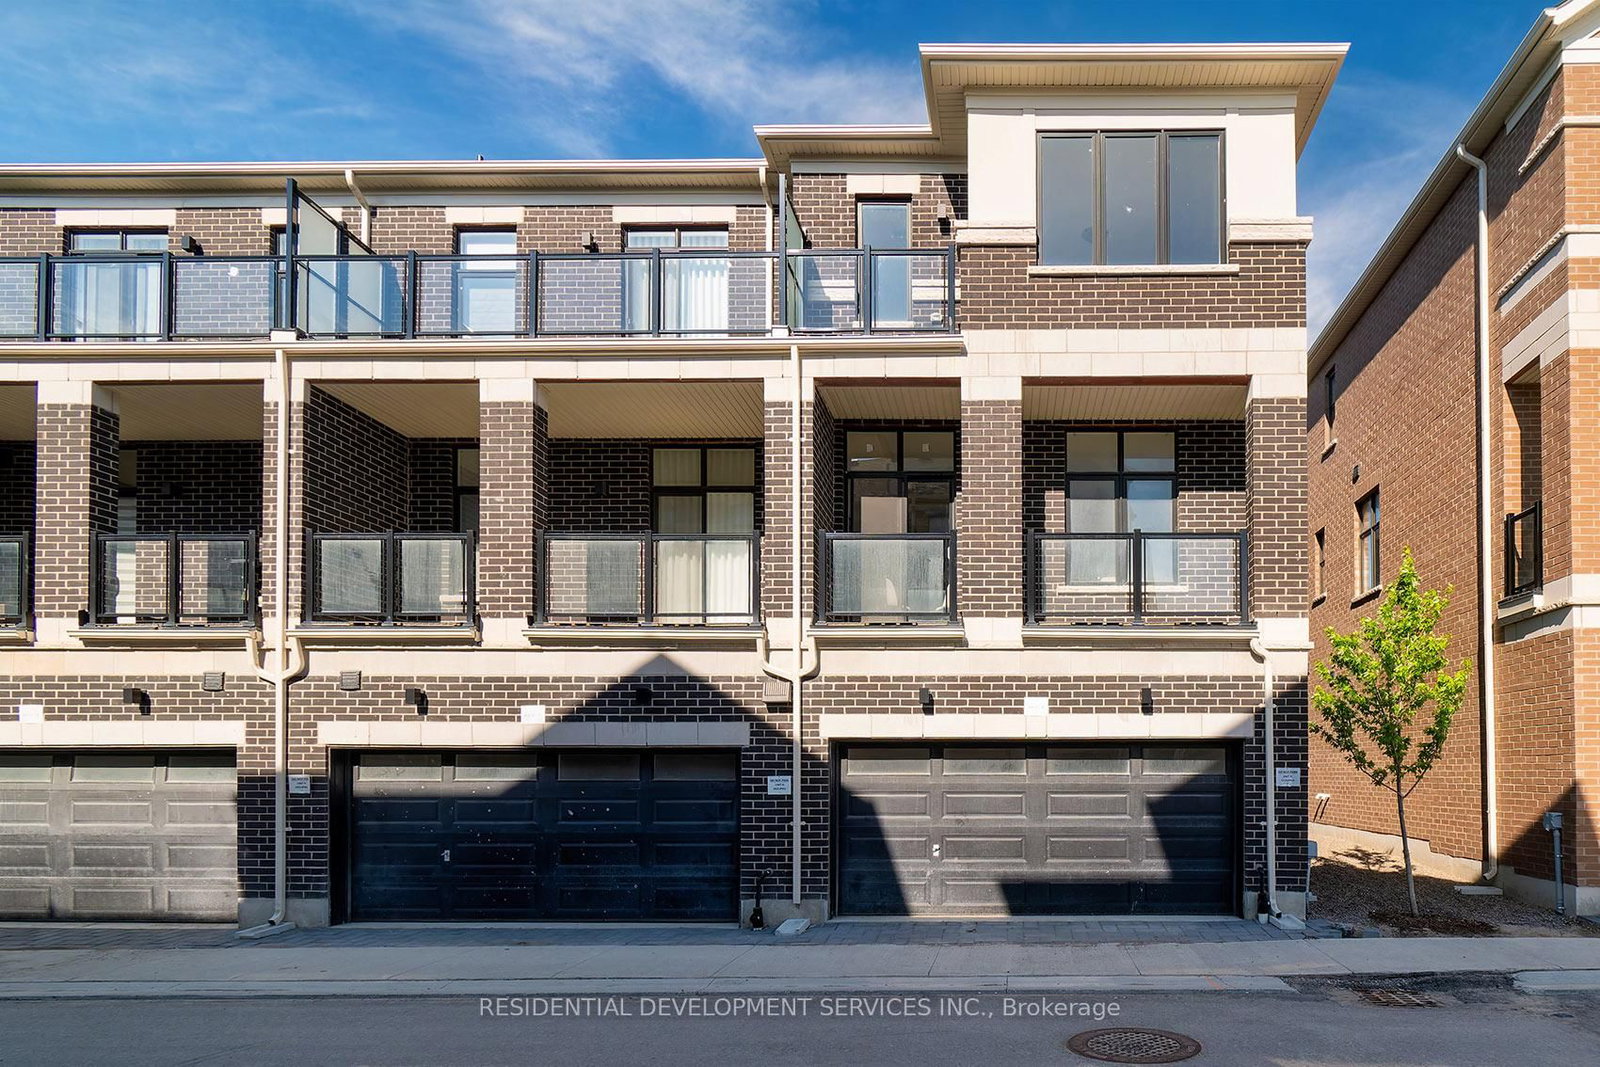
57 Kahshe Lane is a Att/Row/Twnhouse, 3-Storey and is currently for Sale @ $1,092,000. Taxes in 2025 were $0.00.
More homes for sale under 1.1M in Richmond Hill
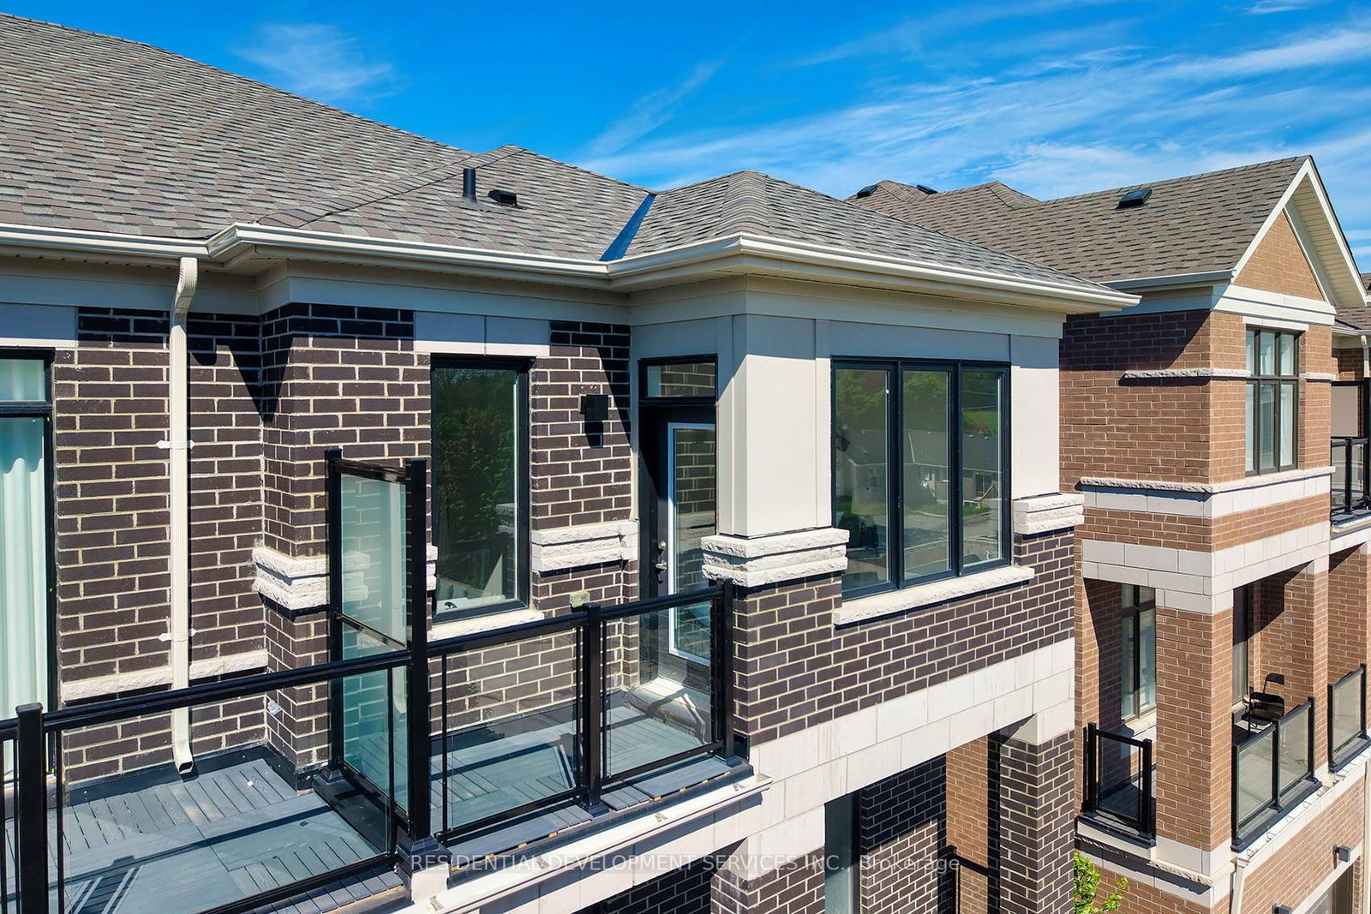
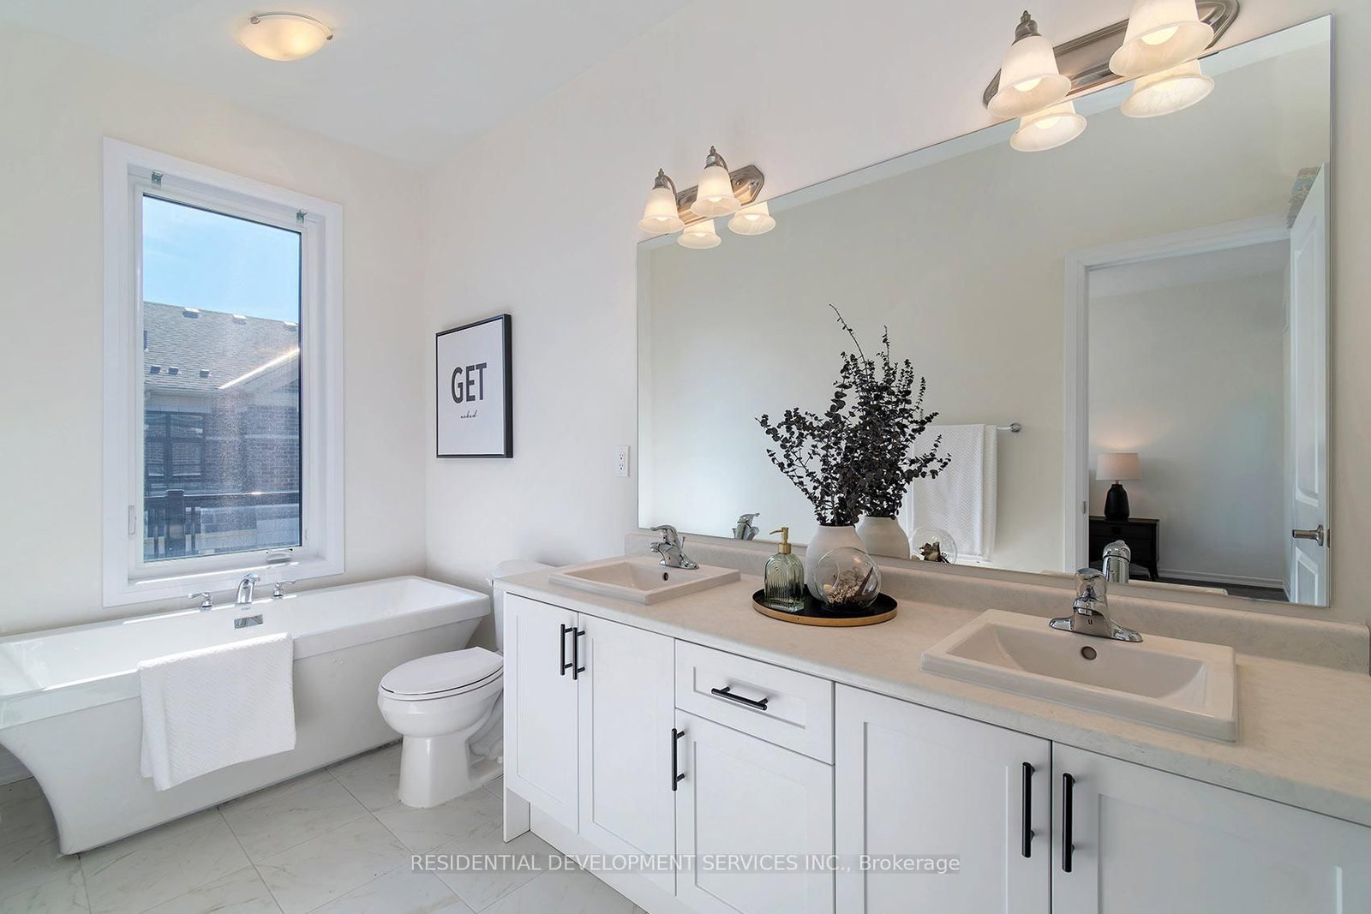
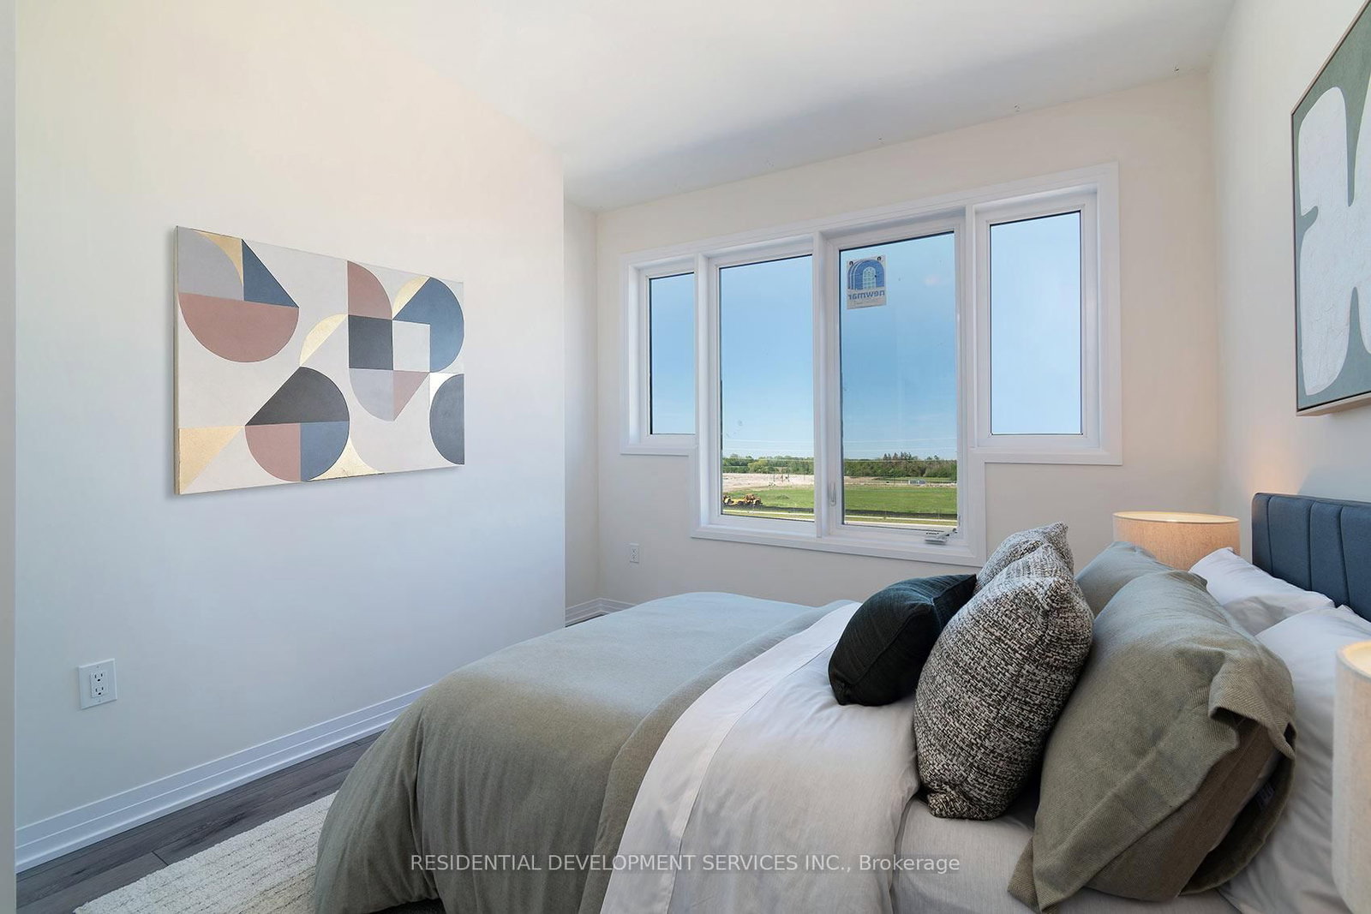
Welcome to 57 Kahshe Lane! One of the newest modern townhomes to have a highly sought after Richmond Hill address. The 3-Storey on 57 Kahshe Lane has 3 bedrooms, 3 bathrooms, and is located on a 64.5 x 25.26 ft lot in the community of Rural Richmond Hill . This rear-lane townhome is located in the 3rd phase of Ivylea. This home features a double-car garage with 10' ceilings on the main floor and over $70,000 in upgrades including flooring, stairs, pot lights and kitchen upgrades. The home comes with a PDI as well as a full Tarion warranty. Ideally located just minutes away from Hwy 404, Gormley Go Station, Costco, Home Depot, banks supermarkets and restaurants. Zoned for the top-ranking Richmond Green Secondary School. Don't miss this rare opportunity for a brand new never lived in home in a prime location. *Kitchen photography has been virtually staged.
All ELF, Furnace
The address 57 Kahshe Lane was listed for sale (MLS# N13223604) on Monday, June 01, 2026.




 Share
Share






 3
3 3
3 2
2 25.26 x 64.5 ft lot