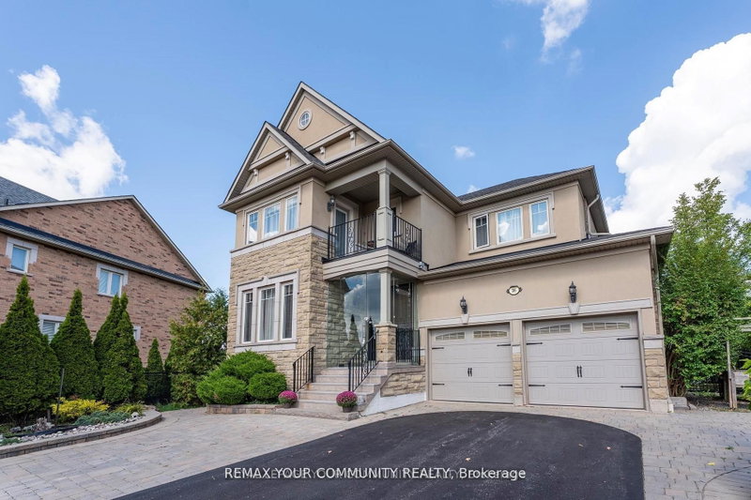
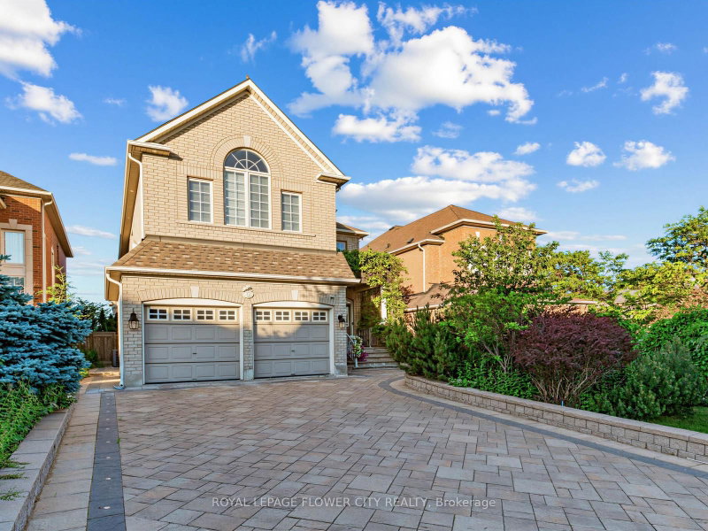
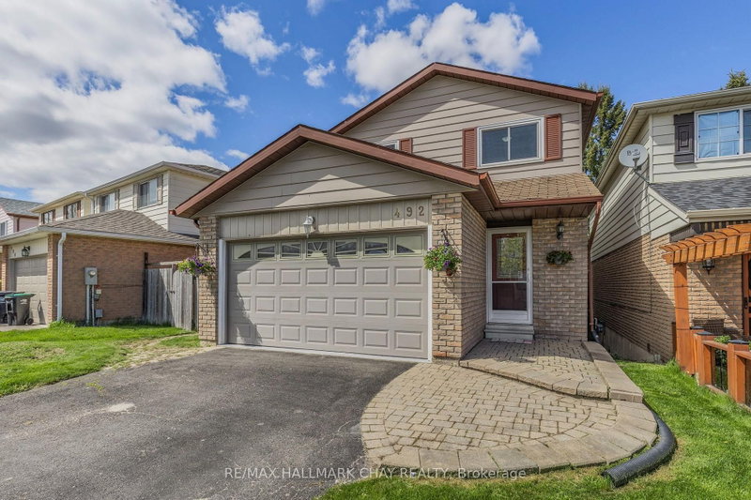
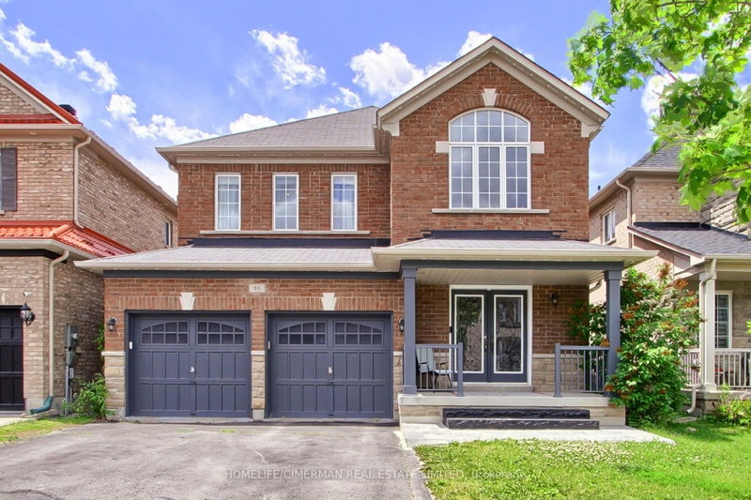
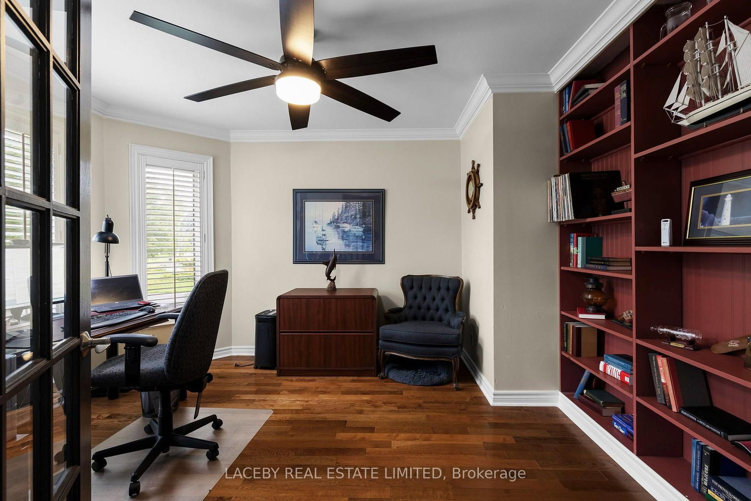
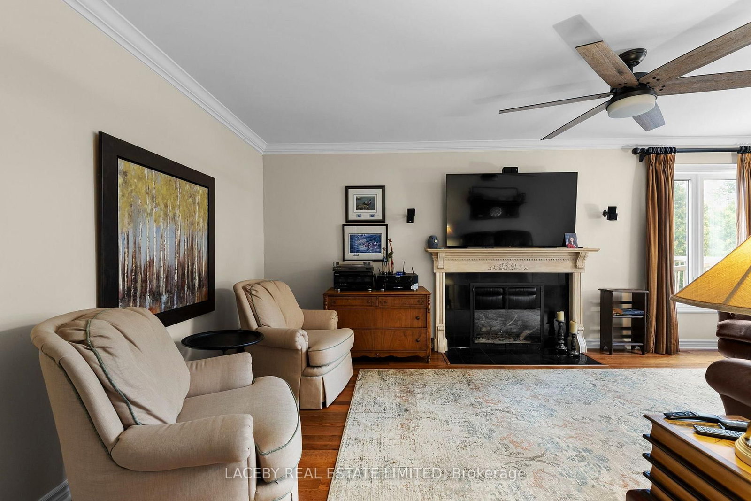
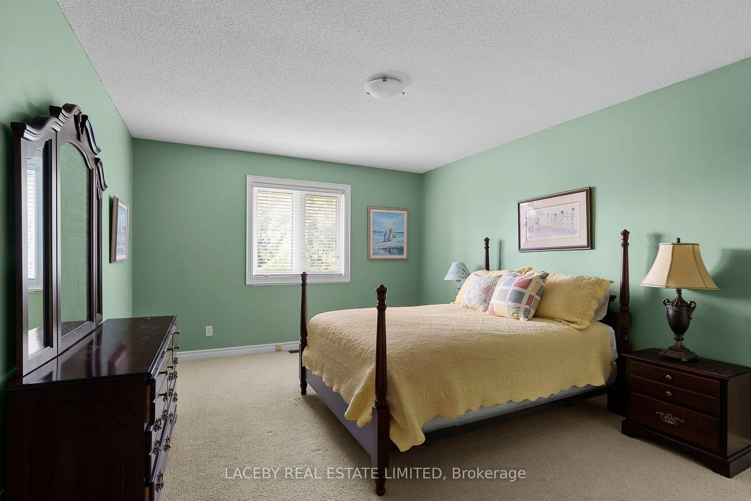
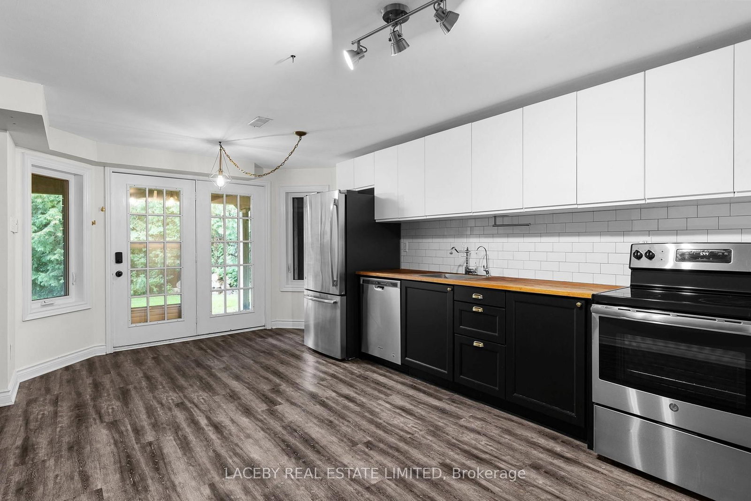
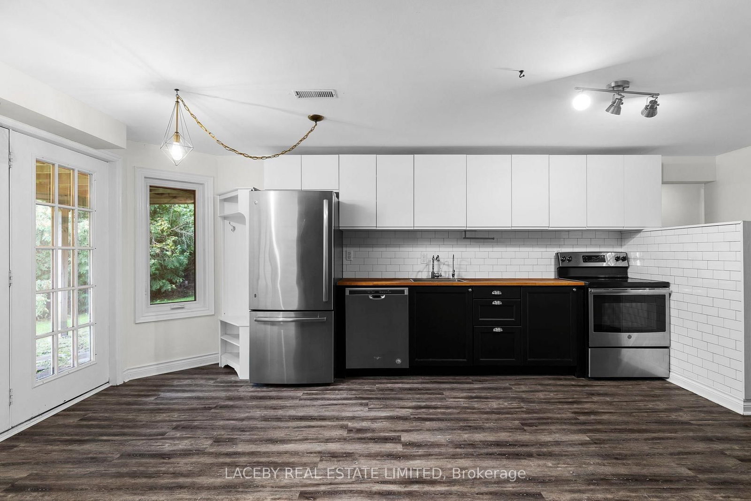
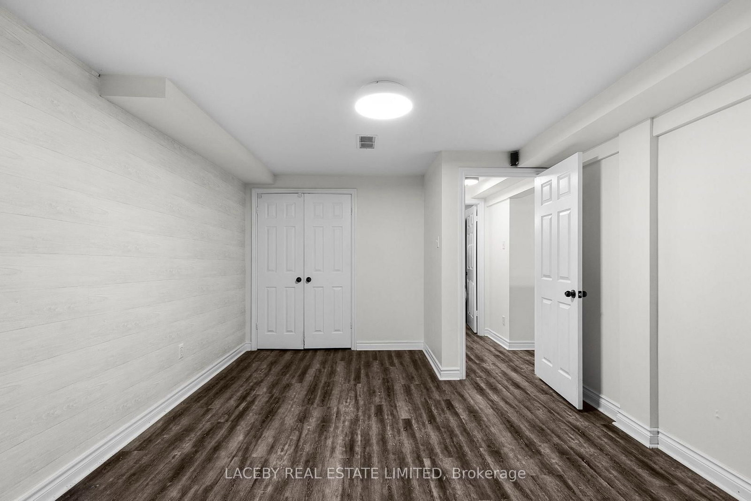
Stunning 2-storey, 4-bedroom home situated on a professionally landscaped 1.23-acre lot in an exclusive executive enclave just minutes from Bradford's Downtown Core. A long driveway w/parking for up to 12 vehicles. 3-car garage. Flagstone walkway and Covered front poarch. Inside, top-of-the-line finishes, hardwood, and ceramic flooring flow throughout a spacious, family-friendly floor plan. Bright principal rooms include a main-floor office w/built-in bookcase, separate living and family rooms, each w/gas fireplace. Gourmet kitchen w/separate breakfast nook and dining area, Granite countertops, 7-foot quartz centre island, walk-in pantry, workstation, sink w/garburator, high-end stainless-steel appliances and walk out to the large two-tier deck overlooking the private rear yard. Second level w/4 large bedrooms w/3 Walk-in Closets. Primary suite overlooking rear yard w/double-door entry, sitting area and updated 5-piece ensuite w/heated floor, rain shower, and soaker tub. Walk-out lower level w/large storage area. Legal, executive-style 1-bedroom unit complete w/full kitchen w/stainless steel appliances, spacious living room, bedroom w/above-grade windows, laminate flooring and separate laundry - ideal for extended family, guests, or additional income potential. Ideally located minutes to Bradford's Downtown core and directly across from Scanlon Creek Conservation Area, offering beautiful natural surroundings, trails, and recreation just steps from your front door
Listing Brokerage: Laceby Real Estate Limited - Disclaimer: The information contained in this listing has not been verified by Laceby Real Estate Limited and should be verified by the buyer.





 Share
Share










 4+1
4+1 4+1
4+1 3
3 62.05 x 465.33 ft lot