By

CALL
TOUR PROPERTY
×

12 Robert Eaton Avenue in Markham for sale

Asking price
$1,025,000
Estimate (Sep 16)
$1,052,142
MLS #:
N13791516
Type:
Att/Row/Twnhouse, 3-Storey
Approx. SQFT:
2000-2500
3 3
2 20.01 x 88.58 ft lot
PROPERTY HISTORY
SIGN IN REQUIRED
List Date List Price Last Status Sold Date Sold Price Days On Market
0000-00-00 $00000 Sus N/A N/A N/A
0000-00-00 $00000 Lsd Sep 19, 2025 $3,350
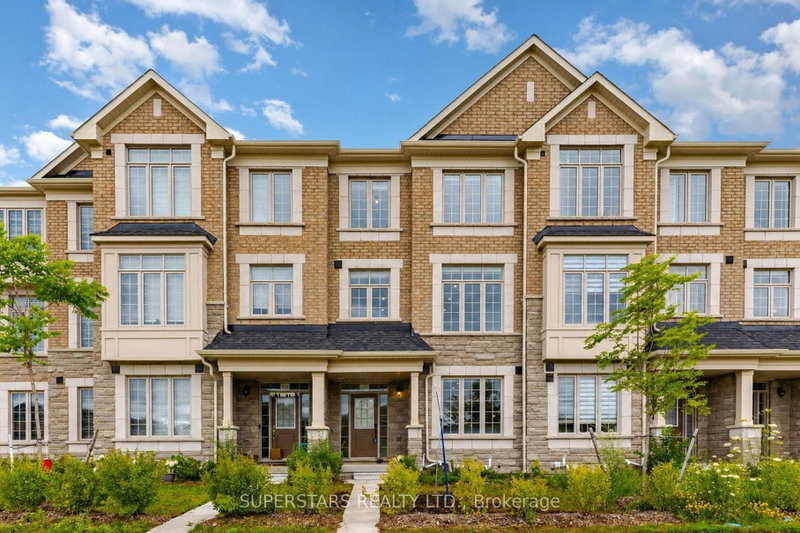
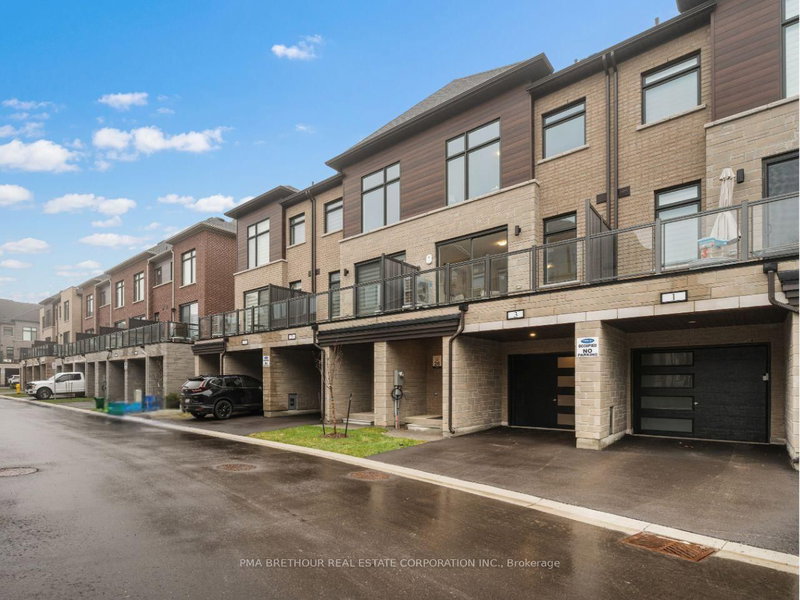
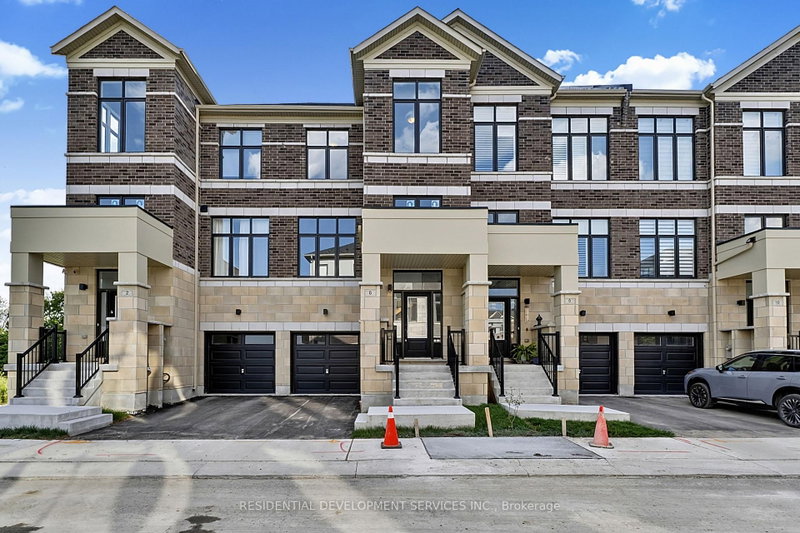
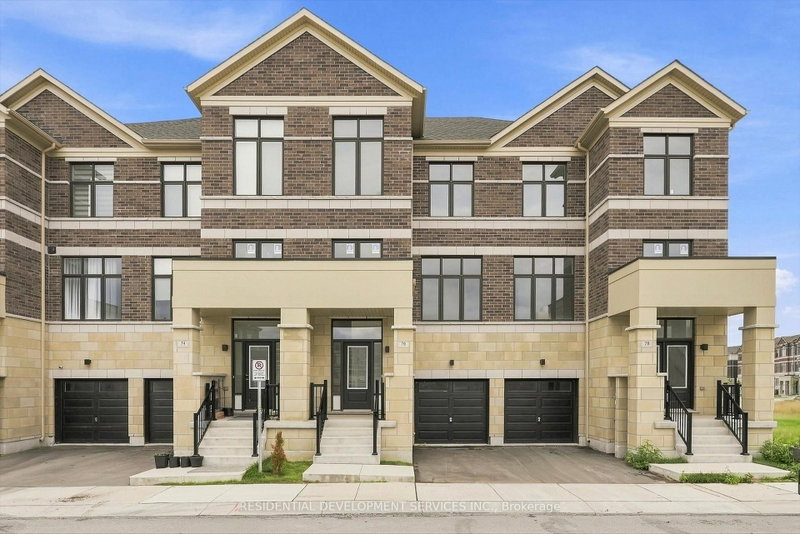
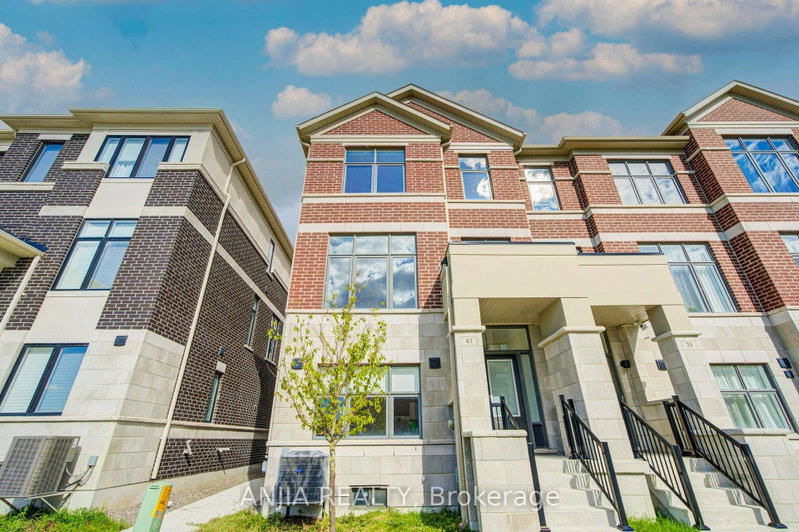
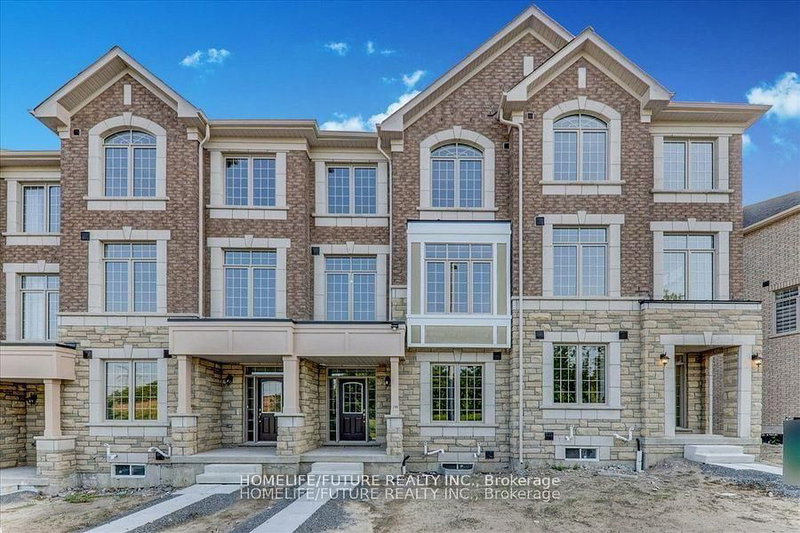
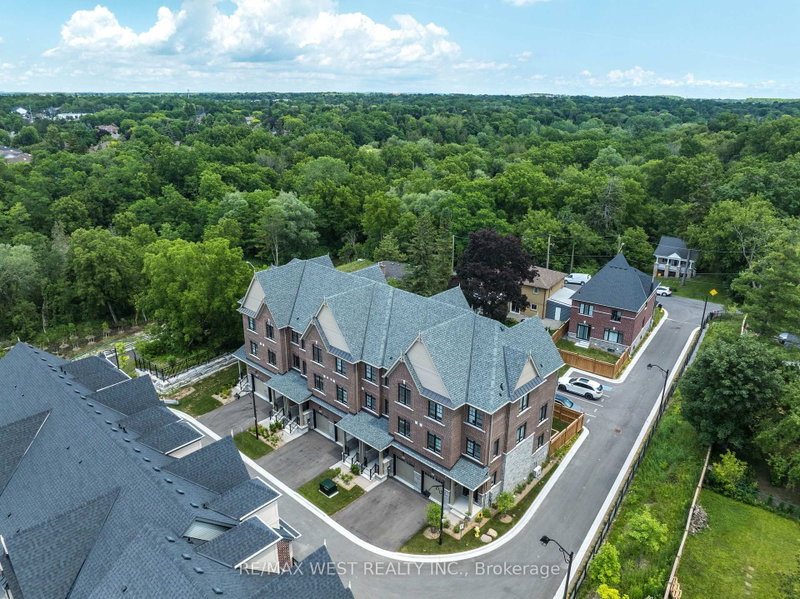
Welcome to This Bright and Modern Townhome, Offering Luxury Living in One of Markhams Most Convenient Locations. Designed with Style and Functionality in Mind, This Home Features 3 Spacious Bedrooms, 4 Bathrooms, 9Ft Ceiling, and a Double-Car Garage, Along With a Rare Private Terrace Perfect for Outdoor Enjoyment. Highlights Include: Open-concept Floor Plan with Expansive Windows in Every Room, Flooding the Home with Natural Light Modern Kitchen with Large Island, Ideal for Entertaining and Family Gatherings Generous Primary Suite with Private Balcony and a Walk-in Closet. Multiple Walk-in Closets Throughout the Home for Exceptional Storage. Bright and Airy Living Areas Designed for Both Relaxation and Productivity. Prime Location. Steps to Aaniin Community Centre, Markville Mall, and Hwy 7/407. Close to Trails, Parks, Shopping, and Dining. Within Catchment of Top-Ranked Markham. Must See!

WHAT'S YOUR HOME WORTH?

Click here to get an instant estimate and track its value over time.

  • Date Listed: Wednesday, September 16, 2026
  • Listing Brokerage: Highland Realty - Disclaimer: The information contained in this listing has not been verified by Highland Realty and should be verified by the buyer.

  • City: Markham

    More 3 bedrooms homes for sale in Markham

  • Neighbourhood: Middlefield
  • Major Intersection: 14th & Middlefield
  • Full Address: 12 Robert Eaton Avenue, Markham, L3S 0G3, Canada, ON, Canada
  • Family Room: Open Concept, 2 Pc Ensuite, W/O To Garage
  • Living Room: 2 Pc Bath, Picture Window, Picture Window
  • Kitchen: Combined W/Dining, Modern Kitchen, Centre Island
  • Amenities:
  • Taxes: $4,989.00 (2025)
Family18 x 12 ft216 sq ft
Living19 x 13 ft247 sq ft
Dining12 x 11 ft132 sq ft
Kitchen12 x 7 ft84 sq ft
Primary13 x 13 ft169 sq ft
Br10 x 8 ft80 sq ft
Br9 x 8 ft72 sq ft

Recently sold comparables in Middlefield

Similar homes for sale

WHAT'S YOUR HOME WORTH?

Click here to get an instant estimate and track its value over time.