By

CALL
TOUR PROPERTY
×

32 Colton Crescent S in Vaughan for sale

Asking price
$1,949,900
Estimate (Sep 15)
$1,892,704
MLS #:
N13788522
Type:
Detached, 2-Storey
Approx. SQFT:
3000-3500
Basement:
Sep Entrance, Finished
4 4
2 60.69 x 129.59 ft lot
PROPERTY HISTORY
SIGN IN REQUIRED
List Date List Price Last Status Sold Date Sold Price Days On Market
0000-00-00 $00000 Ter N/A N/A N/A
0000-00-00 $00000 Exp N/A N/A N/A
0000-00-00 $00000 Ter N/A N/A N/A
0000-00-00 $00000 Exp N/A N/A N/A
0000-00-00 $00000 Sld Feb 27, 2015 $965,000
0000-00-00 $00000 Exp N/A N/A N/A
0000-00-00 $00000 Ter N/A N/A N/A
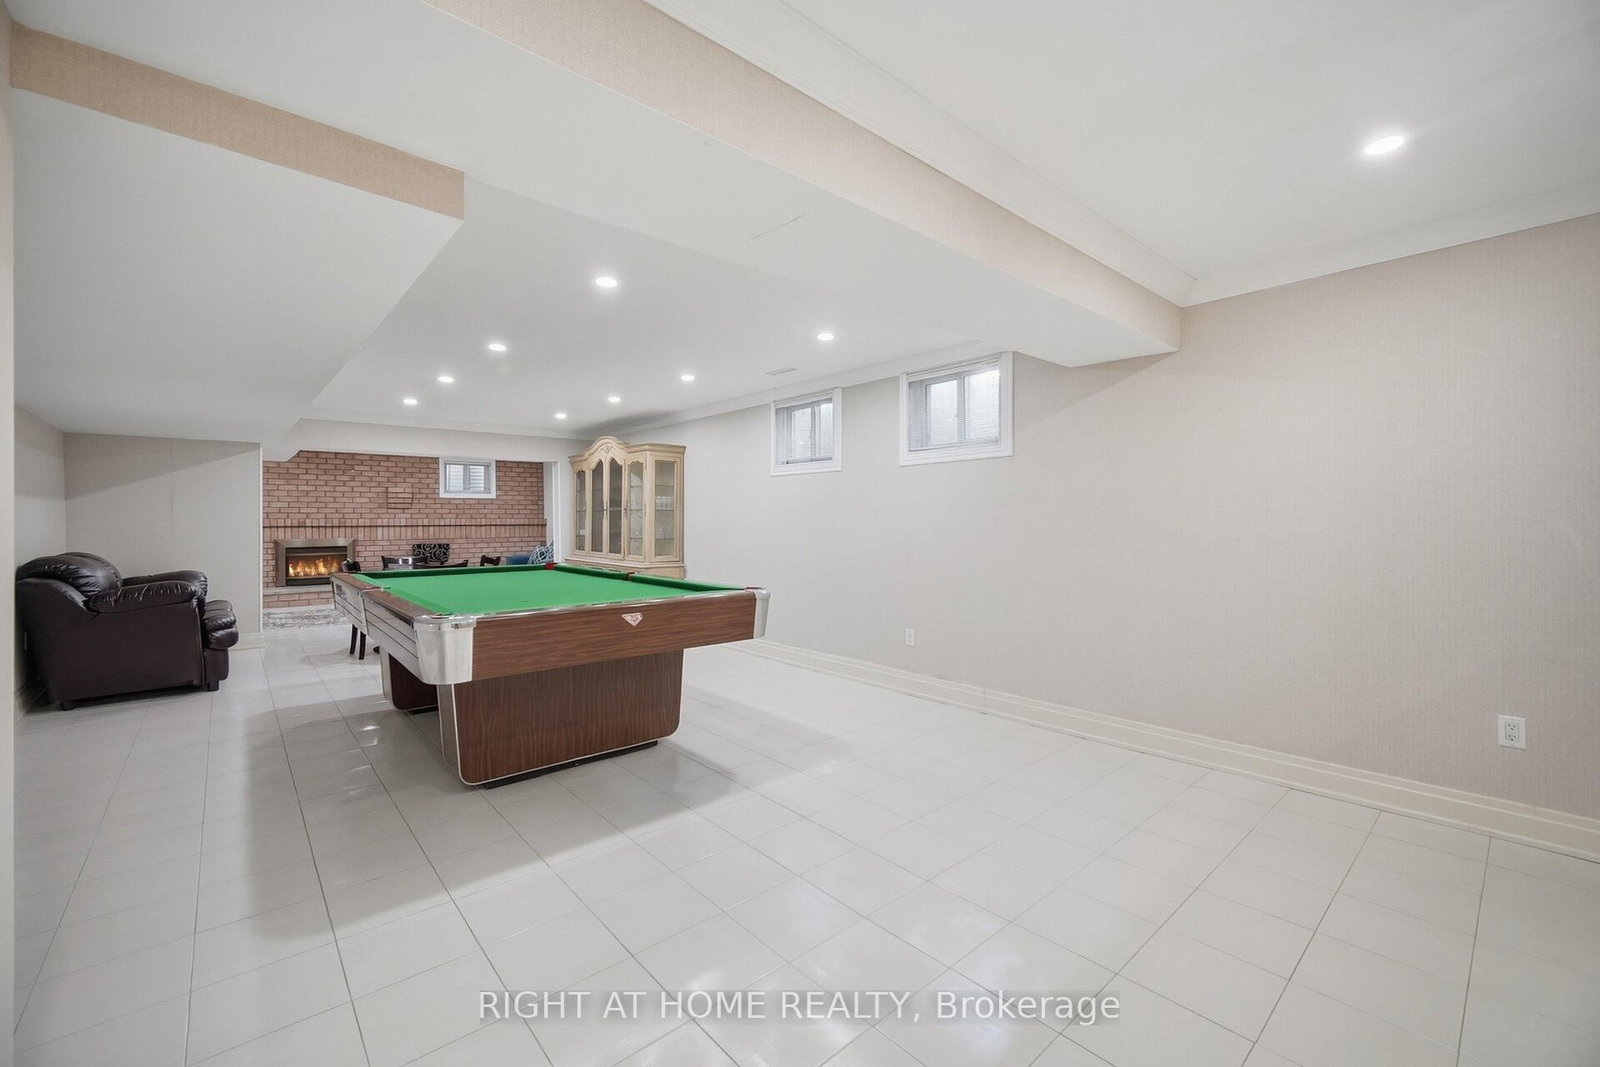
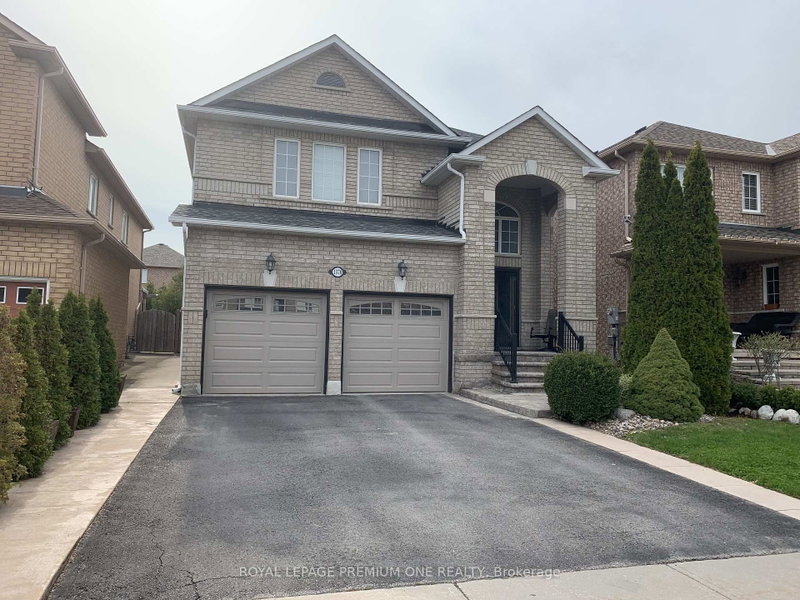
*View Tour* Welcome to Colton Cres a modern 2-storey detached home perfectly located just minutes from the highways, parks and schools. This upgraded 4 bedroom, 4 washroom 5000+ sq. ft. of stylish, low-maintenance living space in one of Vaughan's most desirable and commuter-friendly locations Islington Woods. This home has everything you're looking for, a rare hardwood oak staircase with black iron spindles from top to bottom. The potlights and upgraded light fixtures throughout bring a modern touch. Wide plank hardwood flooring flows throughout the home, where large windows and a walkout to your private backyard flood the space with natural light. The second floor features a beautifully designed open-concept layout, with spacious bedrooms easy to furnish to suit your style. Step out to an additional balcony from the upper floor for even more outdoor space. The kitchen has quartz countertops, a designer backsplash, upgraded built-in stainless steel appliances, and a large island with breakfast bar, built-in microwave/oven, and built-in hood range. A upgraded 2-piece powder room. The basement includes a bright family room, a full 3-piece bathroom, and kitchen for added convenience.

WHAT'S YOUR HOME WORTH?

Click here to get an instant estimate and track its value over time.

  • Date Listed: Tuesday, September 15, 2026
  • Listing Brokerage: Right At Home Realty - Disclaimer: The information contained in this listing has not been verified by Right At Home Realty and should be verified by the buyer.
  • Virtual Tour: View Virtual Tour for 32 Colton Crescent S
  • City: Vaughan

    More 4 bedrooms homes for sale in Vaughan

  • Neighbourhood: Islington Woods
  • Major Intersection: Wycliffe Ave & Colton Dr
  • Full Address: 32 Colton Crescent S, Vaughan, L4L 3L7, Canada, ON, Canada
  • Living Room: hardwood floor, Large Window, Pot Lights
  • Kitchen: Porcelain Floor, Centre Island, Quartz Counter
  • Family Room: hardwood floor, Wall Sconce Lighting, Fireplace
  • Kitchen: Ceramic Floor, Pantry, Custom Backsplash
  • Amenities:
  • Taxes: $7,290.00 (2025)
Living18 x 13 ft234 sq ft
Dining15 x 13 ft195 sq ft
Kitchen20 x 15 ft300 sq ft
Family21 x 13 ft273 sq ft
Office11 x 9 ft99 sq ft
Primary18 x 13 ft234 sq ft
2nd Br15 x 13 ft195 sq ft
3rd Br13 x 12 ft156 sq ft
4th Br16 x 10 ft160 sq ft
Great Rm21 x 13 ft273 sq ft
Rec33 x 15 ft495 sq ft
Kitchen17 x 13 ft221 sq ft

Recently sold comparables in Islington Woods

Similar homes for sale

WHAT'S YOUR HOME WORTH?

Click here to get an instant estimate and track its value over time.