By

CALL
TOUR PROPERTY
×

21 McQuaid Court in East Gwillimbury for sale

Asking price
$1,250,000
Estimate (Sep 11)
$1,214,776
MLS #:
N13772396
Type:
Detached, 2-Storey
Approx. SQFT:
2000-2500
Basement:
Finished
4+2 4+2
2 41.86 x 159.74 ft lot
PROPERTY HISTORY
SIGN IN REQUIRED
List Date List Price Last Status Sold Date Sold Price Days On Market
0000-00-00 $00000 Sld Feb 13, 2022 $1,400,000
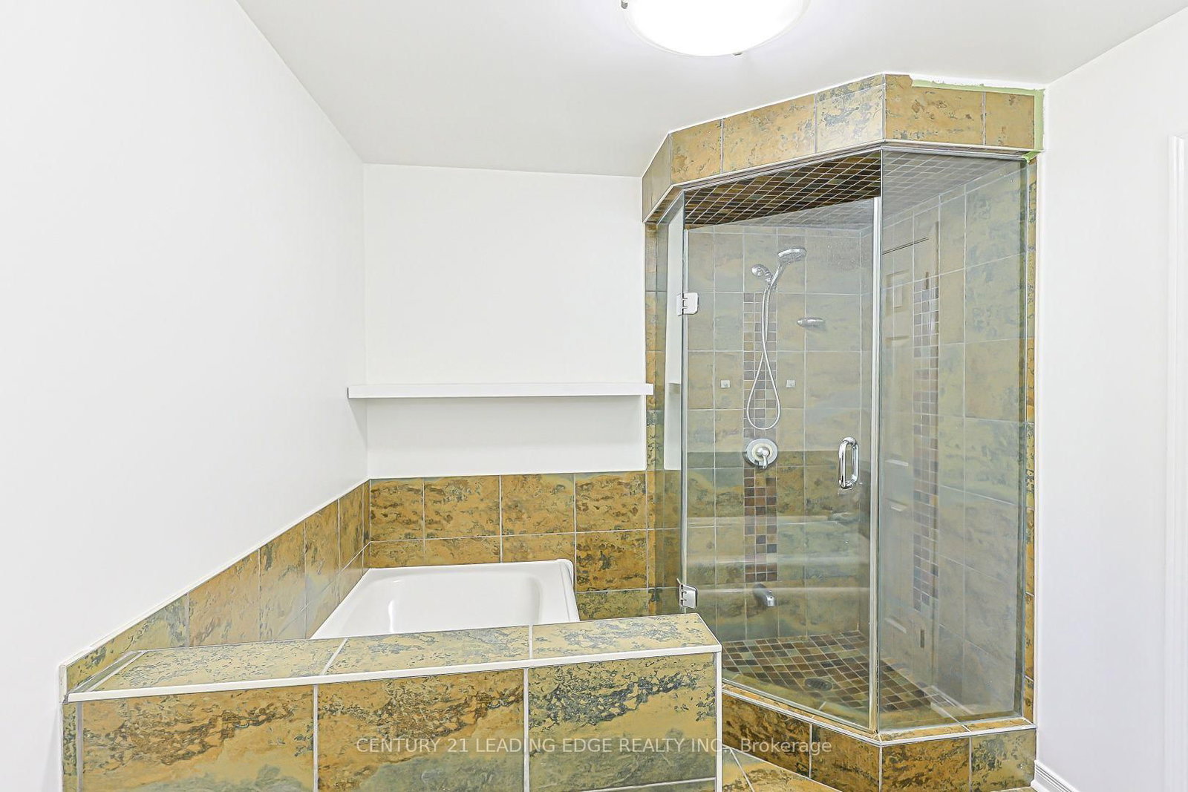
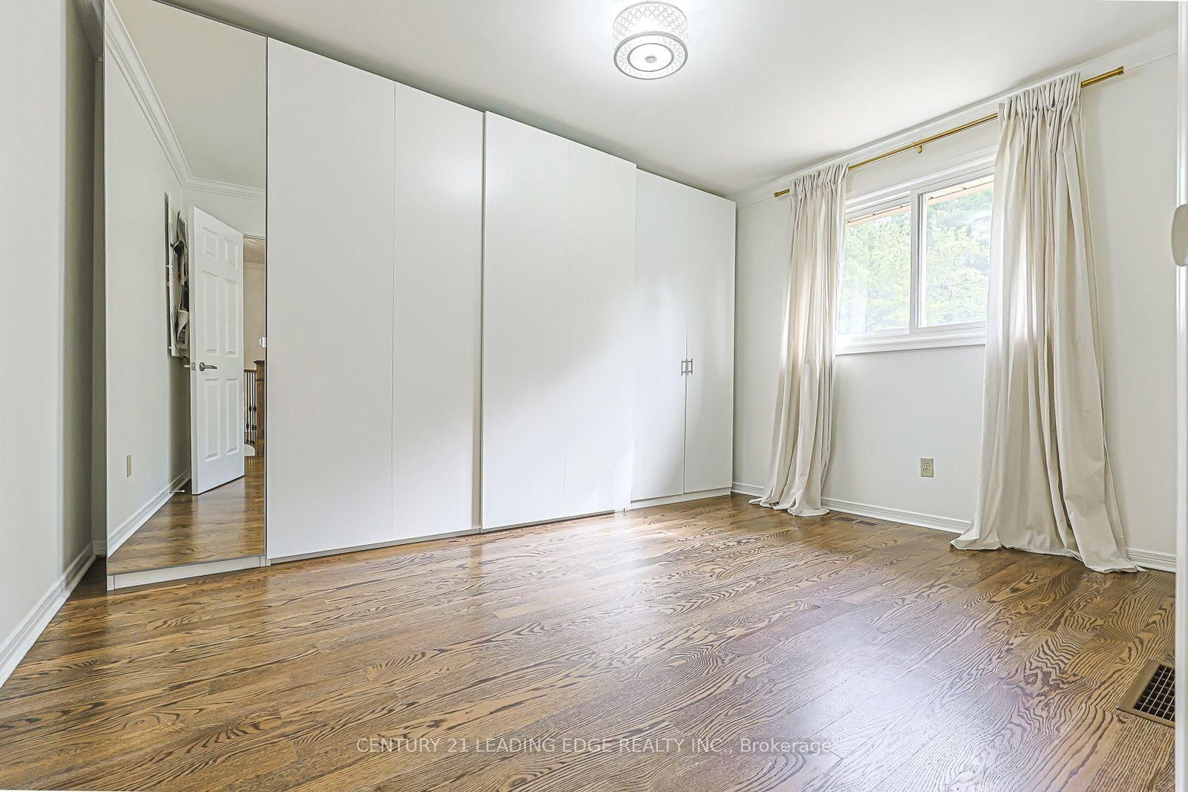
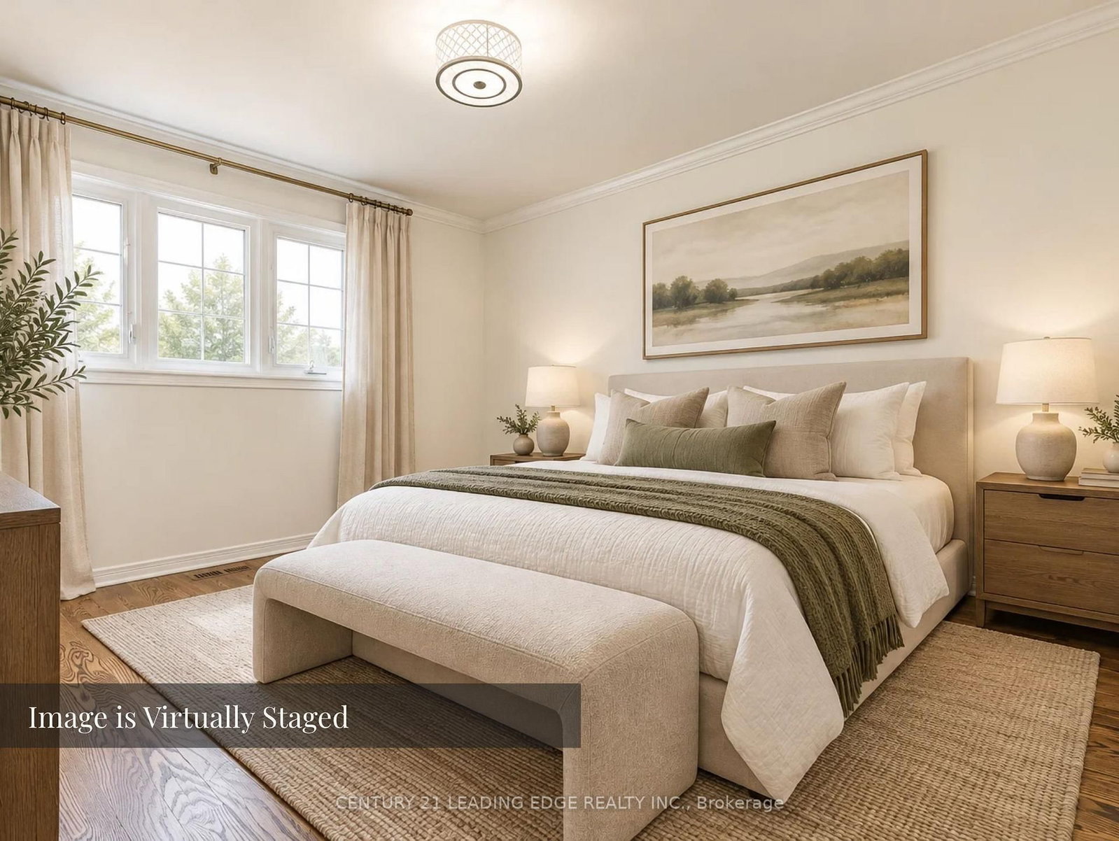
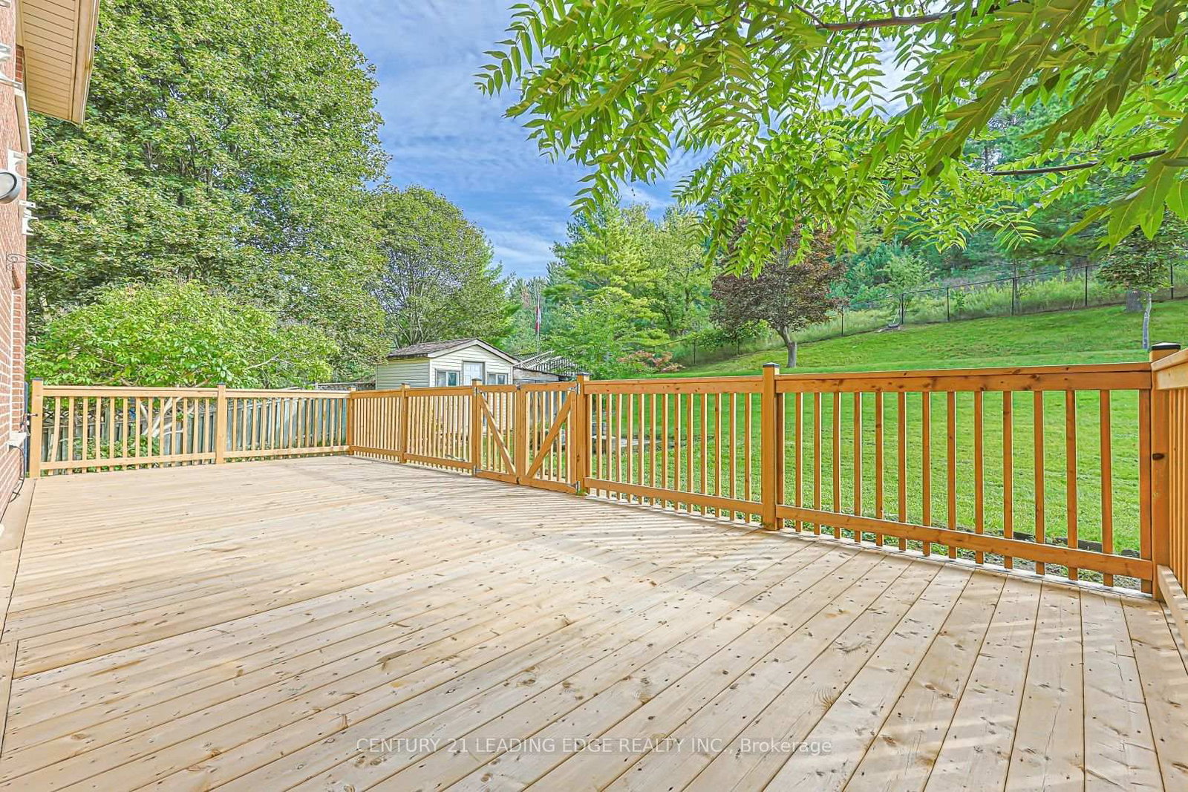
Rarely available 4+2 bed, 4-bath home on a premium pie-shaped cul-de-sac lot backing onto greenspace! Highlights include rich hardwood floors throughout the main and second levels, a cozy family room with an electric fireplace, and a walk-out to an expansive deck. The gourmet kitchen features stainless steel appliances, granite countertops, and porcelain floors. Relax in the primary bedroom with a 4-piece ensuite and walk-in closet organizers. The fully finished basement boasts two bedrooms, a large living area, and a second kitchen-perfec for a nanny or in-law suite. Turn-key and ready to enjoy!

WHAT'S YOUR HOME WORTH?

Click here to get an instant estimate and track its value over time.

  • Date Listed: Thursday, September 10, 2026
  • Listing Brokerage: Century 21 Leading Edge Realty Inc. - Disclaimer: The information contained in this listing has not been verified by Century 21 Leading Edge Realty Inc. and should be verified by the buyer.

  • Virtual Tour: View Virtual Tour for 21 McQuaid Court
  • City: East Gwillimbury

    More 4 bedrooms homes for sale in East Gwillimbury

  • Neighbourhood: Holland Landing
  • Major Intersection: Yonge St / Beckett Ave
  • Full Address: 21 McQuaid Court, East Gwillimbury, L9N 1E8, ON, Canada
  • Living Room: hardwood floor, Combined W/Dining, Bay Window
  • Kitchen: Porcelain Floor, Stainless Steel Appl, Pot Lights
  • Family Room: hardwood floor, Fireplace, 2 Way Fireplace
  • Living Room: Parquet Floor, Combined W/Kitchen, Window
  • Amenities:
  • Taxes: $5,360.35 (2026)
Living25 x 10 ft250 sq ft
Dining25 x 10 ft250 sq ft
Kitchen12 x 8 ft96 sq ft
Breakfast10 x 10 ft100 sq ft
Family15 x 11 ft165 sq ft
Laundry9 x 7 ft63 sq ft
Primary18 x 13 ft234 sq ft
Br11 x 8 ft88 sq ft
3rd Br12 x 9 ft108 sq ft
Br18 x 13 ft234 sq ft
Living18 x 11 ft198 sq ft
Br14 x 12 ft168 sq ft

Recently sold comparables in Holland Landing

Similar homes for sale

WHAT'S YOUR HOME WORTH?

Click here to get an instant estimate and track its value over time.