By

CALL
TOUR PROPERTY
×

Main and 2nd foloor-202 Webb Street in Markham for lease

Asking price
$3,985
MLS #:
N13766406
Type:
Duplex, 2-Storey
Approx. SQFT:
3000-3500
4 4
2 York
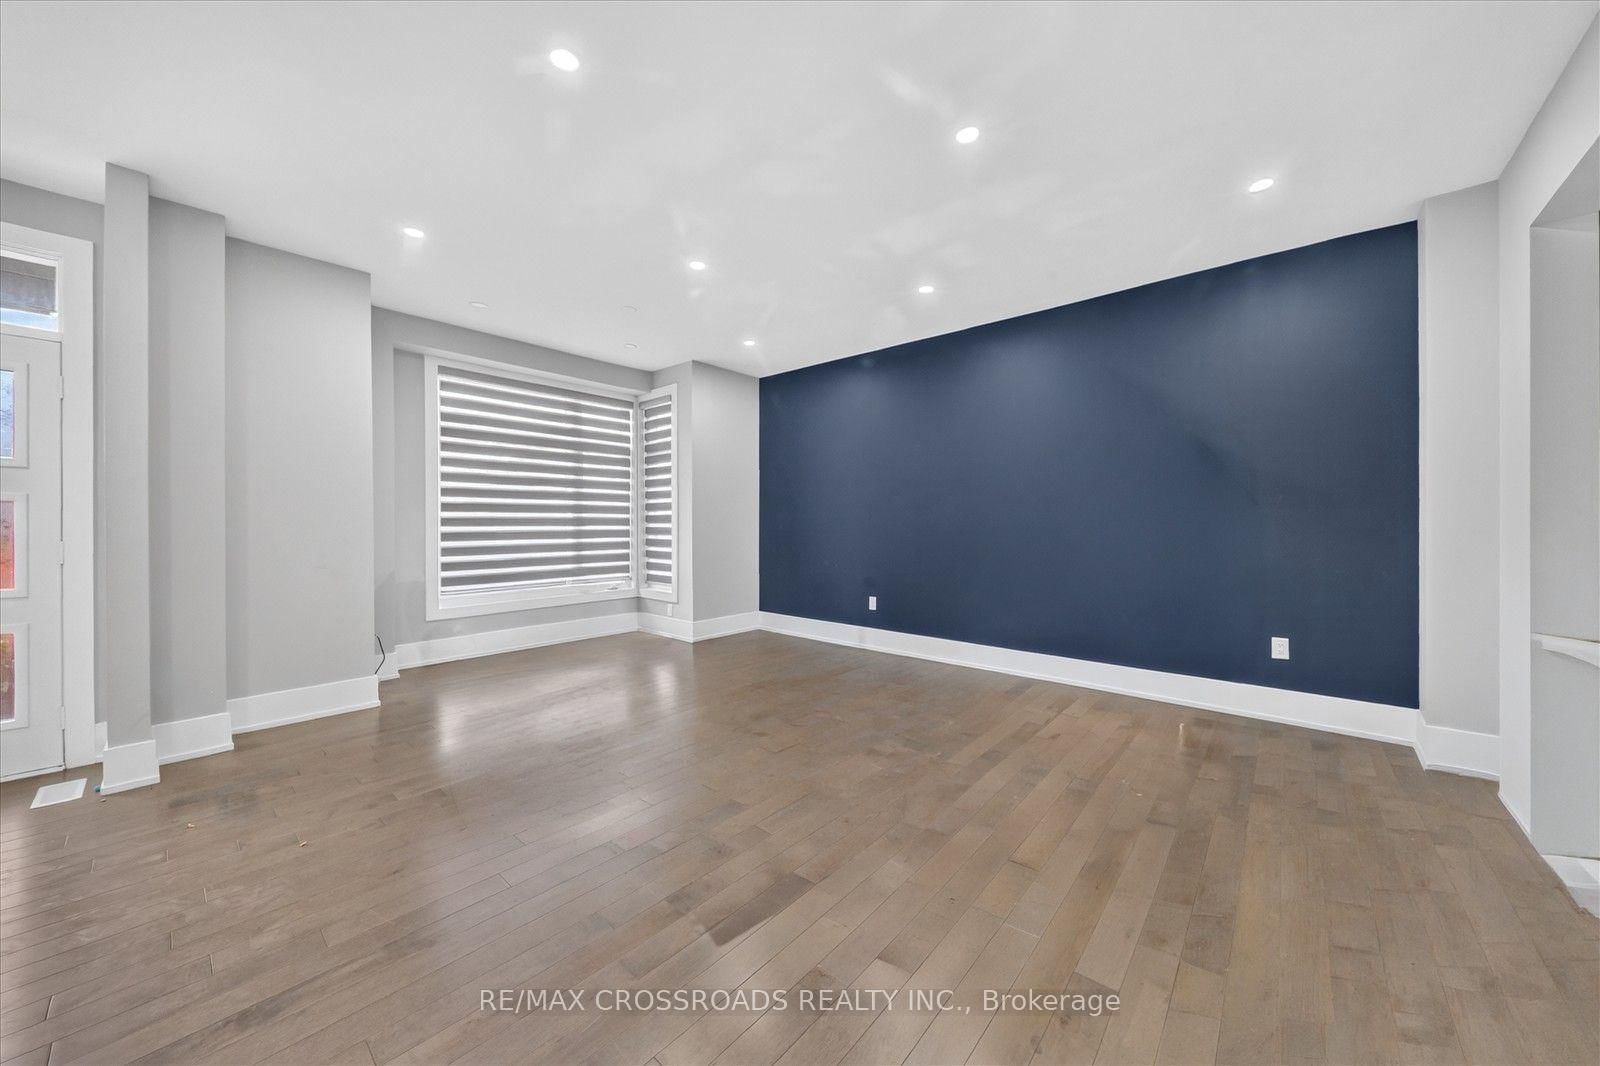
Welcome To This Gorgeous 4-Bedroom Detached Home In The Highly Desirable Cornell Community!Featuring 9-Ft Ceilings On The Main Floor, Large Windows And An Abundance Of Natural Light Throughout. The Bright Open-Concept Kitchen Features A Stylish Backsplash, Spacious Breakfast Area And Overlooks The Inviting Family Room-Perfect For Everyday Living And Entertaining. The Second Floor Offers 4 Generously Sized Bedrooms, Including A Spacious Primary Retreat With A Large Walk-In Closet And Luxurious 5-Pc Ensuite. Double-Car Garage Plus Additional Driveway Parking. Located In A Family-Friendly Neighbourhood With Access To Highly Ranked Bill Hogarth Secondary School. Minutes To Hwy 407, Hwy 7, Cornell Community Centre And Markham Stouffville Hospital. Steps To Public Transit, Parks And Everyday Amenities. A Wonderful Family Home In One Of Markham's Most Sought-After Communities!

WHAT'S YOUR HOME WORTH?

Click here to get an instant estimate and track its value over time.

  • Date Listed: Wednesday, September 09, 2026
  • Listing Brokerage: Re/Max Crossroads Realty Inc. - Disclaimer: The information contained in this listing has not been verified by Re/Max Crossroads Realty Inc. and should be verified by the buyer.
  • Virtual Tour: View Virtual Tour for Main and 2nd foloor-202 Webb Street
  • City: Markham

    More 4 bedrooms homes for lease in Markham

  • Neighbourhood: Cornell
  • Major Intersection: White's Hill & Donald Cousen
  • Full Address: Main and 2nd foloor-202 Webb Street, Markham, L6B 0V5, Canada, ON, Canada
  • Living Room: hardwood floor, Open Concept
  • Family Room: Laminate, Fireplace, Window
  • Kitchen: Tile Floor, Stainless Steel Appl, Quartz Counter
  • Amenities:
  • Taxes: $0.00 (null)
Living14 x 14 ft196 sq ft
Dining14 x 14 ft196 sq ft
Office10 x 11 ft110 sq ft
Family18 x 13 ft234 sq ft
Breakfast13 x 9 ft117 sq ft
Kitchen15 x 10 ft150 sq ft
Primary15 x 14 ft210 sq ft
2nd Br12 x 10 ft120 sq ft
3rd Br11 x 11 ft121 sq ft
4th Br13 x 13 ft169 sq ft


Similar homes for lease

WHAT'S YOUR HOME WORTH?

Click here to get an instant estimate and track its value over time.