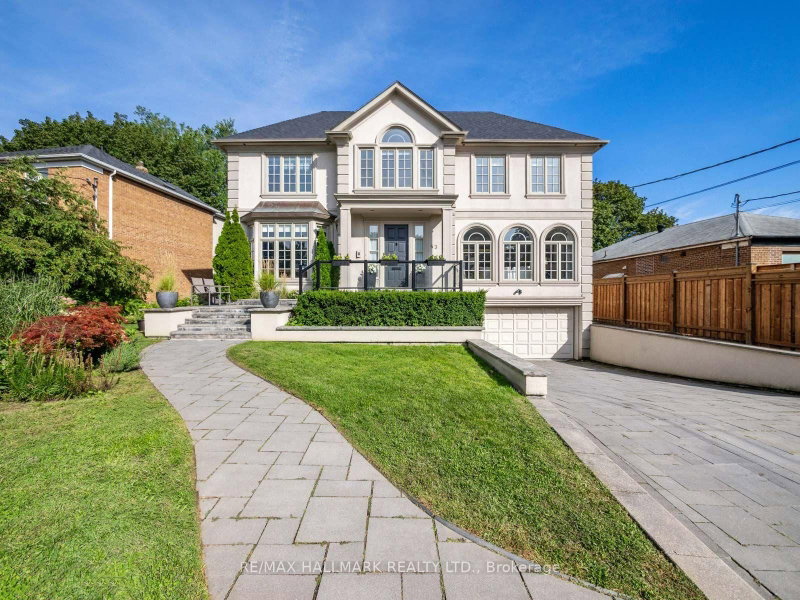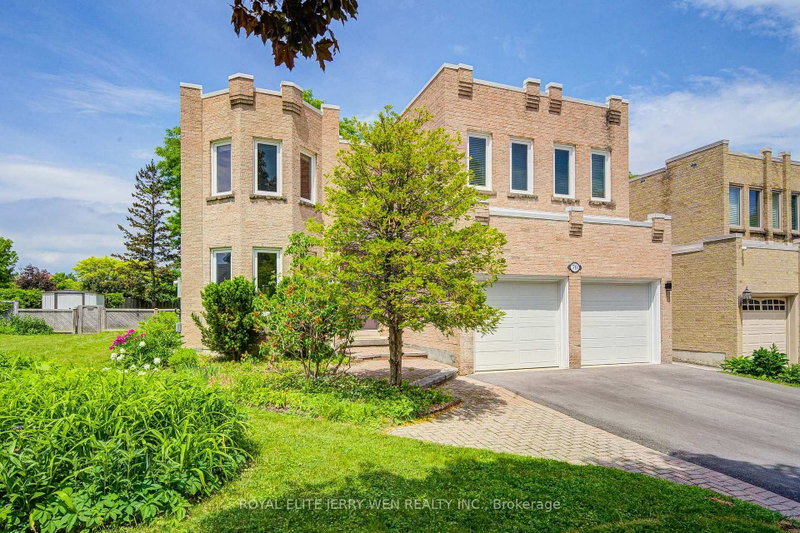
Local real estate rules require that you sign in to view sold property information.
| List Date | List Price | Last Status | Sold Date | Sold Price | Days On Market |
|---|---|---|---|---|---|
| 0000-00-00 | $00000 | Sld | Feb 27, 2017 | $2,900,000 |
Listed by Re/Max Realtron Barry Cohen Homes Inc..
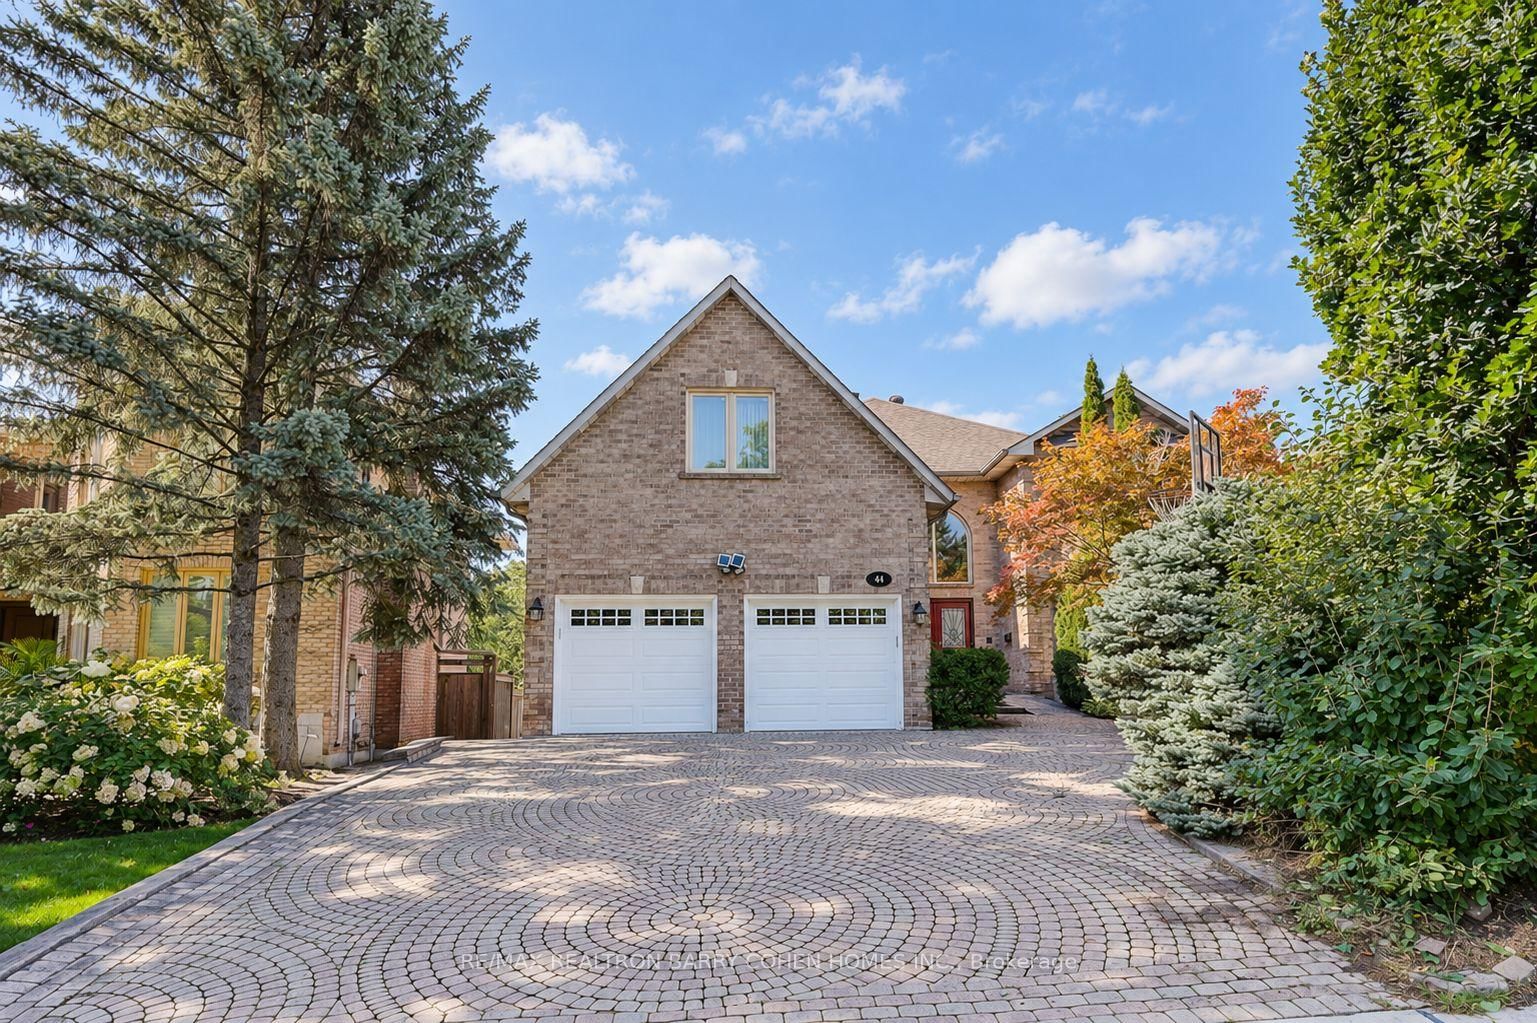
44 Prince Edward Boulevard is a Detached, 2-Storey and is currently for Sale @ $2,960,000. Taxes in 2025 were $14,195.00.
More homes for sale under 3M in Markham
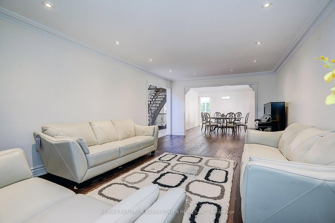
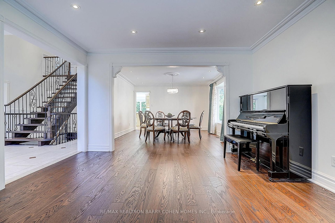
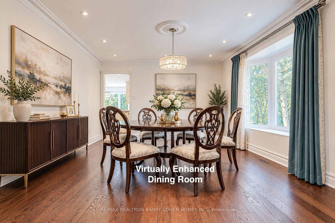
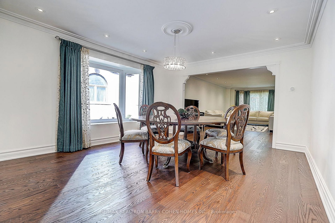
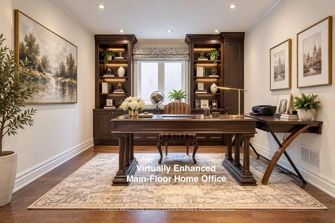
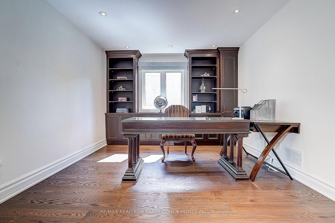
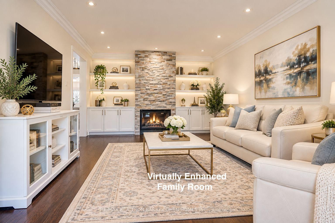
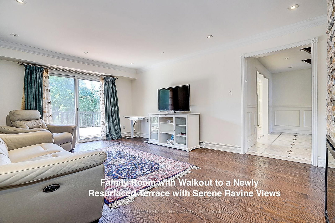
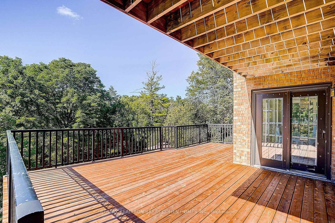
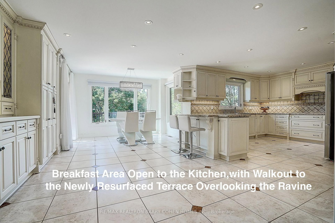
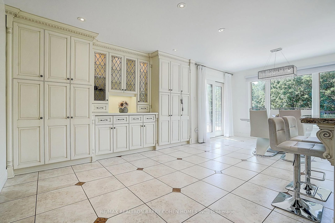
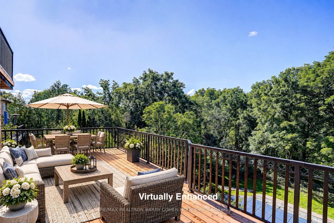
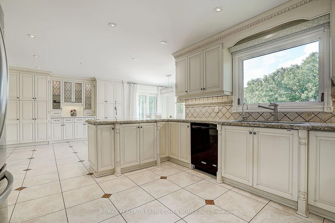
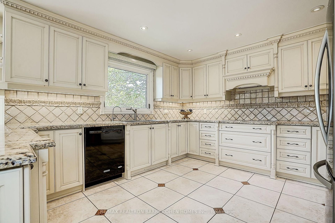
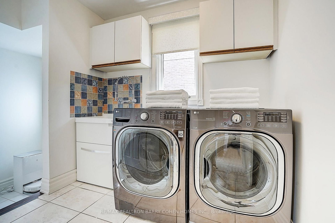
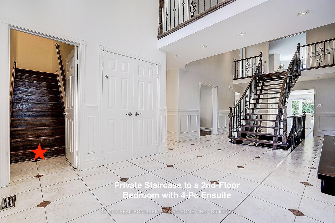
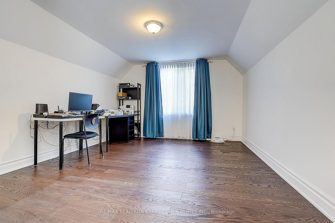
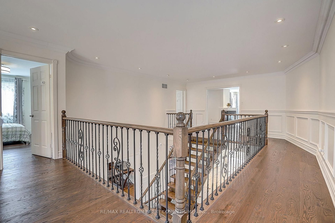
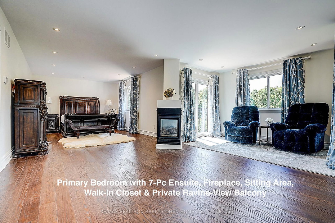
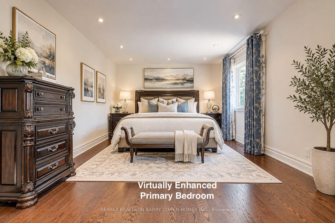
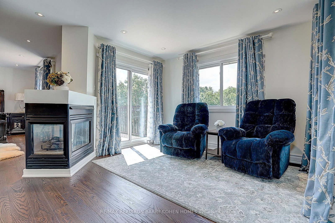
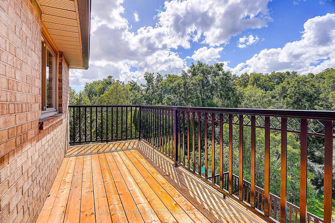
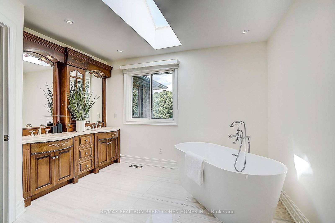
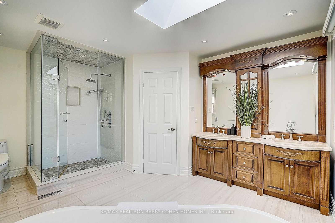
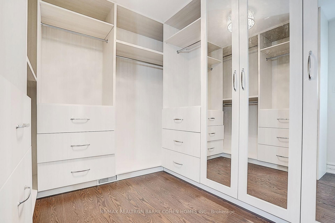
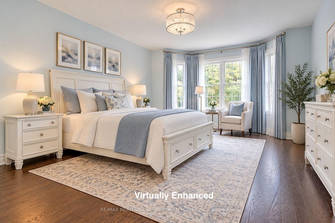
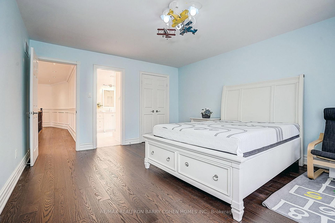
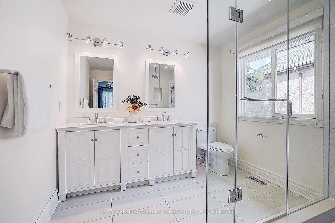
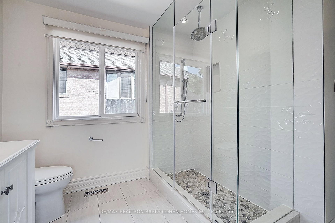
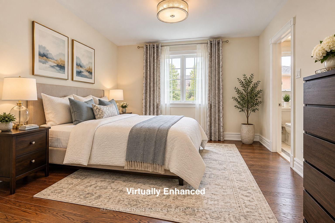
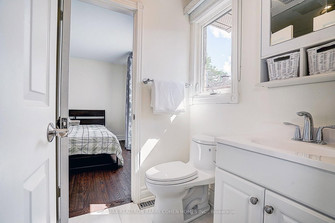
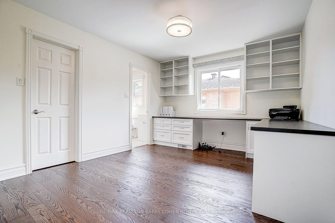
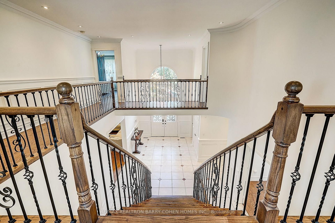
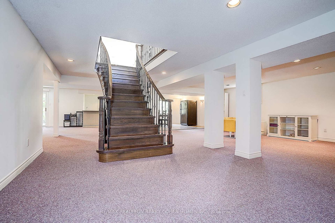
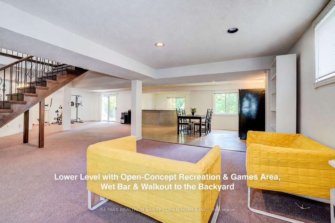
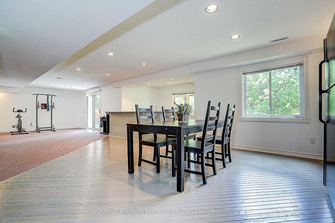
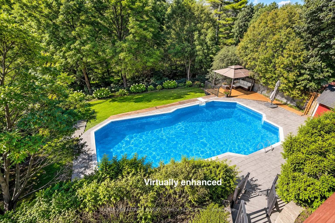
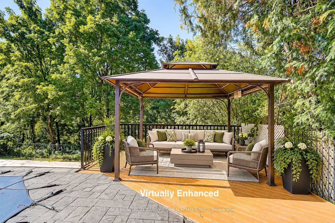
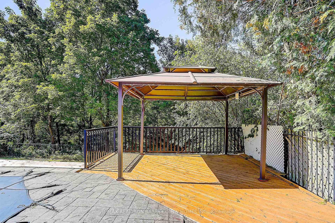
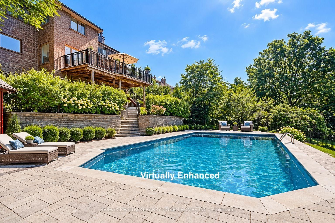
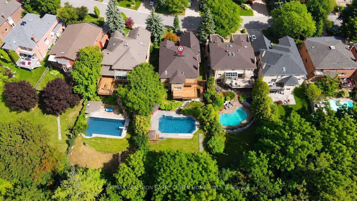
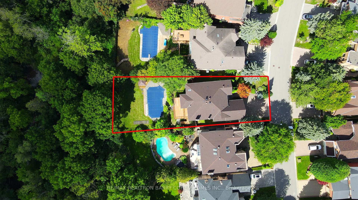
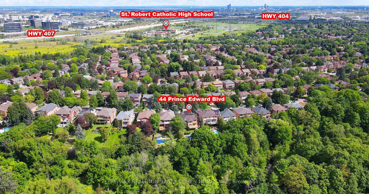
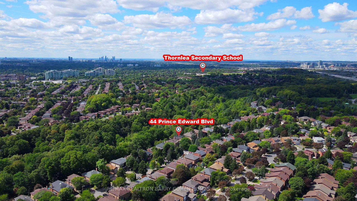
A rare ravine retreat in prestigious Thornlea, Markham, this exceptional family residence is set on a spectacular 56 182 ft ravine lot, offering remarkable privacy, generous living space, breathtaking treetop views and a resort-inspired backyard oasis designed for luxurious family living and entertaining. The 2-Storey on 44 Prince Edward Boulevard has 5 bedrooms, 6 bathrooms, and is located on a 182.01 x 56.14 ft lot in the community of Thornlea . Renovated in 2017, this impressive 5+1 bedroom, 6-bathroom residence features hardwood flooring throughout the main & 2nd floors and a dramatic, soaring 2-storey foyer. The bright & spacious main level offers generous principal rooms, formal dining, private office, main-floor laundry & an inviting family room with a walkout to the newly resurfaced expansive terrace overlooking the lush ravine. The kitchen & breakfast area also enjoy serene backyard views with direct access to the terrace-perfect for outdoor dining & entertaining. The expansive primary retreat features a fireplace, sitting area, walk-in closet, spa-inspired 7-piece ensuite & private balcony overlooking the ravine.Three bedrooms feature private ensuite bathrooms, including one accessed by a secondary staircase-ideal for extended family, guests or those seeking additional privacy. The finished walk-out lower level offers an open-concept recreation & games area, Gym, wet bar with potential for a 2nd kitchen, nanny/guest bedroom, ample storage, separate entrance & direct backyard access. Enjoy a resort-inspired backyard oasis surrounded by mature trees & ravine greenery, complete with a heated inground pool, cabana & gazebo. Conveniently located near St. Robert Catholic HS, Thornlea SS, parks, shopping & amenities. Exceptional connectivity to Hwy 404 & 407, with convenient access to Toronto, Richmond Hill and major employment centres. A rare opportunity combining an exceptionally deep ravine lot, generous living space, privacy & convenience.
All Existing Appliances: Refrigerator, Ovens, New Induction Cooktop (2026), Dishwasher, Range Hood, Washer & Dryer; Electronic Garage Door Opener & Remotes; All Existing Window Coverings; All Existing Electric Light Fixtures; Heated Inground Swimming Pool & Related Equipment; Owned Hot Water Tank. High-Efficiency Furnace (2022) Attic Insulation(2022) Roof & Shingles (2019) Smart Sprinkler System with Remote Control.
The address 44 Prince Edward Boulevard was listed for sale (MLS# N13763706) on Wednesday, September 09, 2026.




 Share
Share


 5+1
5+1 5+1
5+1 2
2 56.14 x 182.01 ft lot