By

CALL
TOUR PROPERTY
×

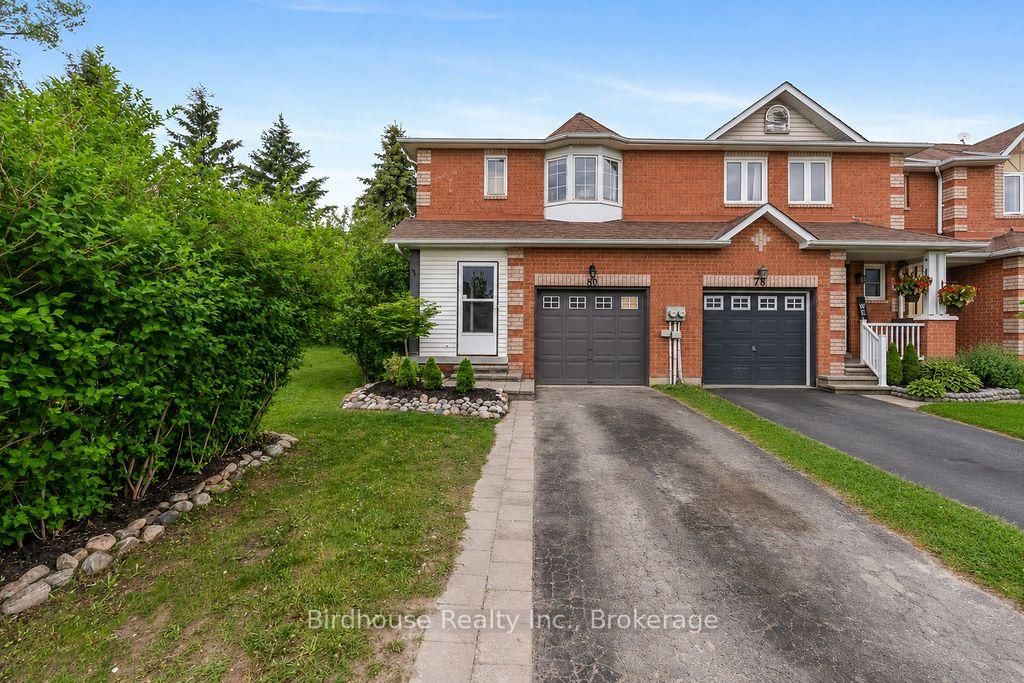
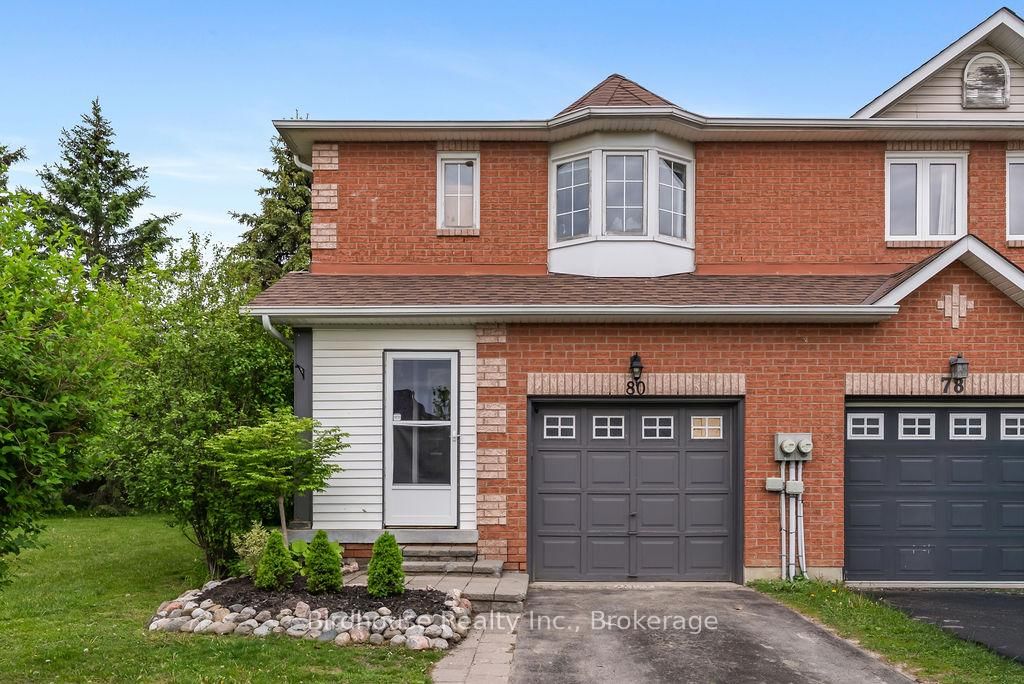
80 Lorne Street in Brock for sale

Asking price
$494,900
Estimate (Sep 08)
$480,958
MLS #:
N13753074
Type:
Att/Row/Twnhouse, 2-Storey
Approx. SQFT:
1100-1500
Basement:
Full, Unfinished
3 3
1 22.67 x 90.65 ft lot
PROPERTY HISTORY
SIGN IN REQUIRED
List Date List Price Last Status Sold Date Sold Price Days On Market
0000-00-00 $00000 Ter N/A N/A N/A
0000-00-00 $00000 Sld Jun 03, 2015 $224,900
0000-00-00 $00000 Ter N/A N/A N/A
Welcome to this bright and spacious 3-bedroom, 2-storey end unit townhouse offering comfortable family living in a fantastic location! The main floor features a functional layout with a convenient 2-piece bath, spacious living room, and walkout to a private deck and fully fenced yard - perfect for entertaining, kids, or pets. Upstairs you'll find 3 generous bedrooms and a 4-piece bathroom. Additional features include an attached single car garage, natural gas furnace, and central air conditioning for year-round comfort. Ideally situated close to local parks, Sunderland Public School, and the sports complex, this home is perfect for families, first-time buyers, or commuters. Enjoy an easy commute to the GTA via Highway 12 or convenient access to Durham Transit connecting to the GO Station.

WHAT'S YOUR HOME WORTH?

Click here to get an instant estimate and track its value over time.

  • Date Listed: Tuesday, September 08, 2026
  • Listing Brokerage: Birdhouse Realty Inc. - Disclaimer: The information contained in this listing has not been verified by Birdhouse Realty Inc. and should be verified by the buyer.

  • Virtual Tour: View Virtual Tour for 80 Lorne Street
  • City: Brock

    More 3 bedrooms homes for sale in Brock

  • Neighbourhood: Sunderland
  • Major Intersection: Hwy 12/Brock Concession Rd 6
  • Full Address: 80 Lorne Street, Brock, L0C 1H0, Canada, ON, Canada
  • Kitchen: Combined W/Living, Double Sink
  • Living Room: Combined W/Kitchen, Walk-Out, Laminate
  • Amenities:
  • Taxes: $3,327.67 (2025)
Foyer6 x 4 ft24 sq ft
Kitchen19 x 14 ft266 sq ft
Living19 x 14 ft266 sq ft
Bathroom3 x 7 ft21 sq ft
Primary14 x 11 ft154 sq ft
Br9 x 12 ft108 sq ft
Bathroom6 x 8 ft48 sq ft

Recently sold comparables in Sunderland

Similar homes for sale

WHAT'S YOUR HOME WORTH?

Click here to get an instant estimate and track its value over time.