By

Sign In
Sign In to view listing's details
×

138 Corley Street in Kawartha Lakes has been sold

MLS #:
X13467082
Type:
Att/Row/Twnhouse, 2-Storey
Approx. SQFT:
1100-1500
Basement:
Unfinished
3 3
1 19.69 x 108.06 ft lot
PROPERTY HISTORY
List Date List Price Last Status Sold Date Sold Price Days On Market
0000-00-00 $00000 Exp N/A N/A N/A
0000-00-00 $00000 Ter N/A N/A N/A
0000-00-00 $00000 Lsd May 30, 2025 $2,450
0000-00-00 $00000 Ter N/A N/A N/A
0000-00-00 $00000 Lsd May 20, 2024 $2,400
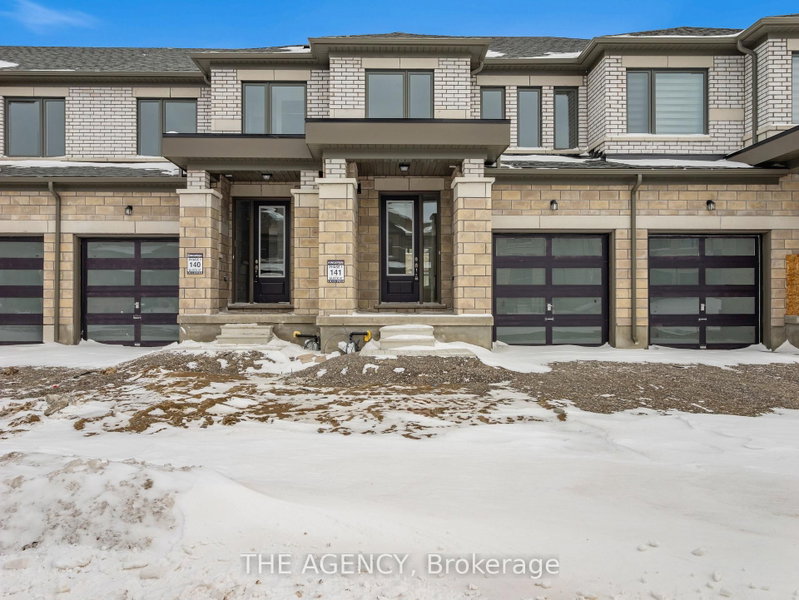
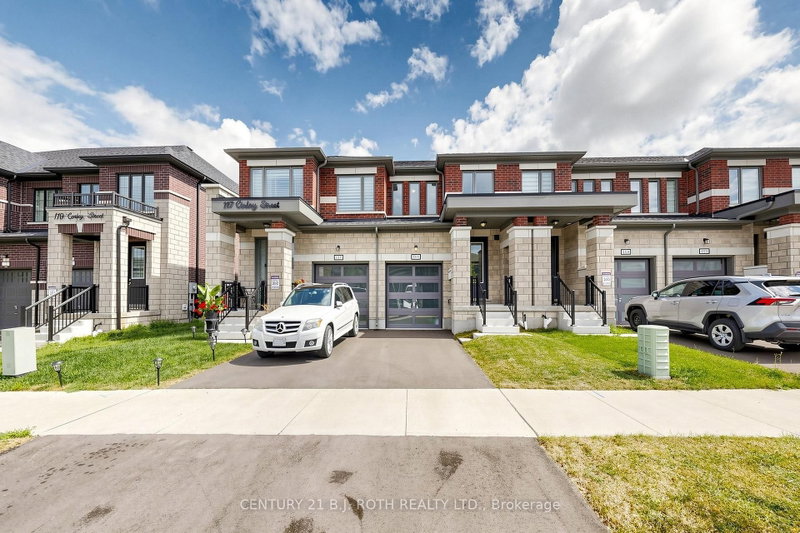
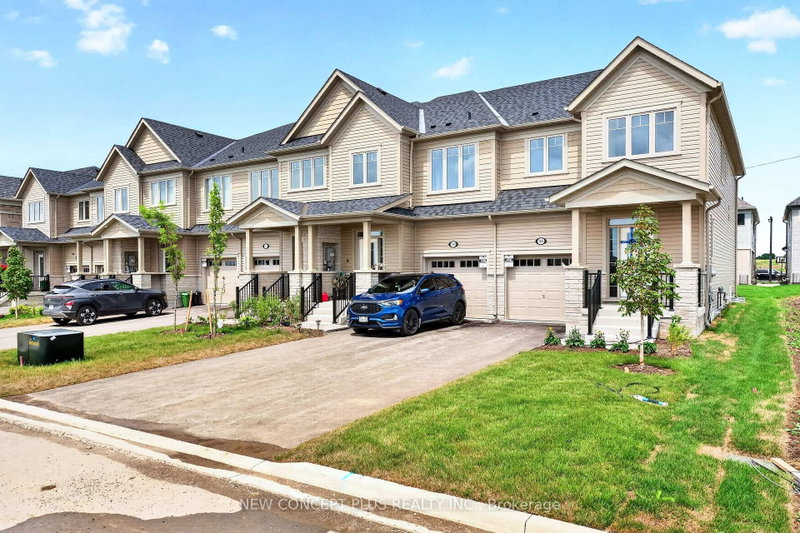
Discover Modern Living In This Thoughtfully Designed 3-Bedroom Townhouse In The Sought-After Sugarwood Community. Offering A Bright And Spacious Open-Concept Layout, The Home Features A Chef-Inspired Kitchen With Stainless Steel Appliances, Stone Countertops, And A Large Island Perfect For Gatherings And Daily Living. Large Windows Fill The Home With Natural Light, Creating A Warm And Inviting Atmosphere. Complete With A Single-Car Garage And Additional Driveway Parking, This Property Suits A Variety Of Lifestyles-Whether You're A First-Time Buyer, A Growing Family, Or Looking To Right-Size Without Compromise. Conveniently Located Just Minutes From Schools, Parks, A Hospital, And Lindsay Square Shopping Centre, This Is An Opportunity You Won't Want To Miss.

WHAT'S YOUR HOME WORTH?

Click here to get an instant estimate and track its value over time.

  • Date Listed: Friday, June 19, 2026
  • Listing Brokerage: Re/Max Premier Inc. - Disclaimer: The information contained in this listing has not been verified by Re/Max Premier Inc. and should be verified by the buyer.

  • City: Kawartha Lakes

    More 3 bedrooms homes for sale in Kawartha Lakes

  • Neighbourhood: Lindsay
  • Major Intersection: St Joseph & Colborne St
  • Full Address: 138 Corley Street, Kawartha Lakes, K9V 0R4, Canada, ON, Canada
  • Living Room: Combined W/Dining, Large Window, W/O To Yard
  • Kitchen: Centre Island, Quartz Counter, Backsplash
  • Amenities:
  • Taxes: $3,851.35 (2025)
Living10 x 9 ft90 sq ft
Kitchen13 x 19 ft247 sq ft
Primary15 x 13 ft195 sq ft
2nd Br8 x 14 ft112 sq ft
3rd Br11 x 9 ft99 sq ft
Bathroom6 x 8 ft48 sq ft
Bathroom7 x 7 ft49 sq ft
Bathroom7 x 8 ft56 sq ft

Similar homes for sale