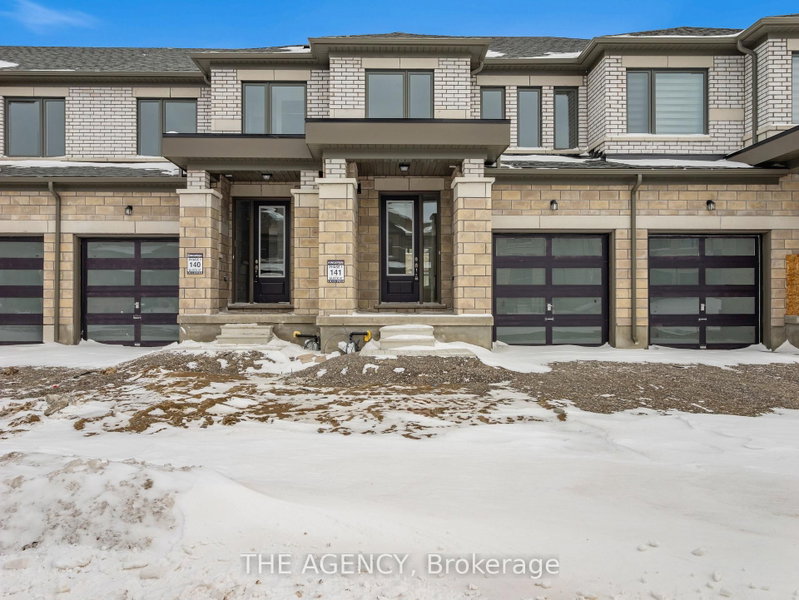
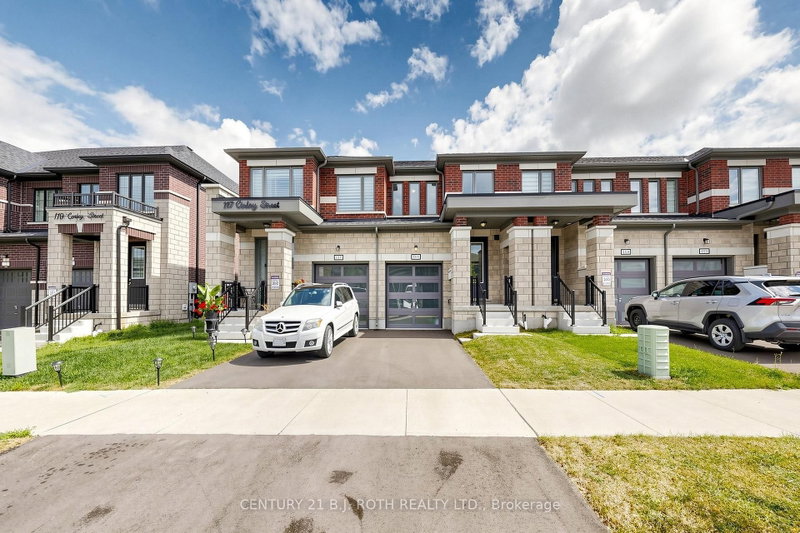
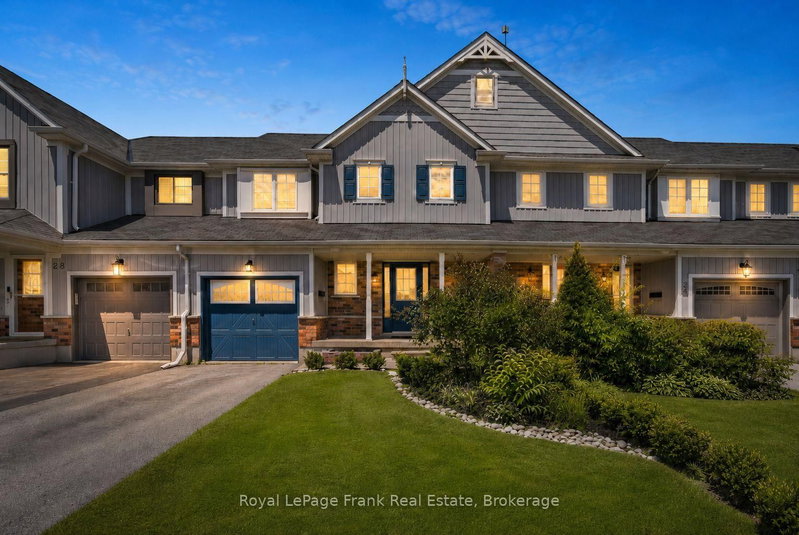
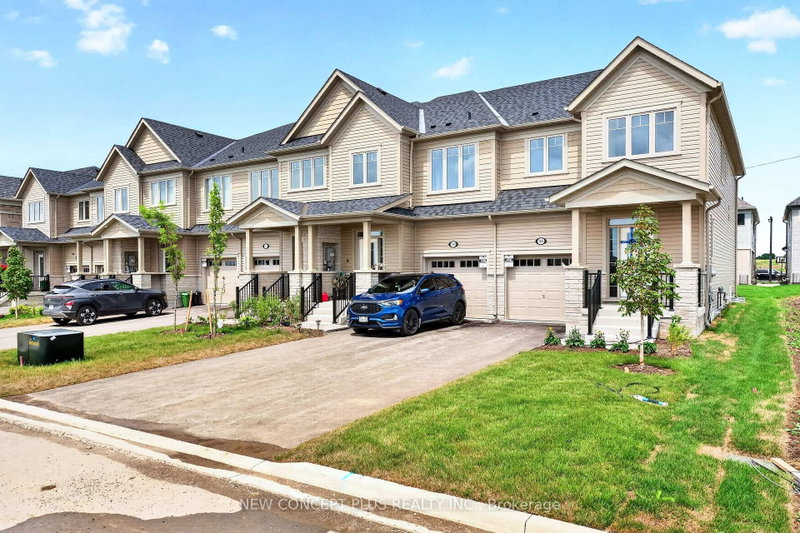
Welcome to this updated end-unit freehold townhome offering 3+2 bedrooms and 4 bathrooms. Pride of ownership is evident throughout this immaculate, move-in-ready home. The stunning kitchen(updated 3 years ago) features granite countertops, ample cabinetry, and newer appliances (5years old). The bright main floor walks out to a private backyard with a spacious deck,gazebo, and beautifully landscaped gardens.Upstairs, the primary suite offers a walk-in closet and private ensuite, while two additional bedrooms provide plenty of space for family or guests.The finished basement features two versatile bonus rooms ideal for a home office, gym, guest room, or hobby space.Updates include an updated bathroom (2025) and a new water softener (2025). Conveniently located close to schools, parks, shopping, transit, and all amenities, this exceptional homeis ready for you to move in and enjoy.
Listing Brokerage: Royal Heritage Realty Ltd. - Disclaimer: The information contained in this listing has not been verified by Royal Heritage Realty Ltd. and should be verified by the buyer.





 Share


 3+2
 3+2
 1
 33.15 x 109.85 ft lot