By

CALL
TOUR PROPERTY
×

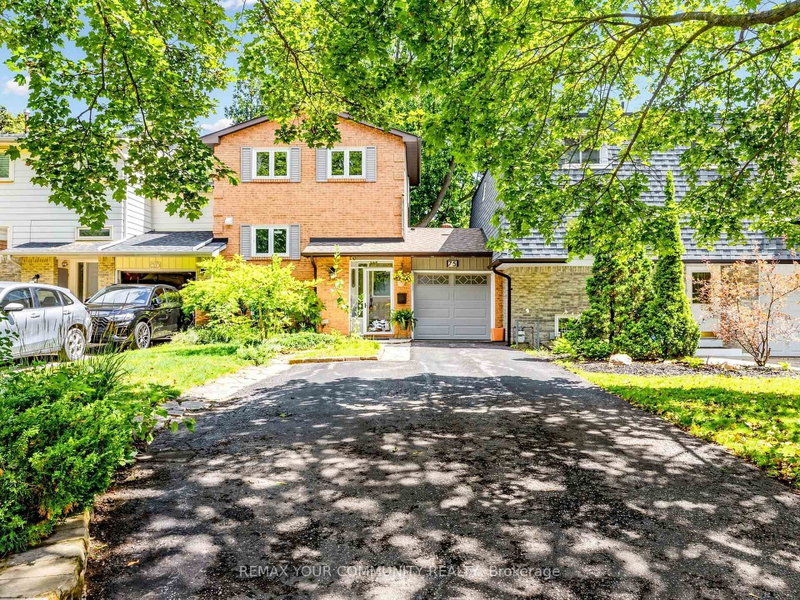
266 John West Way in Aurora for lease

Asking price
$3,400
MLS #:
N13737536
Type:
Att/Row/Twnhouse, 2-Storey
Approx. SQFT:
1500-2000
Basement:
Finished
3 3
1 20 x 93.5 ft lot
PROPERTY HISTORY
SIGN IN REQUIRED
List Date List Price Last Status Sold Date Sold Price Days On Market
0000-00-00 $00000 New N/A N/A N/A
0000-00-00 $00000 Lsd Mar 07, 2024 $3,400
0000-00-00 $00000 Sld Oct 08, 2023 $980,000
0000-00-00 $00000 Lsd Oct 08, 2022 $2,800
0000-00-00 $00000 Sld Jul 27, 2006 $277,500

Listed by Century 21 Atria Realty Inc..

266 John West Way is a Att/Row/Twnhouse, 2-Storey and is currently for Lease @ $3,400. Taxes in null were $0.00.

More homes for lease under 3.4k in Aurora

Beautiful, Bright freehold townhome in prime location of Aurora. The 2-Storey on 266 John West Way has 3 bedrooms, 3 bathrooms, and is located on a 93.5 x 20 ft lot in the community of Bayview Wellington . Move-In ready with 3 bedrooms + baths. Eat-in kitchen with new granite countertop + backsplash. Direct access to backyard, fully fenced backyard + access to garage. Steps to community centre, restaurants, supermarket and close to 404 and go train.

S/S Fridge, Stove, Dishwasher, Washer/dryer, All elf's.

The address 266 John West Way was listed for lease (MLS# N13737536) on Wednesday, September 02, 2026.

WHAT'S YOUR HOME WORTH?

Click here to get an instant estimate and track its value over time.

  • Date Listed: Wednesday, September 02, 2026
  • Listing Brokerage: Century 21 Atria Realty Inc. - Disclaimer: The information contained in this listing has not been verified by Century 21 Atria Realty Inc. and should be verified by the buyer.

  • City: Aurora

    More 3 bedrooms homes for lease in Aurora

  • Neighbourhood: Bayview Wellington
  • Major Intersection: Bayview/Wellington
  • Full Address: 266 John West Way, Aurora, L4G 7J3, Canada, ON, Canada
  • Living Room: hardwood floor, Combined W/Dining, Large Window
  • Kitchen: Ceramic Floor, Eat-In Kitchen, W/O To Yard
  • Amenities:
  • Taxes: $0.00 (null)
Living27 x 11 ft297 sq ft
Dining27 x 11 ft297 sq ft
Kitchen20 x 9 ft180 sq ft
Foyer10 x 10 ft100 sq ft
Primary14 x 11 ft154 sq ft
2nd Br11 x 9 ft99 sq ft
3rd Br9 x 8 ft72 sq ft
Rec27 x 11 ft297 sq ft

Recently leased comparables in Bayview Wellington

Similar homes for lease

WHAT'S YOUR HOME WORTH?

Click here to get an instant estimate and track its value over time.