By

CALL
TOUR PROPERTY
×

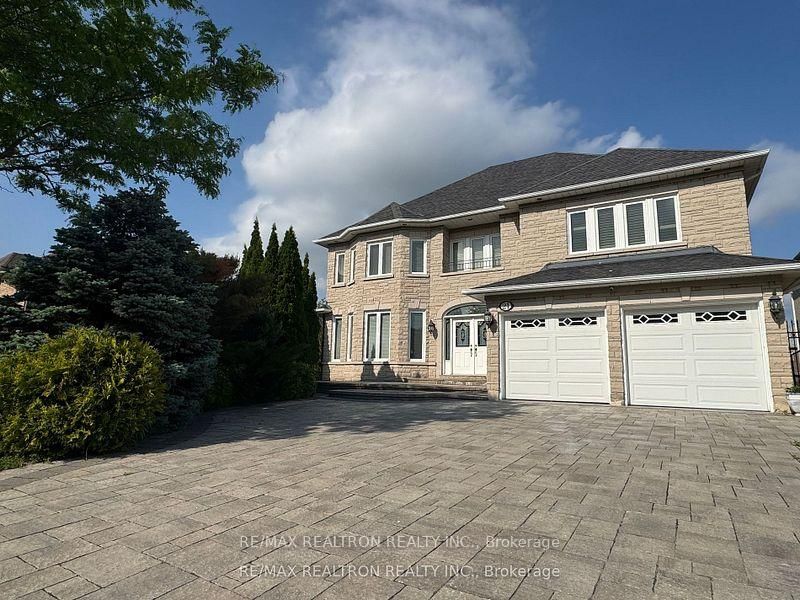
36 Country Heights Drive in Richmond Hill for lease

Asking price
$6,000
MLS #:
N13720806
Type:
Detached, 2-Storey
Approx. SQFT:
3500-5000
Basement:
Finished
4+1 4+1
3 York
PROPERTY HISTORY
SIGN IN REQUIRED
List Date List Price Last Status Sold Date Sold Price Days On Market
0000-00-00 $00000 Lsd Apr 28, 2024 $6,000
0000-00-00 $00000 Lsd Mar 31, 2023 $5,800
0000-00-00 $00000 Lsd Nov 19, 2019 $4,600
0000-00-00 $00000 Sld Apr 05, 2019 $2,491,360

Listed by Homelife New World Realty Inc..

36 Country Heights Drive is a Detached, 2-Storey and is currently for Lease @ $6,000. Taxes in null were $0.00.

More homes for lease under 6k in Richmond Hill

Fantastic Custom Build House In The Prestigious Bayview Country Estates. The 2-Storey on 36 Country Heights Drive has 4 bedrooms, 4 bathrooms, and is located on .50-1.99 acres in the community of Rural Richmond Hill . Safe Community With Patrolled And Protected Service. Over 350 ft Frontage width, Sitting On 1.63 Very Private Acres. Enjoy The Cottage Feeling In Center Richmond Hill. Great Spectacular Views Looking Out To Downtown Toronto. Within A Few Minutes To 404 And Go-Train Station, Close To Schools, Shopping Center, Community Center, Minutes Driving To Lake Wilcox.

The address 36 Country Heights Drive was listed for lease (MLS# N13720806) on Friday, August 28, 2026.

WHAT'S YOUR HOME WORTH?

Click here to get an instant estimate and track its value over time.

  • Date Listed: Friday, August 28, 2026
  • Listing Brokerage: Homelife New World Realty Inc. - Disclaimer: The information contained in this listing has not been verified by Homelife New World Realty Inc. and should be verified by the buyer.
  • City: Richmond Hill

    More 4 bedrooms homes for lease in Richmond Hill

  • Neighbourhood: Rural Richmond Hill
  • Major Intersection: Bayview/19th Ave
  • Full Address: 36 Country Heights Drive, Richmond Hill, L4E 3M8, Canada, ON, Canada
  • Living Room: hardwood floor, French Doors, Fireplace
  • Family Room: hardwood floor, French Doors, Gas Fireplace
  • Kitchen: Open Concept, Eat-In Kitchen, W/O To Patio
  • Amenities:
  • Taxes: $0.00 (null)
Living18 x 18 ft324 sq ft
Dining13 x 18 ft234 sq ft
Family18 x 14 ft252 sq ft
Kitchen20 x 15 ft300 sq ft
Office12 x 18 ft216 sq ft
Primary16 x 23 ft368 sq ft
2nd Br18 x 13 ft234 sq ft
3rd Br14 x 14 ft196 sq ft
4th Br23 x 16 ft368 sq ft
5th Br18 x 29 ft522 sq ft
Rec39 x 26 ft1014 sq ft
Rec27 x 15 ft405 sq ft

Recently leased comparables in Rural Richmond Hill

WHAT'S YOUR HOME WORTH?

Click here to get an instant estimate and track its value over time.