By

Sign In
Sign In to view listing's details
×

167 Timberline Trail in Aurora has been leased

MLS #:
N13111138
Type:
Detached, 2-Storey
Approx. SQFT:
3500-5000
Basement:
Unfinished
4 4
2 100 x 115 ft lot
PROPERTY HISTORY
List Date List Price Last Status Sold Date Sold Price Days On Market
0000-00-00 $00000 Lsd Sep 22, 2023 $7,500
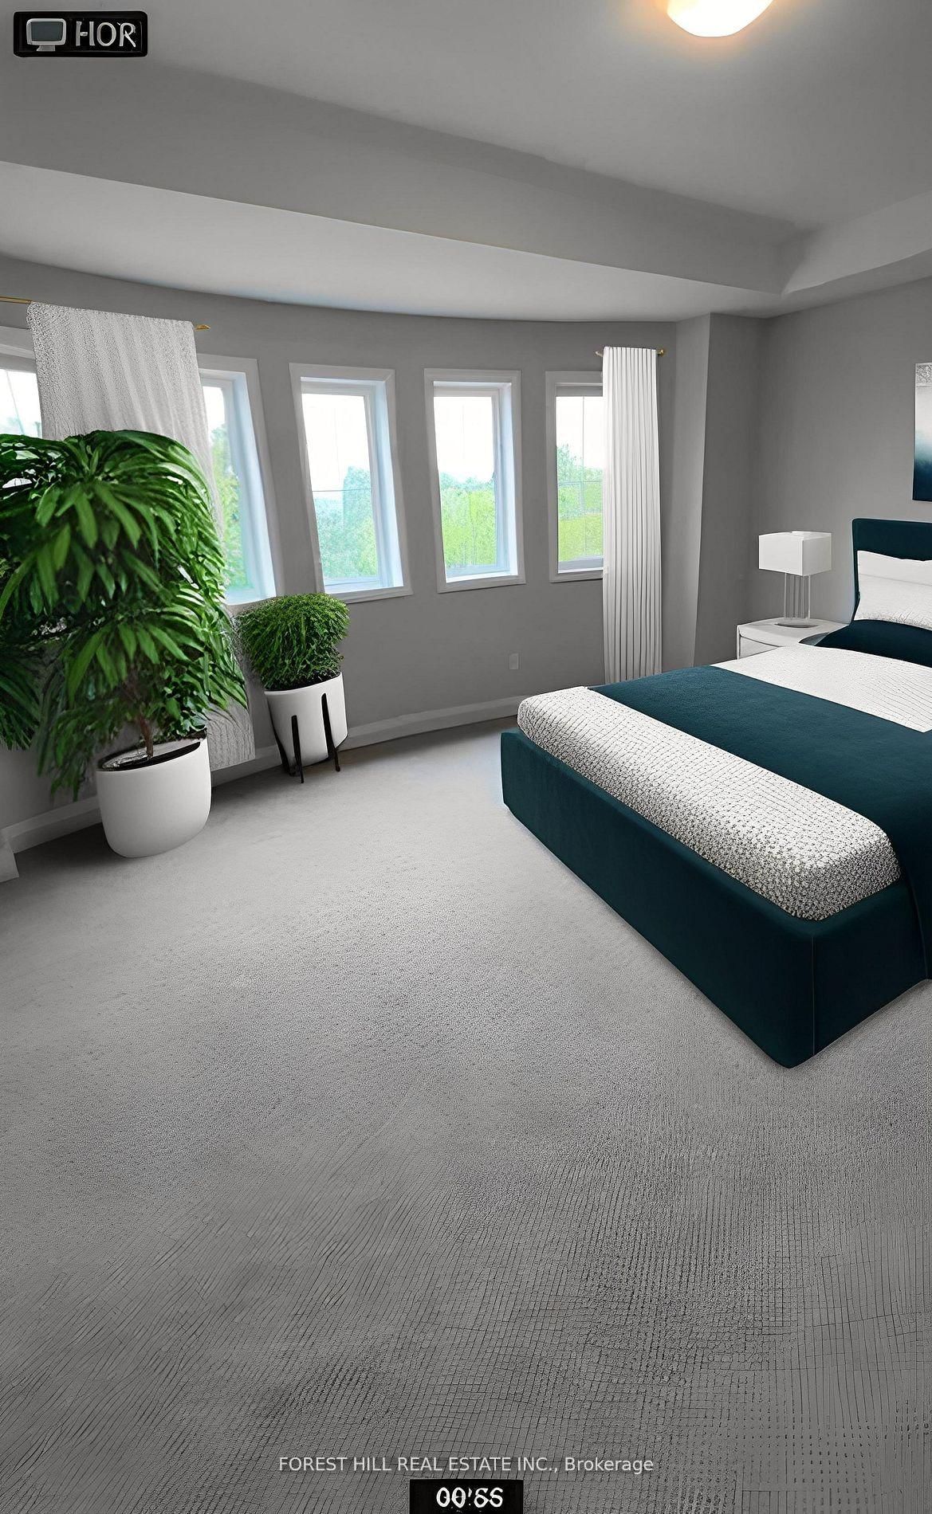
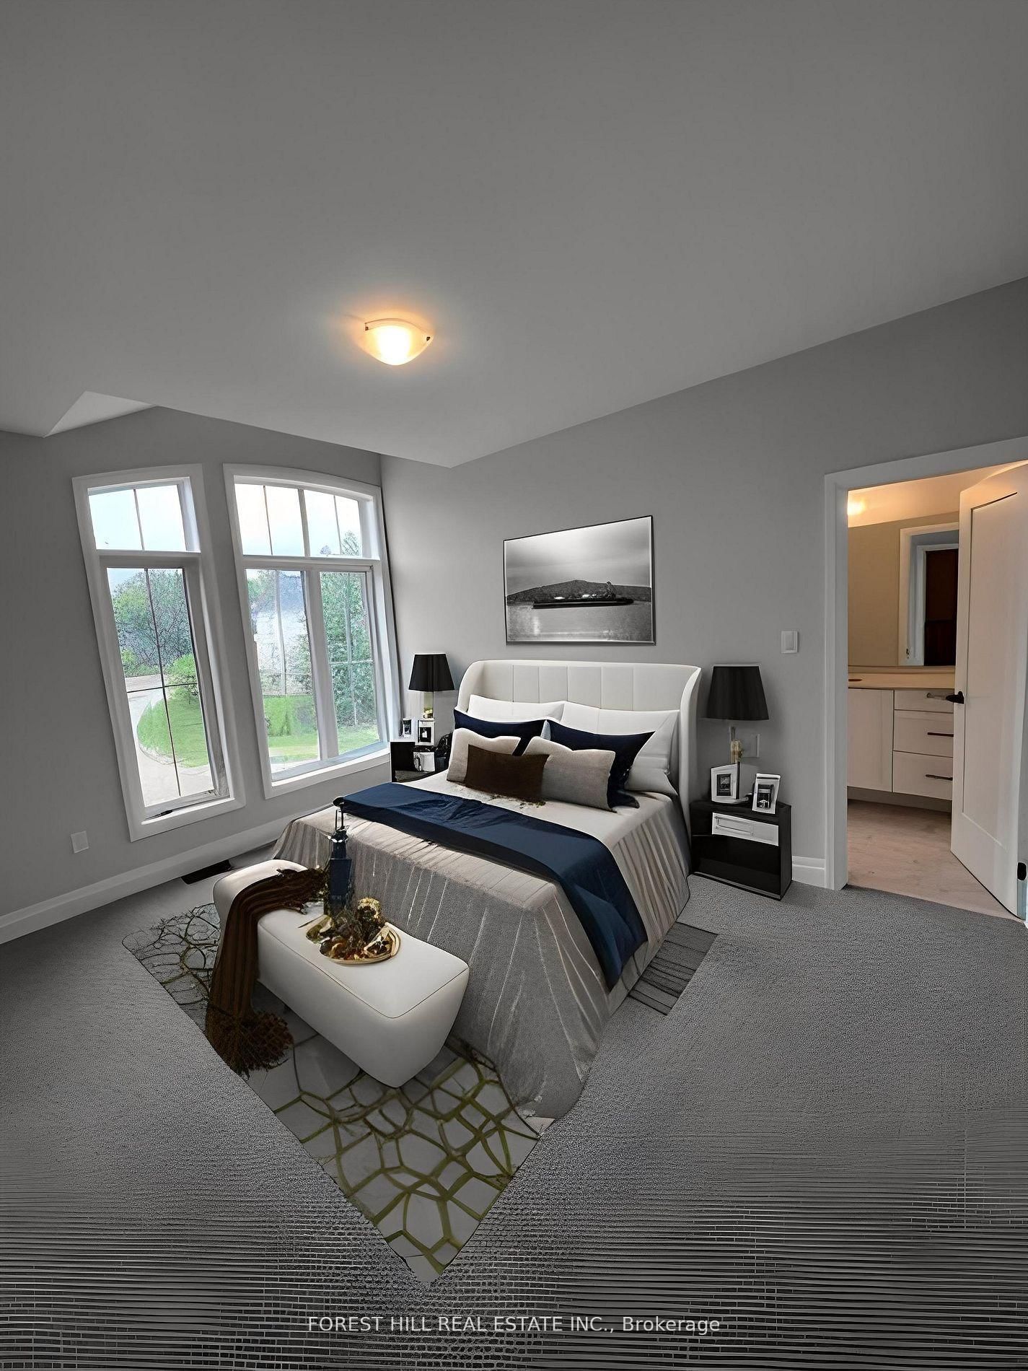
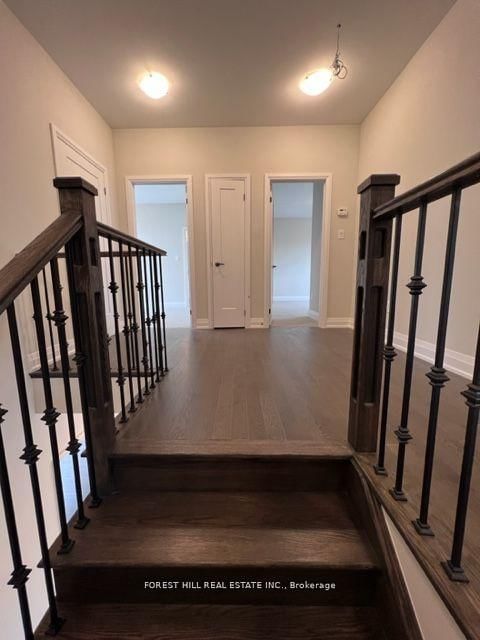
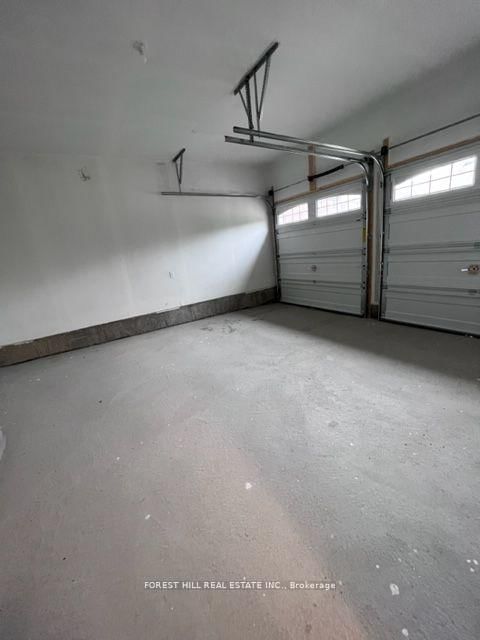
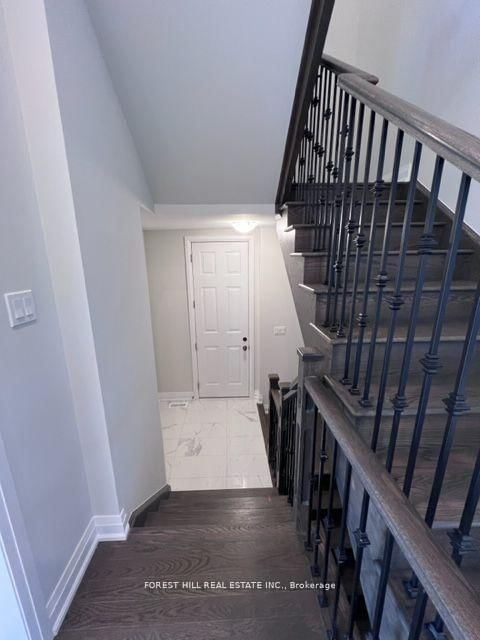
Welcome the Prestigious Allegro Community by Geranium! settling on a Ravine lot, this beautifully spacious home equipped with over $100K upgrades is your new haven. Only three homes with this view! Gourmet Kitchen w/ full Wolf Appliances, large pantry and upgraded servery.10 ft ceilings on main and 9ft ceilings on 2nd and basement. Wide living room overlooking trails, Spectacular oversized sliding patio doors from breakfast area to a large concrete loggia that is over 450sqft w/ potlights. Very quiet and sophisticated Neighbourhood with top ranking schools! Situated perfectly between shops, parks and highway 404 and 400. Beautiful ravine and trail views!.

WHAT'S YOUR HOME WORTH?

Click here to get an instant estimate and track its value over time.

  • Date Listed: Monday, May 11, 2026
  • Listing Brokerage: Forest Hill Real Estate Inc. - Disclaimer: The information contained in this listing has not been verified by Forest Hill Real Estate Inc. and should be verified by the buyer.

  • City: Aurora

    More 4 bedrooms homes for lease in Aurora

  • Neighbourhood: Aurora Highlands
  • Major Intersection: Bathurst and Highland Gate
  • Full Address: 167 Timberline Trail, Aurora, L4G 5Z6, ON, Canada
  • Kitchen: Open Concept, O/Looks Ravine
  • Living Room: Circular Rm, O/Looks Ravine
  • Amenities:
  • Taxes: $0.00 (null)
Library11 x 10 ft110 sq ft
Dining12 x 20 ft240 sq ft
Kitchen15 x 15 ft225 sq ft
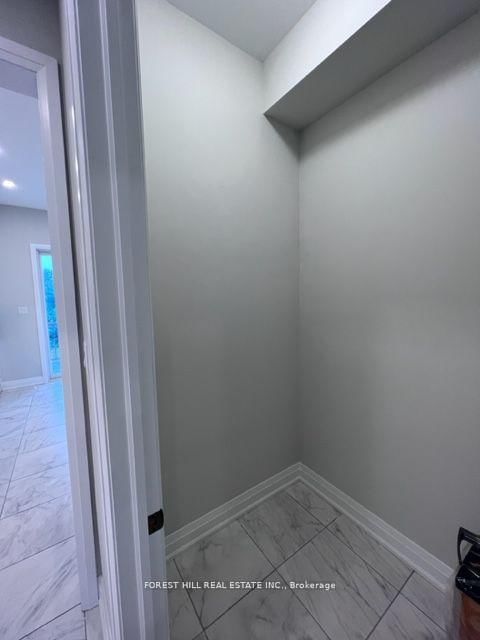
Pantry5 x 5 ft25 sq ft
Living17 x 20 ft340 sq ft
Breakfast13 x 15 ft195 sq ft
Br18 x 16 ft288 sq ft
2nd Br12 x 14 ft168 sq ft
3rd Br12 x 17 ft204 sq ft
4th Br11 x 14 ft154 sq ft

Similar homes for lease