By

CALL
TOUR PROPERTY
×

176 Tigertail Crescent in Bradford West Gwillimbury for sale

Asking price
$1,499,000
Estimate (Aug 26)
$1,444,147
MLS #:
N13713854
Type:
Detached, 2-Storey
Approx. SQFT:
3000-3500
Basement:
Sep Entrance, Finished
5+1 5+1
2 50 x 115 ft lot
PROPERTY HISTORY
SIGN IN REQUIRED
List Date List Price Last Status Sold Date Sold Price Days On Market
0000-00-00 $00000 Sld Feb 07, 2019 $896,000
0000-00-00 $00000 Exp N/A N/A N/A

Listed by Remax Your Community Realty.

176 Tigertail Crescent is a Detached, 2-Storey and is currently for Sale @ $1,499,000. Taxes in 2026 were $8,432.48.

More homes for sale under 1.5M in Bradford West Gwillimbury

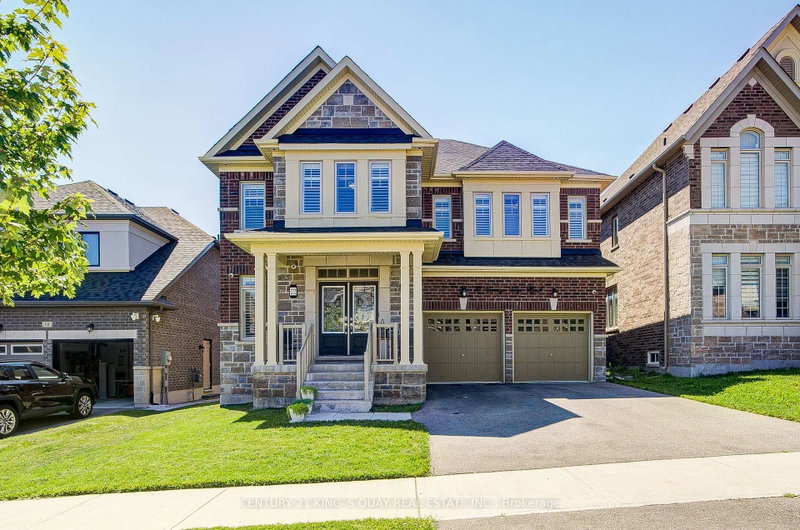
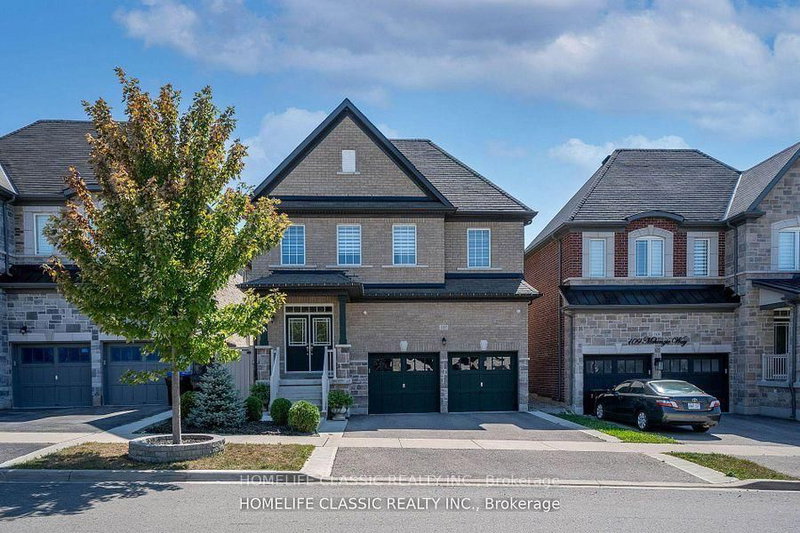
Positioned on a premium 50-foot lot in one of Summerlyn's most sought-after crescents, this beautiful family home offers approximately 3,400 square feet of comfortable living space above grade, with main floor ceilings soaring to 9 feet, creating an open and inviting atmosphere surrounded by stunning crown moulding. The 2-Storey on 176 Tigertail Crescent has 5 bedrooms, 5 bathrooms, and is located on a 115 x 50 ft loton < .50 acres in the community of Bradford . The bright open-concept layout features a welcoming office perfect for family work and study needs, while the kitchen impresses with granite countertops and pot lights throughout. Upstairs, the five generously sized bedrooms provide ample space for the whole family, including his and hers walk-in closets in the primary suite, enhancing privacy and convenience. Each bedroom enjoys easy access to full bathrooms, designed with family functionality in mind. The fully finished lower level features a private in-law suite with a separate entrance, full kitchen, and laundry, perfect for extended family or guests, plus a secondary staircase leading to the exercise room, allowing above-grade occupants to enjoy this recreational space independently. Outside, the backyard is a true oasis with a beautiful composite deck, large gazebo, surrounded by perennial gardens and an irrigation system to keep the space lush and vibrant. The charming brick, stone, and stucco exterior is lit by stylish potlights, and the full double driveway without sidewalk offers added safety and ease for families. This home is a perfect family retreat, combining style, space, and practicality in a warm community setting.

All appliances, window coverings, electrical light fixtures. Fridge, Gas Stove and Dishwasher on Main Floor (2023), HEPA air filter (2024), Reverse osmosis water system (2021), Water softener (2021),, Chlorine filter (2019), Irrigation system (2021), Garage doors (2021), Garage door openers (2024), Driveway (2021) Outdoor Cameras with proximity alarms (2025)

The address 176 Tigertail Crescent was listed for sale (MLS# N13713854) on Wednesday, August 26, 2026.

WHAT'S YOUR HOME WORTH?

Click here to get an instant estimate and track its value over time.

  • Date Listed: Wednesday, August 26, 2026
  • Listing Brokerage: Remax Your Community Realty - Disclaimer: The information contained in this listing has not been verified by Remax Your Community Realty and should be verified by the buyer.
  • Virtual Tour: View Virtual Tour for 176 Tigertail Crescent
  • City: Bradford West Gwillimbury

    More 5 bedrooms homes for sale in Bradford West Gwillimbury

  • Neighbourhood: Bradford
  • Major Intersection: 8th Line & Summerlyn
  • Full Address: 176 Tigertail Crescent, Bradford West Gwillimbury, L3Z 0M4, ON, Canada
  • Living Room: hardwood floor, Pot Lights, Combined W/Dining
  • Family Room: hardwood floor, Pot Lights, Fireplace
  • Kitchen: Porcelain Floor, Granite Counter, Stainless Steel Appl
  • Kitchen: Stainless Steel Appl, O/Looks Family
  • Living Room: Laminate, Combined W/Dining
  • Amenities:
  • Taxes: $8,432.48 (2026)
Foyer10 x 14 ft140 sq ft
Office11 x 11 ft121 sq ft
Living21 x 11 ft231 sq ft
Dining21 x 14 ft294 sq ft
Family21 x 12 ft252 sq ft
Breakfast9 x 17 ft153 sq ft
Kitchen15 x 17 ft255 sq ft
Primary23 x 13 ft299 sq ft
2nd Br12 x 14 ft168 sq ft
3rd Br18 x 13 ft234 sq ft
4th Br17 x 10 ft170 sq ft
5th Br11 x 17 ft187 sq ft
Exercise21 x 19 ft399 sq ft
Br11 x 14 ft154 sq ft
Kitchen9 x 16 ft144 sq ft
Living30 x 17 ft510 sq ft
Dining30 x 17 ft510 sq ft

Recently sold comparables in Bradford

Similar homes for sale

WHAT'S YOUR HOME WORTH?

Click here to get an instant estimate and track its value over time.