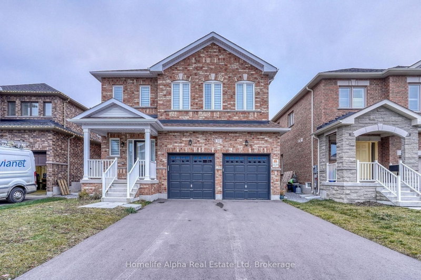
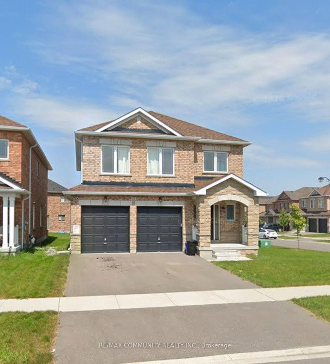
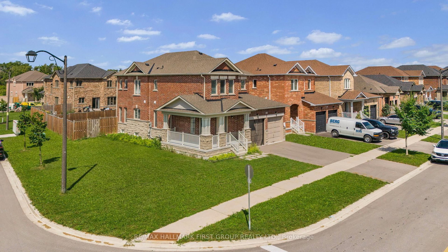
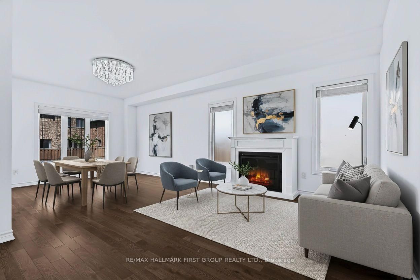
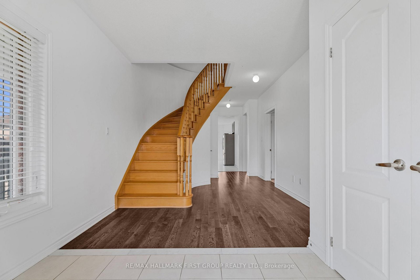
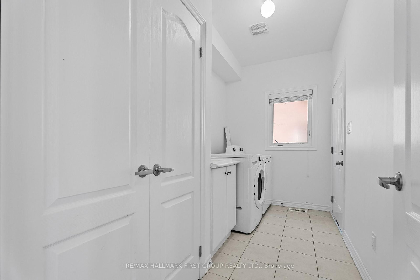
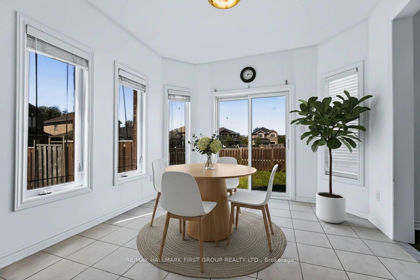
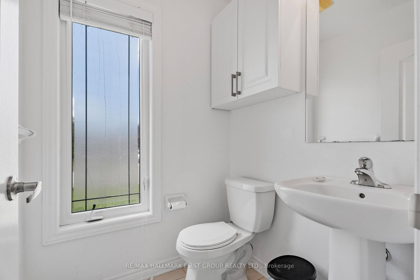
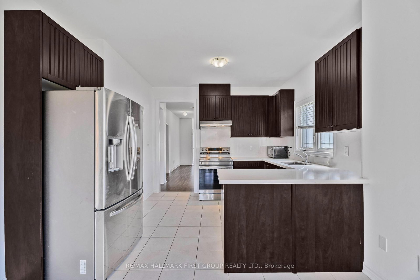
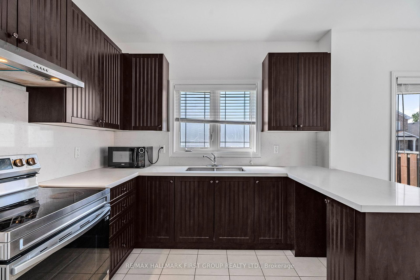
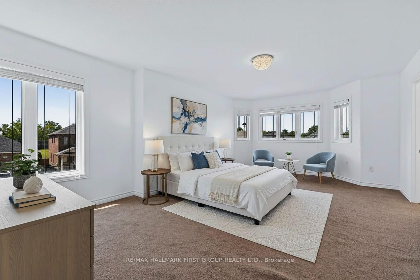
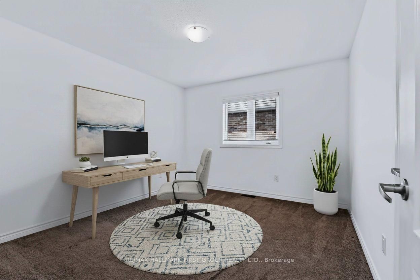
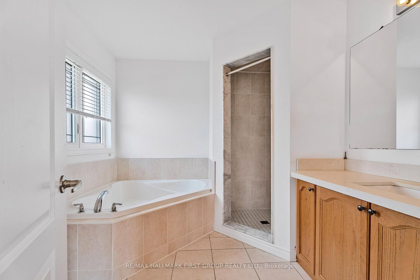
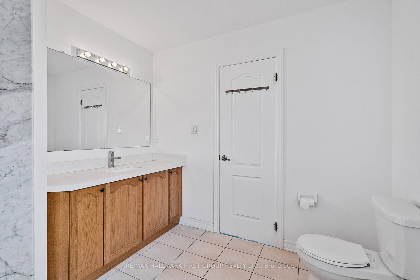
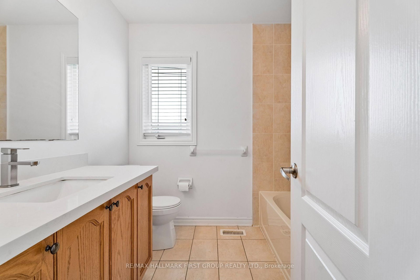
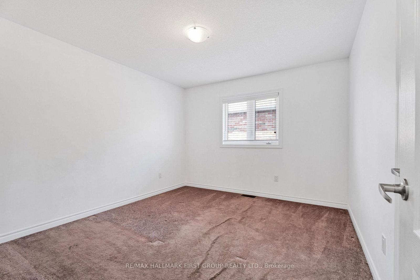
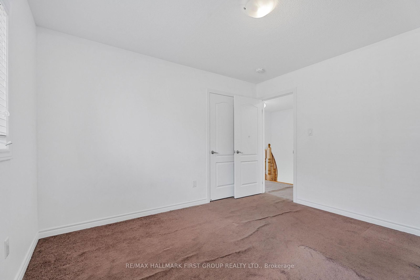
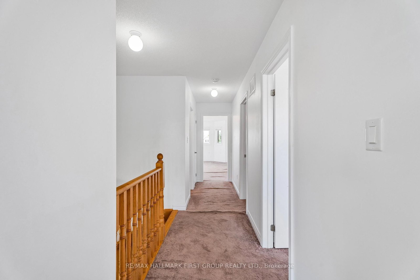
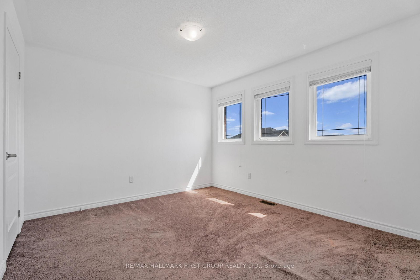
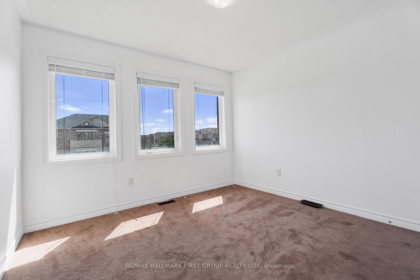
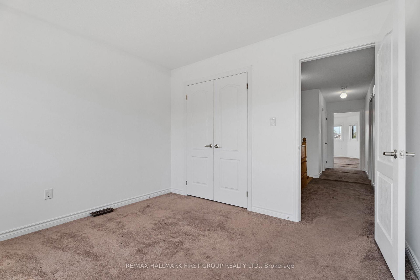
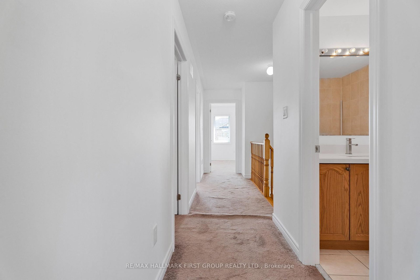
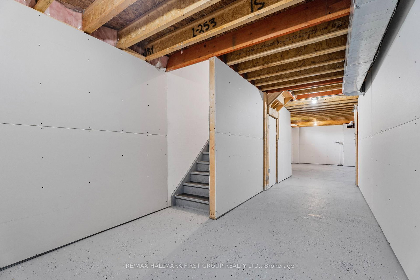
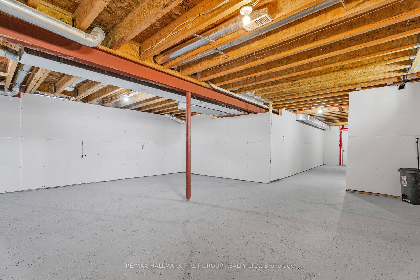
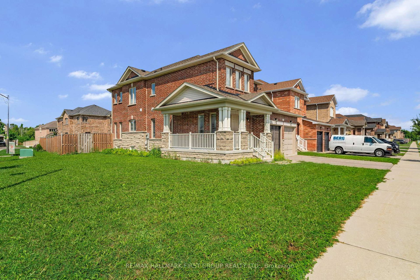
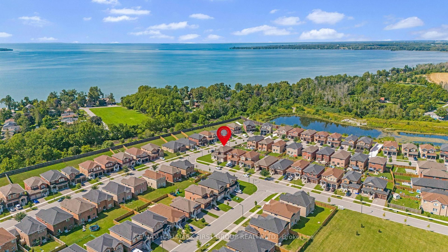
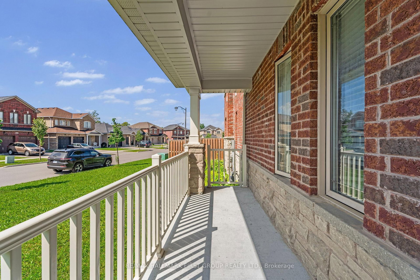
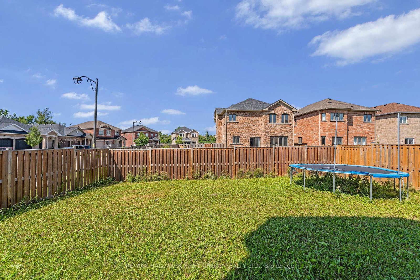
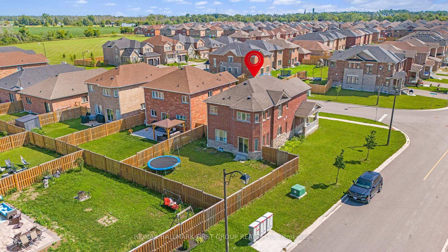
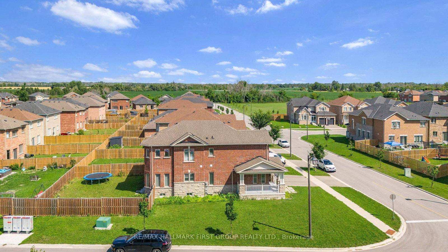
Welcome to 2 Foster Hewitt Street, a bright and spacious 4-bedroom, 3-bathroom detached home situated on a desirable corner lot in Beaverton's family-friendly Seven Meadows community. This well-designed home features 9-foot ceilings on the main floor, hardwood flooring, hardwood stairs and large windows providing plenty of natural light. Enjoy generous principal rooms, oversized bedrooms and a spacious primary suite complete with a walk-in closet and private 5-piece ensuite. The home also offers an inviting front porch, double-car garage and parking for up to four vehicles. Conveniently located near schools, shopping, parks and Lake Simcoe, including Beaverton Harbour's beach, boat launch, playground, splash pad and waterfront recreation. An excellent opportunity for families seeking a spacious home in a quiet, welcoming community.
Listing Brokerage: Re/Max Hallmark First Group Realty Ltd. - Disclaimer: The information contained in this listing has not been verified by Re/Max Hallmark First Group Realty Ltd. and should be verified by the buyer.





 Share


 4
 4
 2
 68.86 x 113 ft lot