By

CALL
TOUR PROPERTY
×

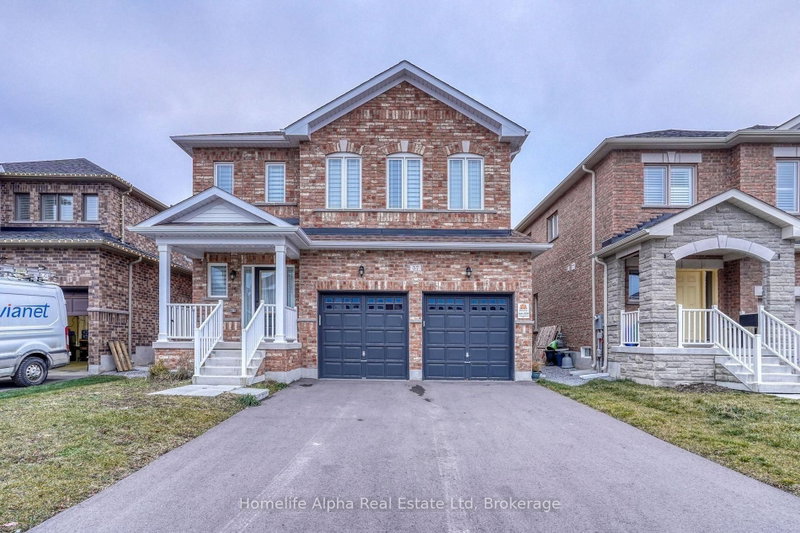
52 Furniss Street in Brock for lease

Asking price
$2,650
MLS #:
N13741952
Type:
Detached, 2-Storey
Approx. SQFT:
2000-2500
Basement:
Unfinished
4 4
2 56.14 x 108.27 ft lot
PROPERTY HISTORY
SIGN IN REQUIRED
List Date List Price Last Status Sold Date Sold Price Days On Market
0000-00-00 $00000 Lsd Aug 16, 2024 $2,550
0000-00-00 $00000 Ter N/A N/A N/A
0000-00-00 $00000 Lsd Nov 29, 2021 $2,400
0000-00-00 $00000 Sld Jul 30, 2021 $875,000
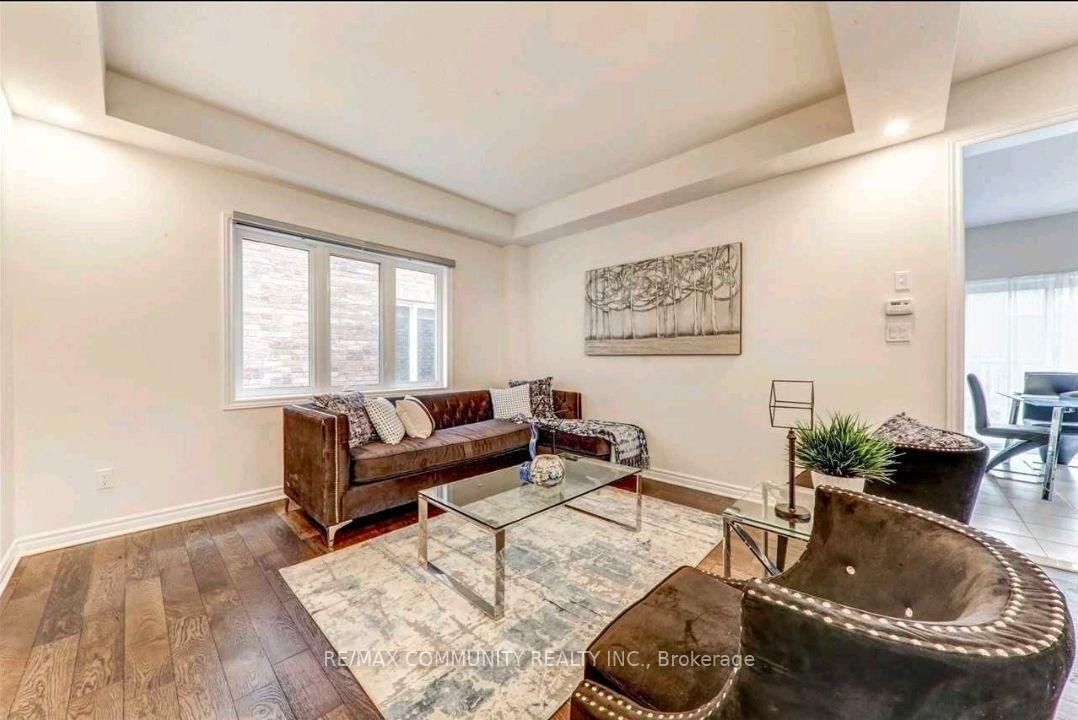
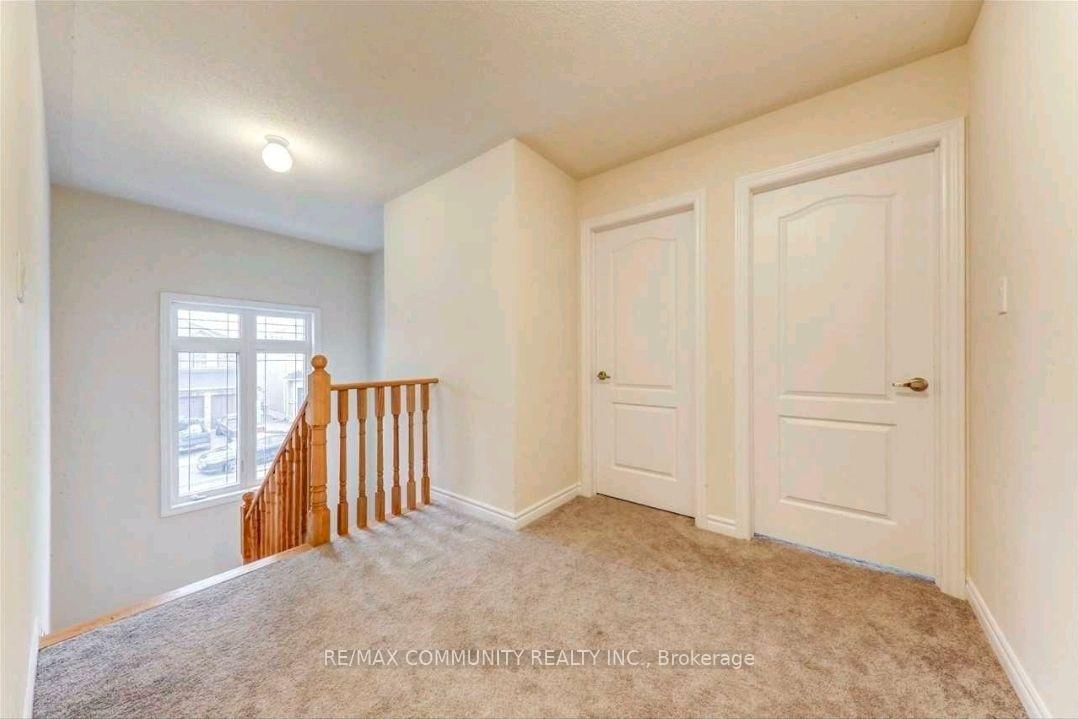
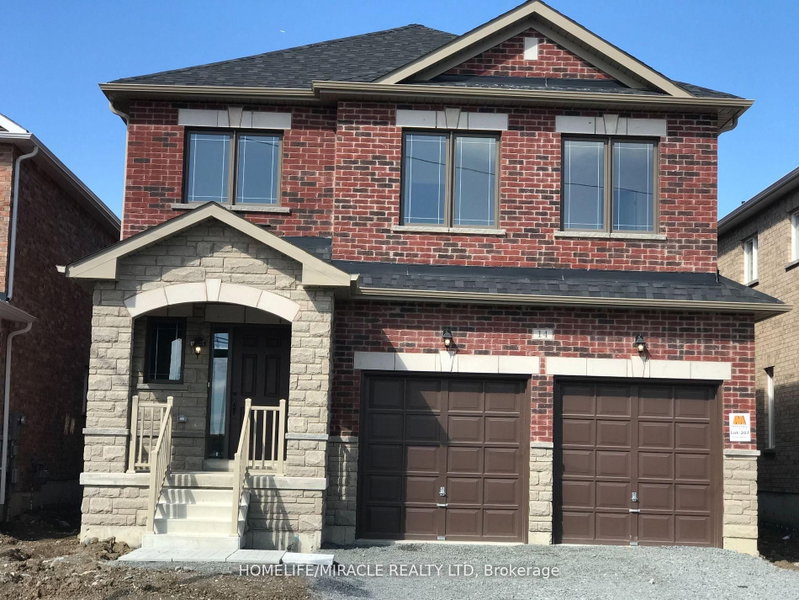
Absolutely Stunning! This beautiful 5-year-old, 2,400 sq. ft. double-car garage detached home is located in the highly sought-after Beaverton community in Brock. Featuring 4 spacious bedrooms and 4 bathrooms, this bright open-concept home offers 9-ft ceilings, hardwood flooring on the main floor with pot lights, an electric fireplace in the family room, a modern kitchen with quartz countertop & backsplash, stainless steel appliances, and quality finishes throughout. Conveniently located just minutes from Lake Simcoe, Beaverton Harbour, schools, parks, grocery stores, restaurants, banks, medical facilities, the Beaverton Arena & Recreation Centre, marinas, golf courses, and with easy access to Highway 12, this exceptional family home combines comfort, style, and convenience in one of Beaverton's most desirable neighbourhoods.

WHAT'S YOUR HOME WORTH?

Click here to get an instant estimate and track its value over time.

  • Date Listed: Thursday, September 03, 2026
  • Listing Brokerage: Re/Max Community Realty Inc. - Disclaimer: The information contained in this listing has not been verified by Re/Max Community Realty Inc. and should be verified by the buyer.

  • City: Brock

    More 4 bedrooms homes for lease in Brock

  • Neighbourhood: Beaverton
  • Major Intersection: Simcoe/Mara
  • Full Address: 52 Furniss Street, Brock, L0K 1A0, Canada, ON, Canada
  • Living Room: hardwood floor, Pot Lights, Large Window
  • Family Room: hardwood floor, Open Concept, Large Window
  • Kitchen: Ceramic Floor, Stainless Steel Appl, Quartz Counter
  • Amenities:
  • Taxes: $0.00 (null)
Living13 x 12 ft156 sq ft
Dining11 x 12 ft132 sq ft
Family11 x 15 ft165 sq ft
Kitchen8 x 12 ft96 sq ft
Breakfast8 x 12 ft96 sq ft
Primary17 x 13 ft221 sq ft
2nd Br11 x 12 ft132 sq ft
3rd Br13 x 10 ft130 sq ft
4th Br15 x 11 ft165 sq ft
Laundry6 x 8 ft48 sq ft

Recently leased comparables in Beaverton

Similar homes for lease

WHAT'S YOUR HOME WORTH?

Click here to get an instant estimate and track its value over time.