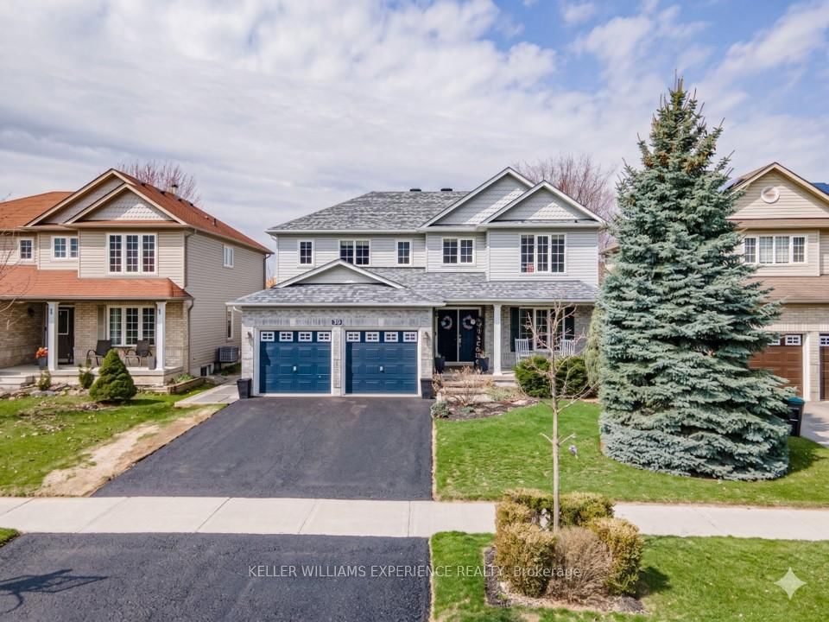
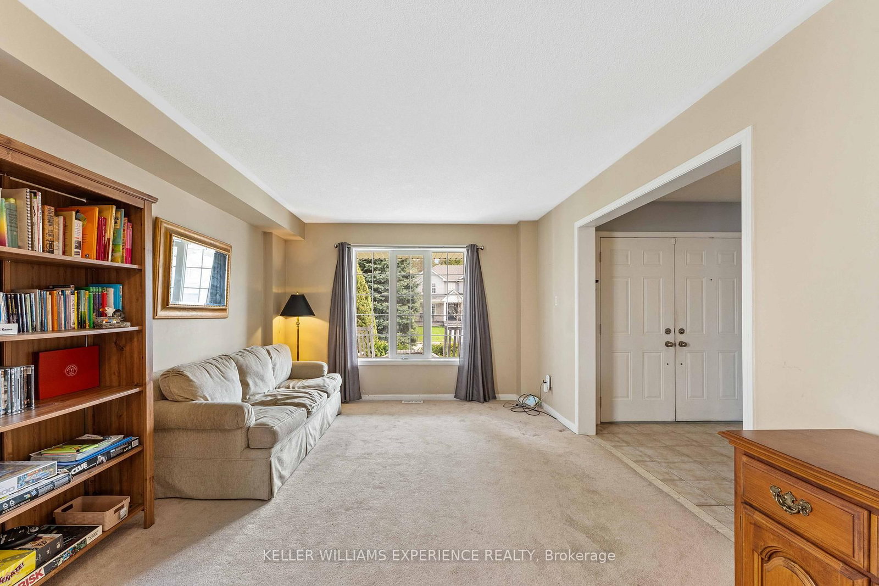
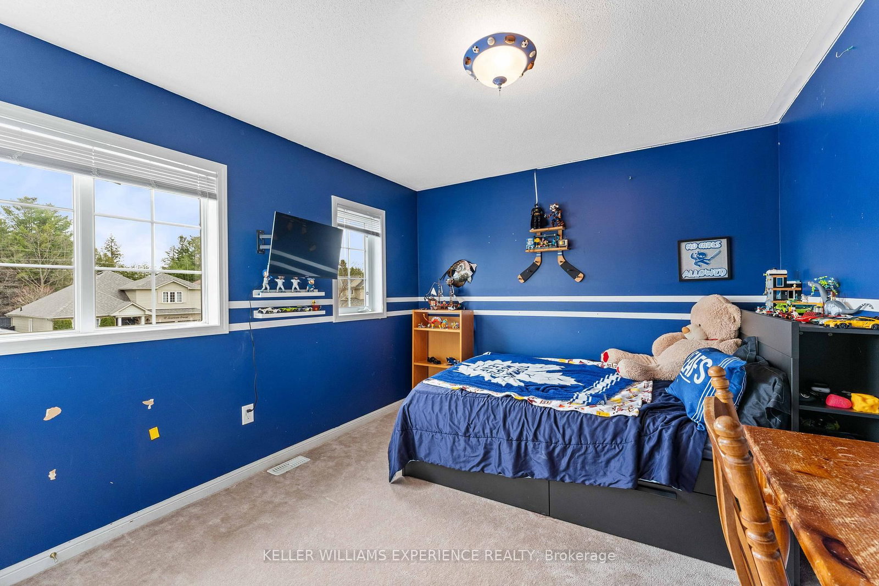
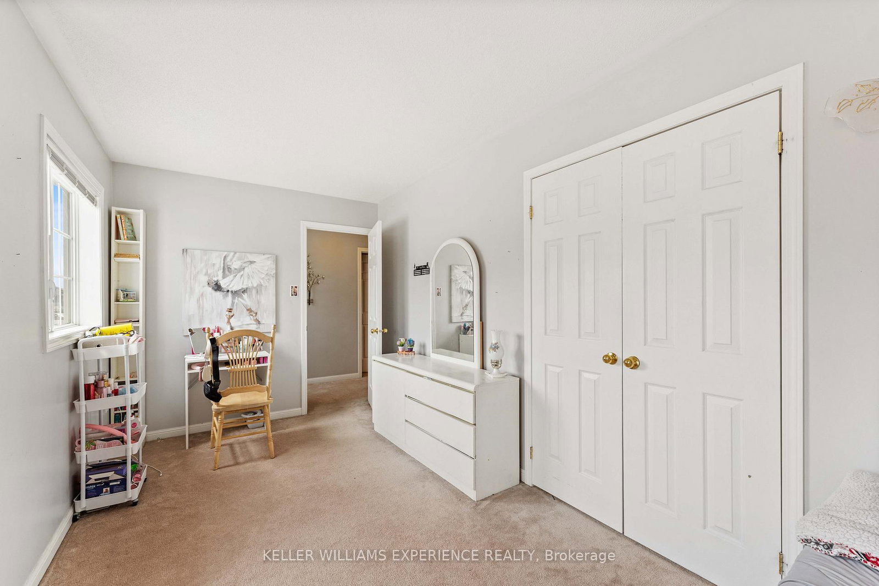
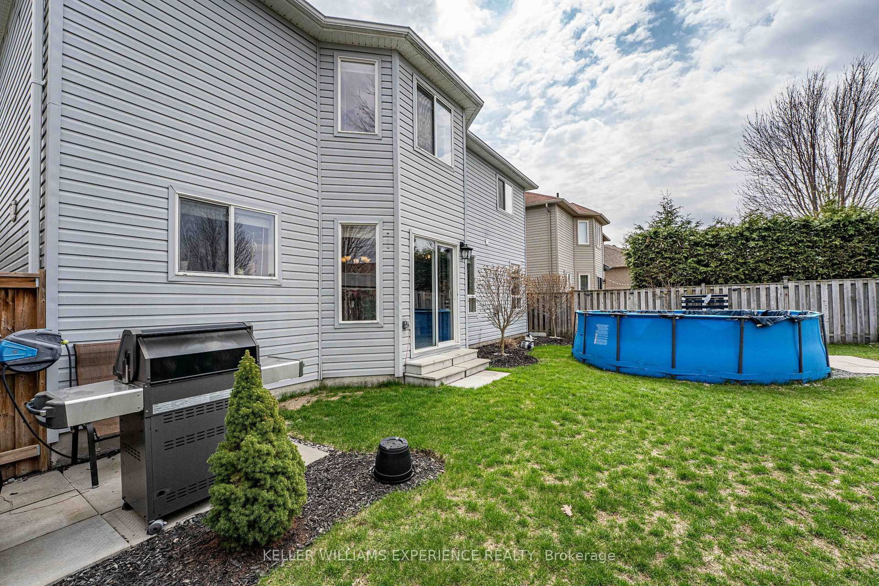
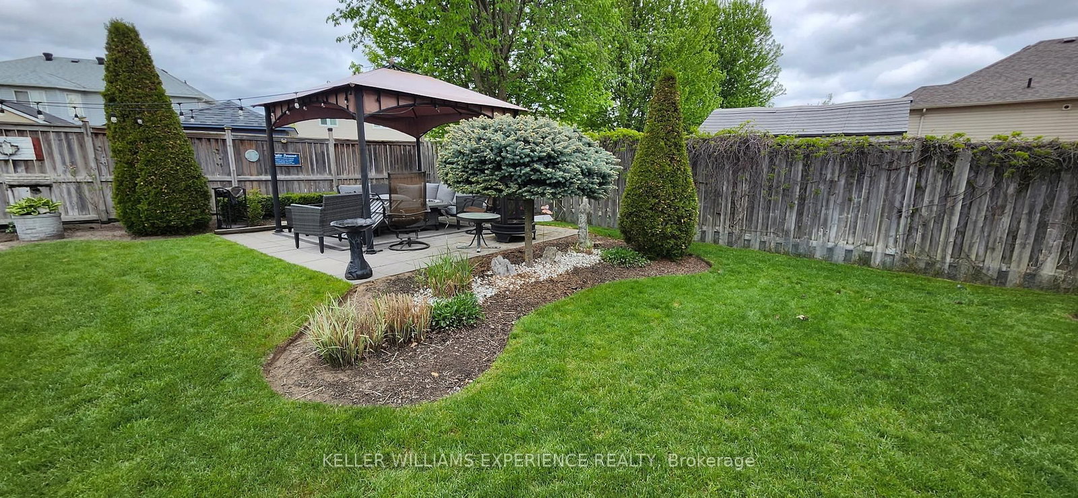
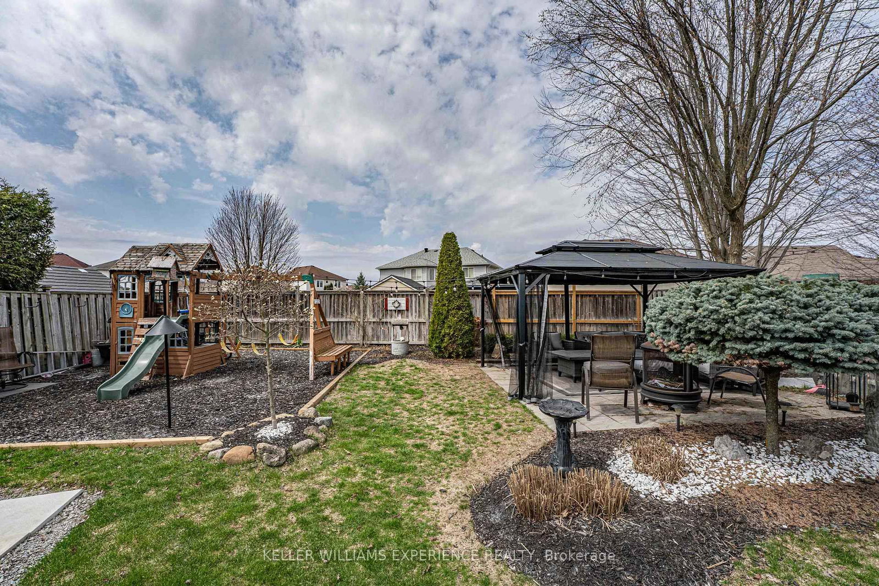
Stonemount | Modern 2-Storey Residence | Angus, ON. Sun-filled 2,428 sq ft layout featuring a gas fireplace, bright eat-in kitchen with brand-new fridge (2026) and stove (2025), plus main-floor laundry with inside garage entry. Upper level offers four spacious bedrooms, including a primary suite with a deep soaker tub and separate shower. FLEX SPACES: Main-floor laundry area and an expansive unfinished lower level offering future customization and storage options. OUTDOOR HIGHLIGHTS: Fully fenced yard featuring an above-ground pool and dedicated patio lounge area. MAJOR MECHANICALS: Re-shingled roof (2019) and updated washer/dryer (2022). LOCATION ANCHOR: Ideally positioned just minutes from CFB Borden, local schools, and community parks. The versatile lower level provides exceptional storage and expansion potential just minutes from local military facilities and neighborhood parks.
Listing Brokerage: Keller Williams Experience Realty - Disclaimer: The information contained in this listing has not been verified by Keller Williams Experience Realty and should be verified by the buyer.





 Share
Share
















 4
4 4
4 2
2 49.21 x 117.49 ft lot