Local real estate rules require that you sign in to view sold property information.
| List Date | List Price | Last Status | Sold Date | Sold Price | Days On Market |
|---|---|---|---|---|---|
| 0000-00-00 | $00000 | Sld | Jul 22, 2014 | $328,000 | |
| 0000-00-00 | $00000 | Sld | Jul 22, 2014 | $328,000 | |
| 0000-00-00 | $00000 | Sld | Mar 14, 2013 | $287,500 | |
| 0000-00-00 | $00000 | Sld | Mar 14, 2013 | $287,500 |
Listed by Re/Max Hallmark Peggy Hill Group Realty.
31 Edenbridge Drive is a Detached, Bungalow-Raised and is currently for Sale @ $689,000. Taxes in 2026 were $2,871.83.
More homes for sale under 700k in Essa
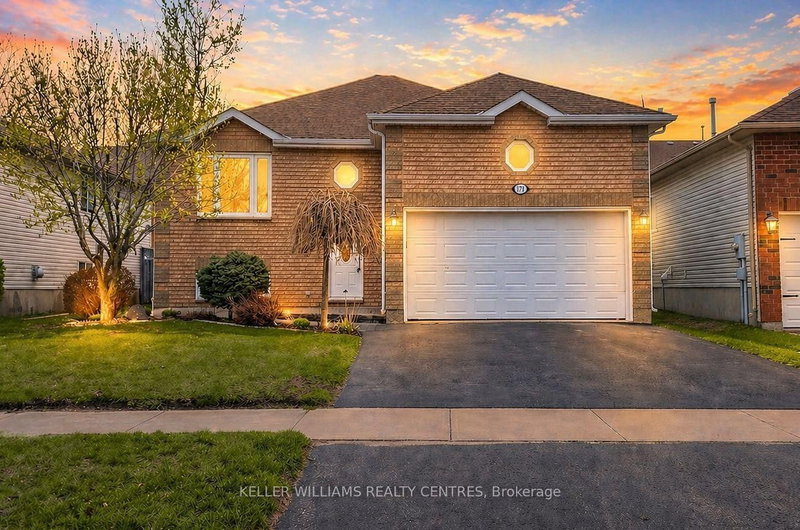
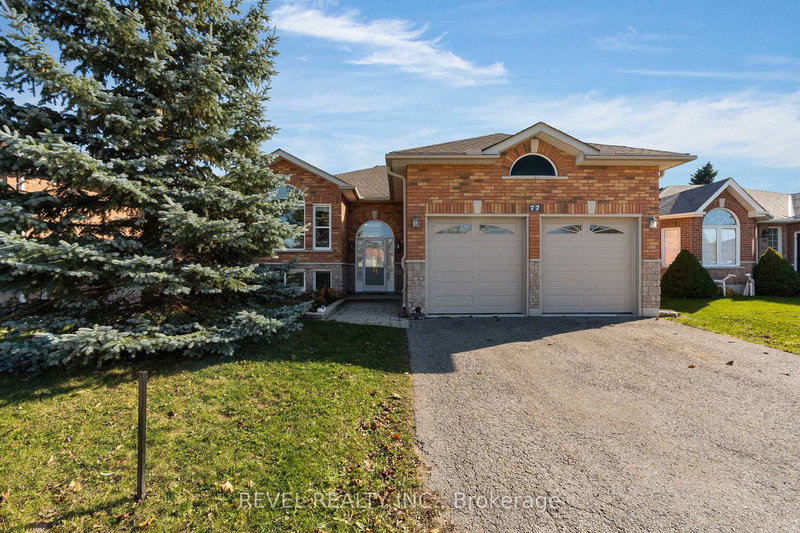
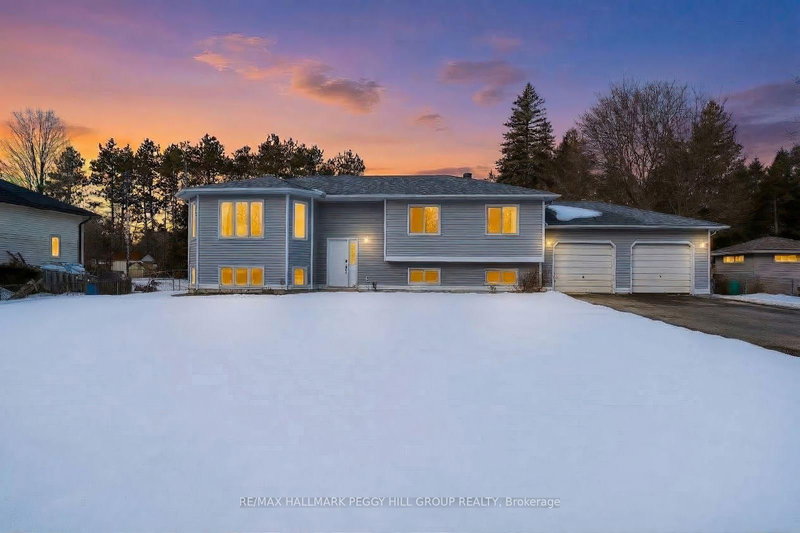
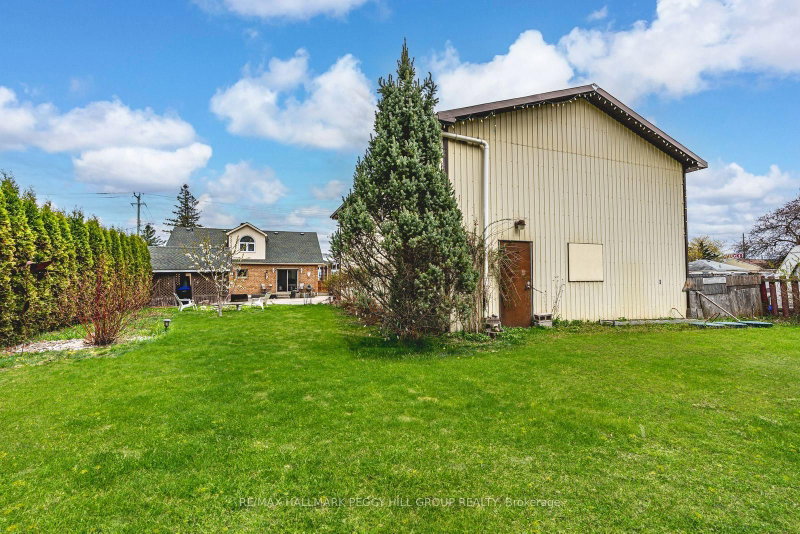
Put Down Roots In Angus & Let Bungalow Life Begin! Pull into the driveway at 31 Edenbridge Drive and you're met with an attached two-car garage, brick and siding exterior and an interlock walkway leading to the front door. The Bungalow-Raised on 31 Edenbridge Drive has 3 bedrooms, 3 bathrooms, and is located on a 122.8 x 59.07 ft loton < .50 acres in the community of Angus . Nearly 1,400 sq. ft. on the main level gives this raised bungalow plenty to work with, beginning with a sunlit living room that connects naturally to the dining area. The kitchen brings a little more personality with wood cabinetry, tile flooring and stainless steel appliances including a gas stove. There's loads of prep space, and the centre island gives you even more room to chop, plate or pull up a stool while dinner comes together. Sliding doors open to the elevated deck and fenced backyard, where summer meals, a garden or an evening around the firepit can all find their place. Three bedrooms are on the main floor, including a primary suite with its own 4-piece ensuite and walk-in closet. Downstairs, the oversized rec room can take on movie nights, a games area or simply somewhere to disappear when you want a little separation from the main floor, with the fireplace making it especially tempting once winter arrives. A fourth bedroom works well for guests or a dedicated office, while the laundry area comes with loads of storage for everything you would rather keep out of sight. Carpet-free flooring and central vac round out the practical details, and with parks, recreation, local amenities and Base Borden all within easy reach, this is a #HomeToStay with a layout that can work beautifully through more than one stage of life.
Fridge, Stove, B/I Microwave, Dishwasher, Washer, Dryer, Window Coveings, Water Softener (As-Is), Irrigation System (As-Is.)
The address 31 Edenbridge Drive was listed for sale (MLS# N13658058) on Monday, August 10, 2026.




 Share
Share


 3+1
3+1 3+1
3+1 2
2 59.07 x 122.8 ft lot