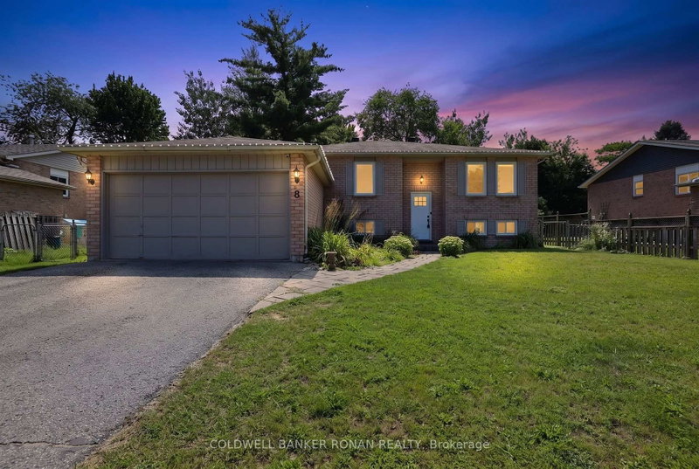
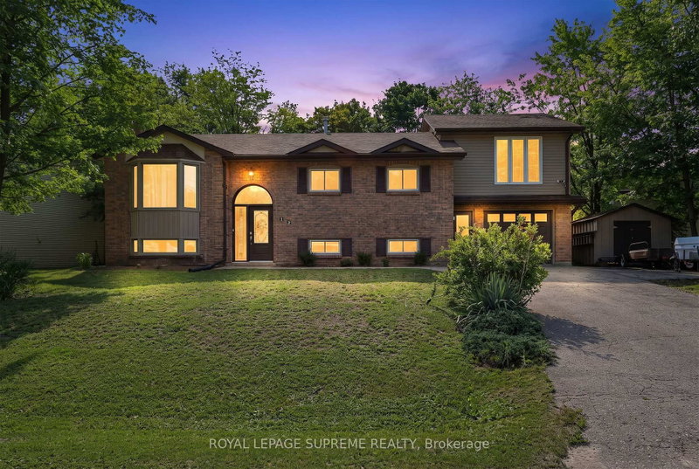
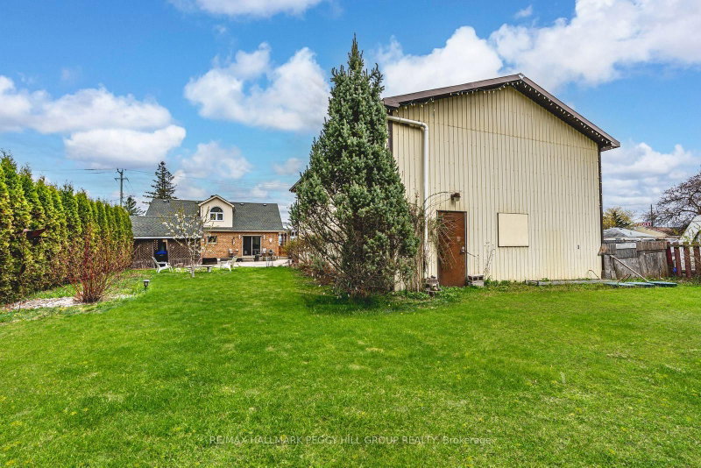
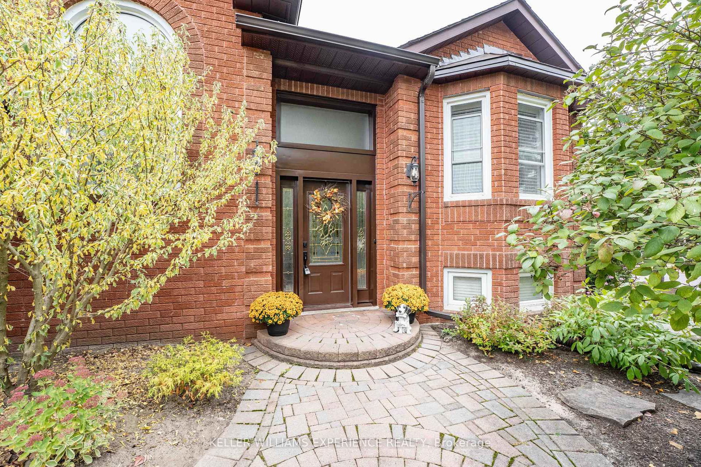
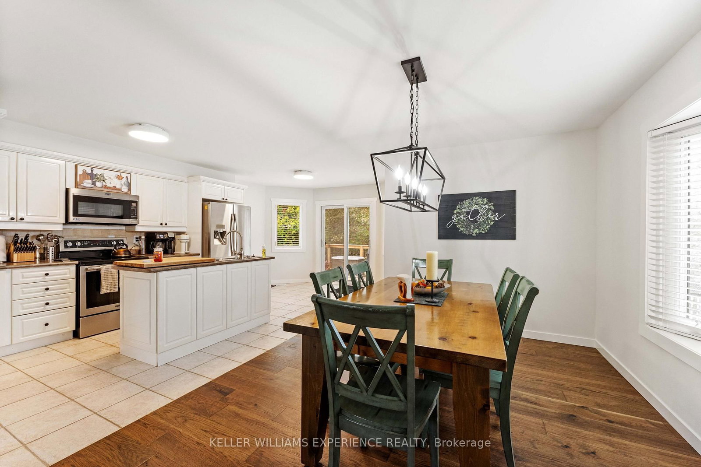
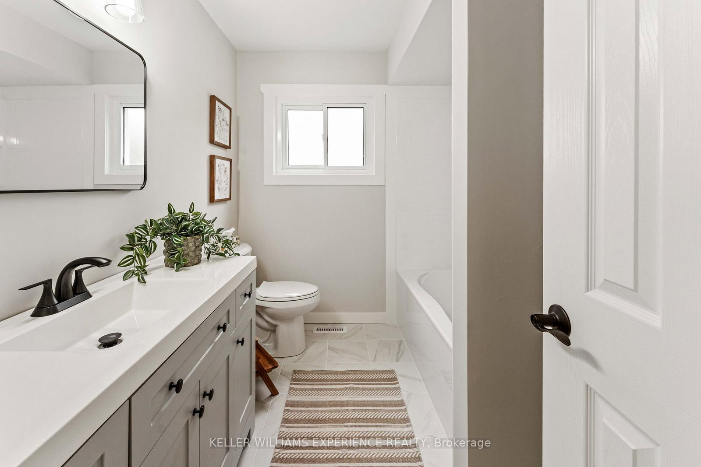
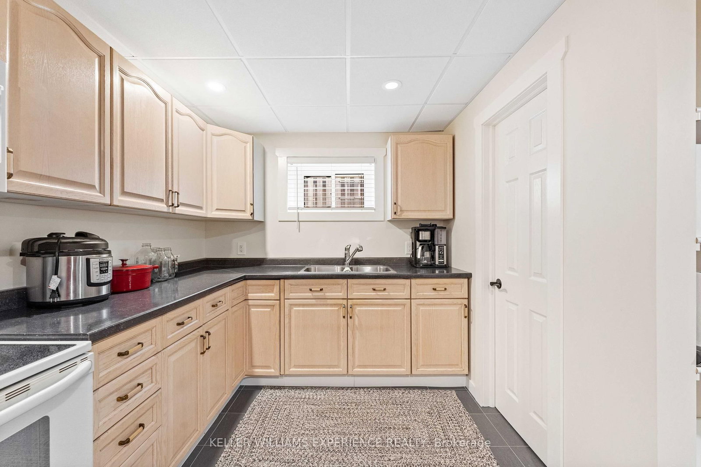
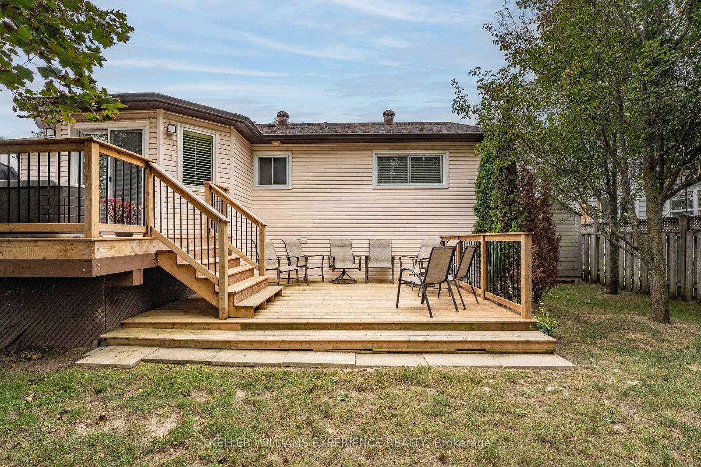
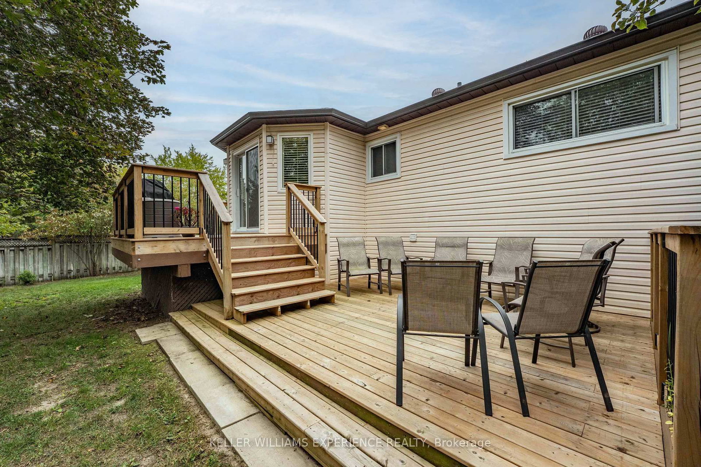
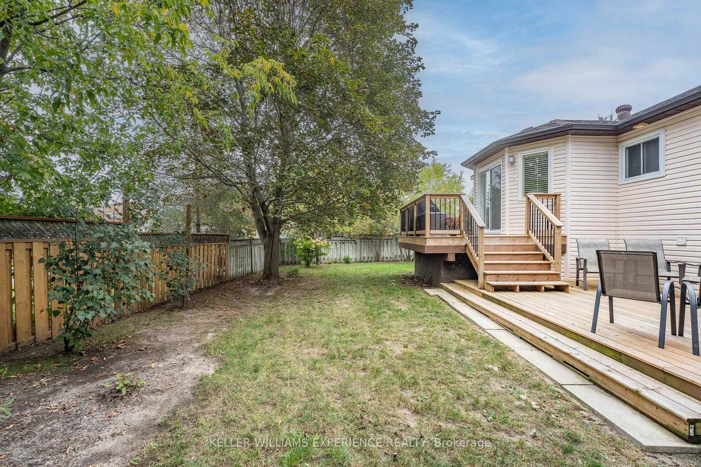
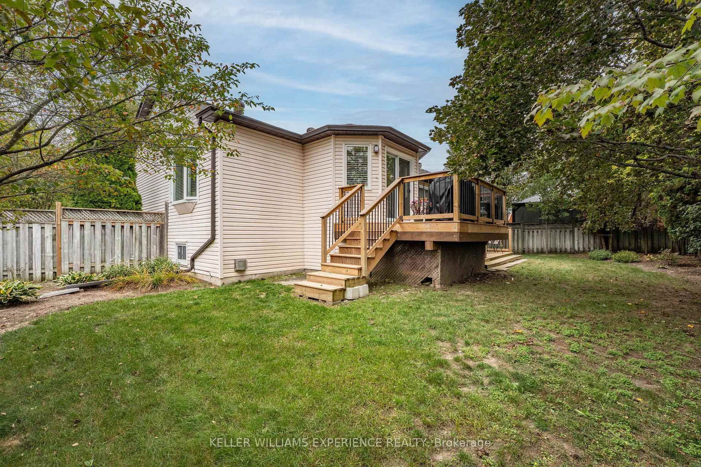
In-Law Suite | Modern 3+2 Bedroom Bungalow | Angus, ON. Completely updated residence on a professionally landscaped corner lot featuring new flooring throughout and a main-level eat-in kitchen with custom cabinetry and deck walkout. Main floor offers 3 bedrooms, including a primary suite with a walk-in closet and 3-piece ensuite, plus a full 4-piece bath with integrated laundry. FLEX SPACES: Fully finished basement with in-law capability featuring a second eat-in kitchen, second laundry, massive recreation room with gas fireplace, 2 additional bedrooms, 3-piece bath, and storage. OUTDOOR HIGHLIGHTS: Fully fenced yard, entertaining deck, and front-and-back sprinkler system (2019). MAJOR MECHANICALS: Generac standby generator (2019) and Leaf Guard eavestroughs (2020). LOCATION ANCHOR: Minutes from CFB Borden, Alliston, Barrie, and downtown commercial amenities. The self-contained lower-level in-law suite offers ideal multi-generational flexibility just minutes from regional employment hubs.
Listing Brokerage: Keller Williams Experience Realty - Disclaimer: The information contained in this listing has not been verified by Keller Williams Experience Realty and should be verified by the buyer.





 Share
Share














 3+2
3+2 3+2
3+2 2
2 70 x 120 ft lot