
Local real estate rules require that you sign in to view sold property information.
Listed by Homelife/Future Realty Inc..
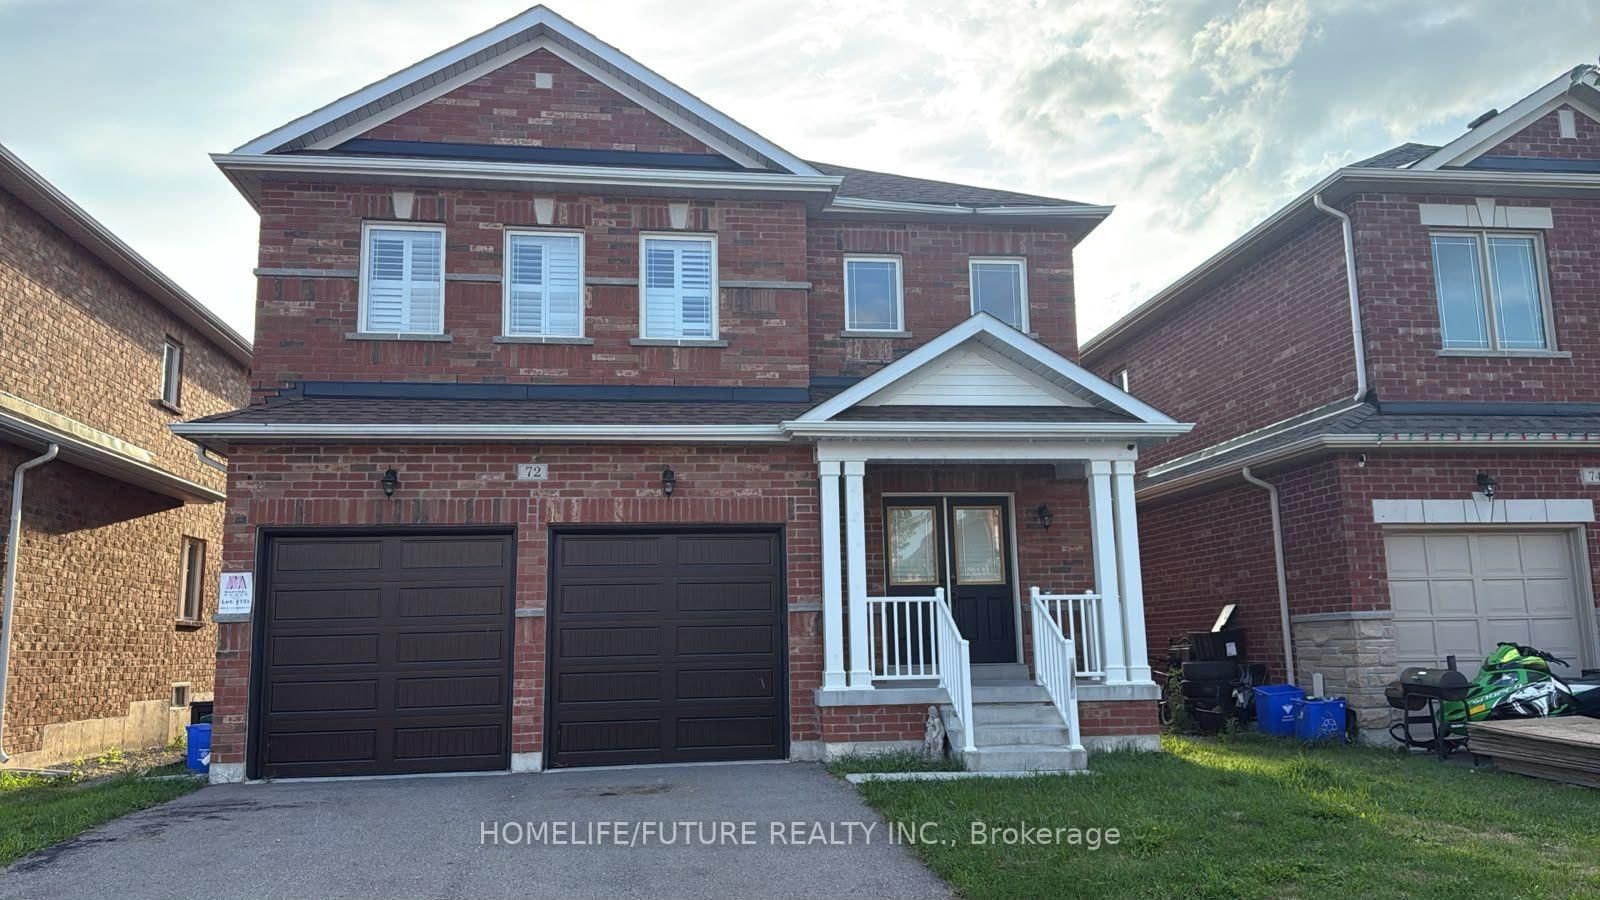
72 Terry Clayton Avenue is a Detached, 2-Storey and is currently for Lease @ $2,700. Taxes in null were $0.00.
More homes for lease under 2.7k in Brock
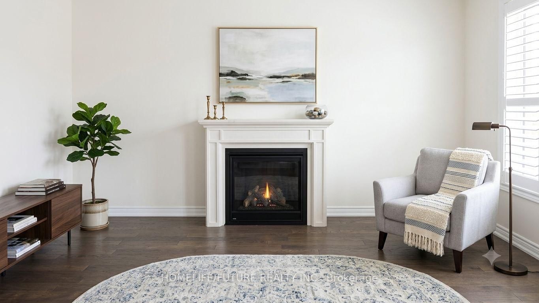
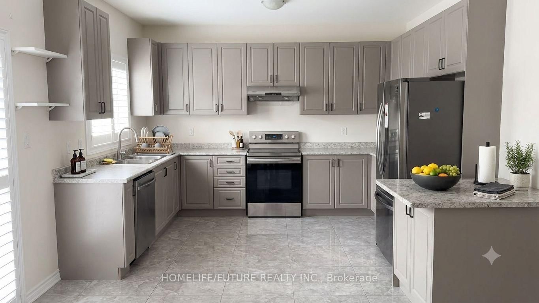
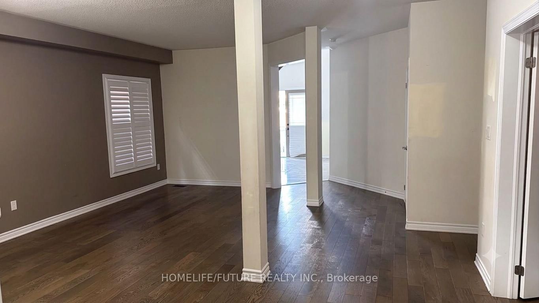
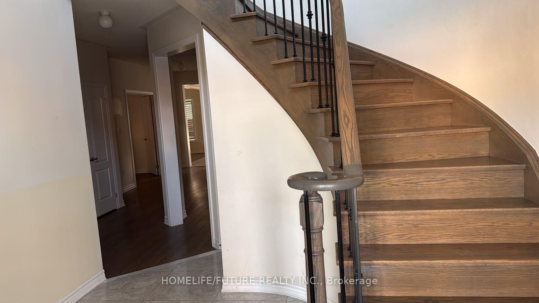
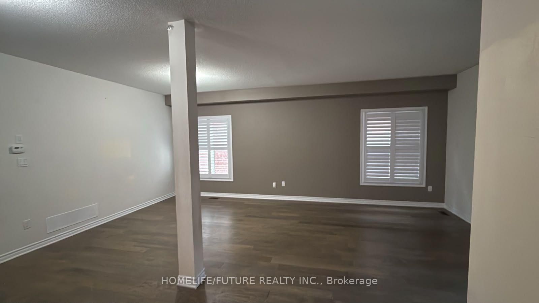
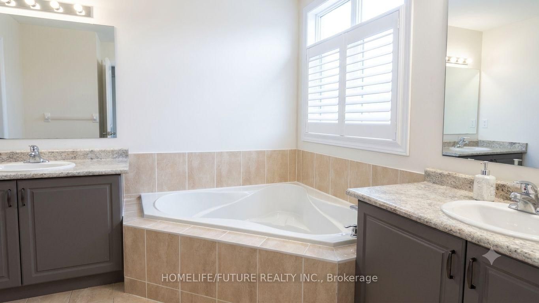
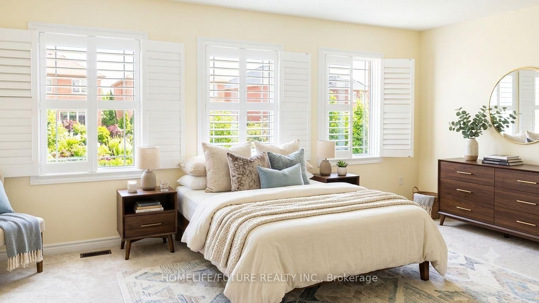
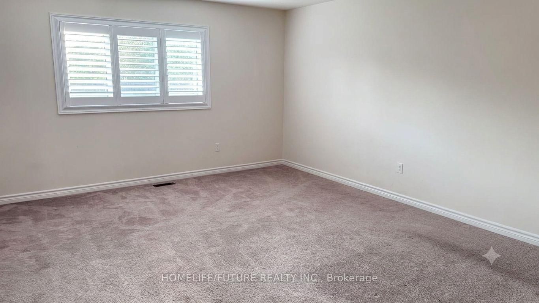
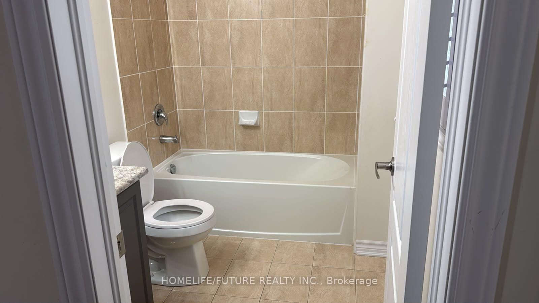
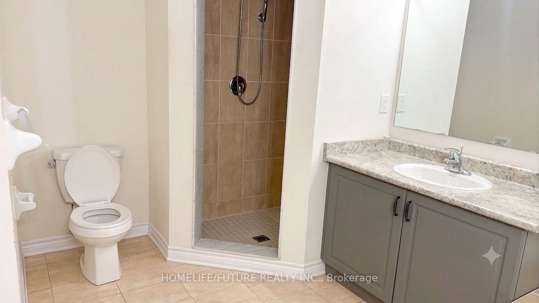
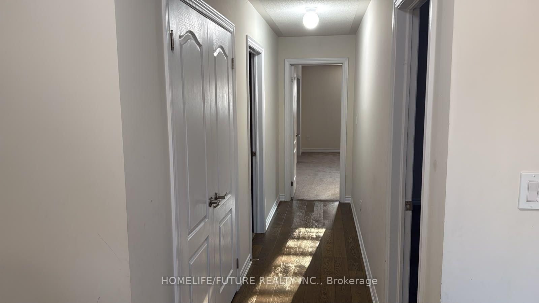
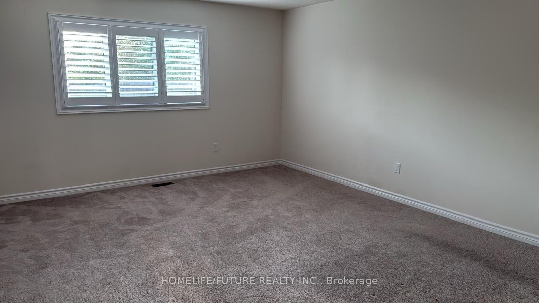
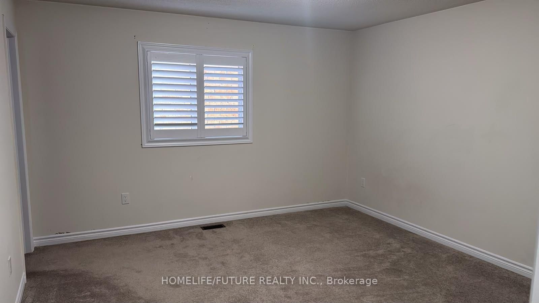
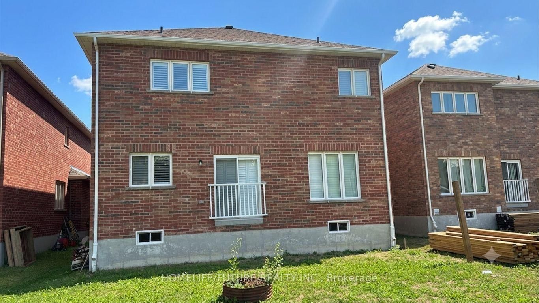
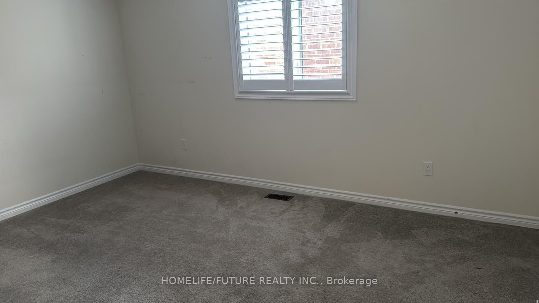
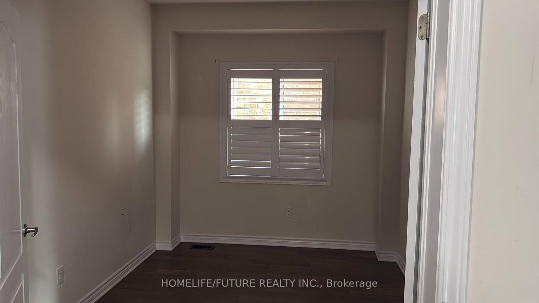
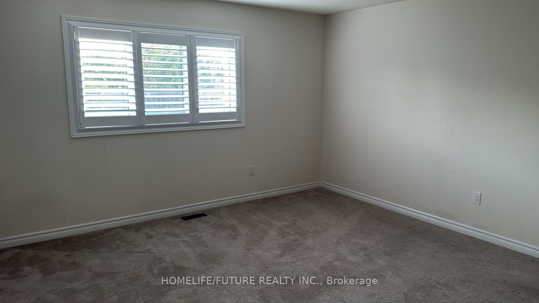
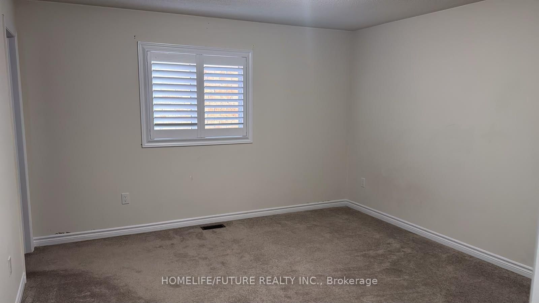
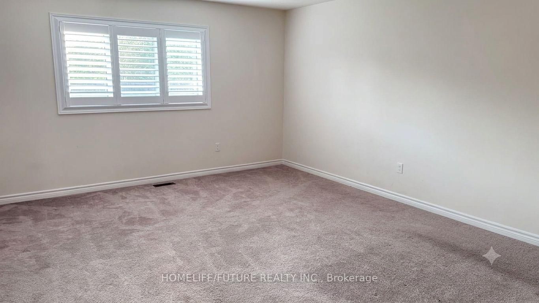
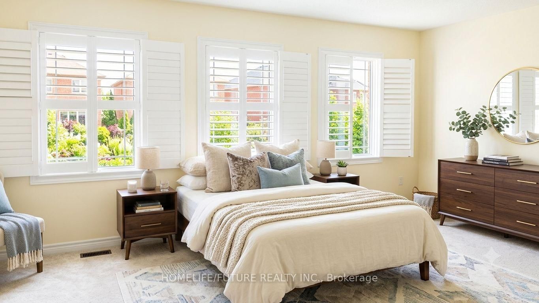
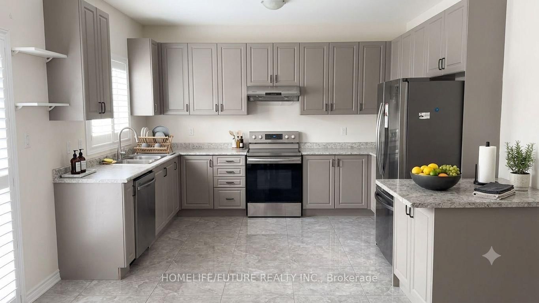
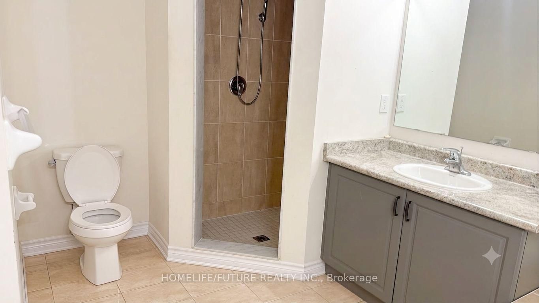
Welcome To This Beautiful And Spacious 2-Storey Detached Home Located In The Desirable Community Of Beaverton. The 2-Storey on 72 Terry Clayton Avenue has 4 bedrooms, 4 bathrooms, and is located in the community of Beaverton . Offering Approximately 2,981 Sq Ft Of Bright, Open Living Space. Features 4 Bedrooms, 4 Washrooms, A Grand Open-To-Above Foyer, And A Private Main Floor Den. Open-Concept Kitchen With Center Island And Breakfast Area Walks Out To The Yard. Family Room Includes Gas Fireplace. The Second Floor Features A Primary Bedroom Retreat With A Massive Walk-In Closet And A 5-Piece Ensuite, Alongside Spacious Secondary Bedrooms With Walk-In Closets And Semi-Ensuite Access. Situated On A Quiet Avenue With A 2-Car Attached Garage And A Total Of 4 Parking Spaces. Just Minutes Away From Local Schools, Parks, And The Community Library. Perfect For Growing Families Seeking A Vibrant Neighborhood Near Mara Road & King Street West.
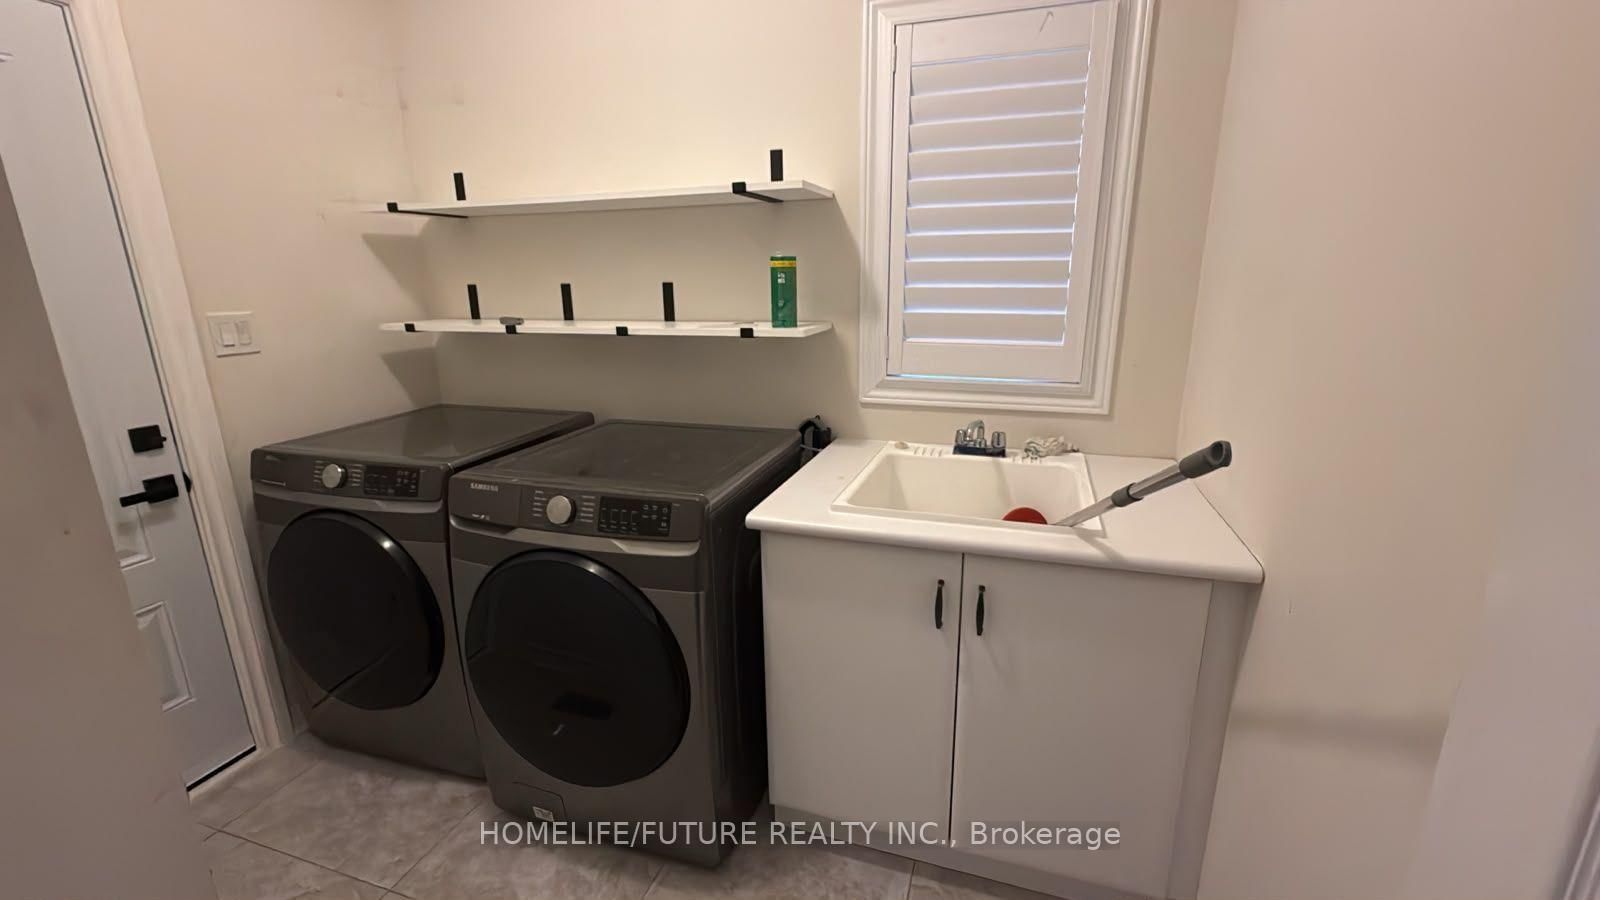
Fridge, Stovge, B/I Dishwasher, Washer & Dryer
The address 72 Terry Clayton Avenue was listed for lease (MLS# N13653136) on Friday, August 07, 2026.




 Share
Share


 4+1
4+1 4+1
4+1 2
2 Durham