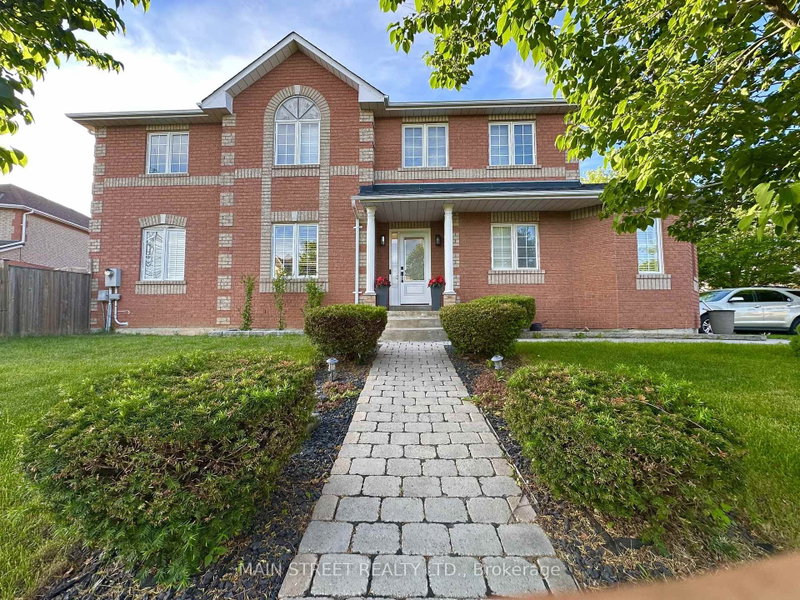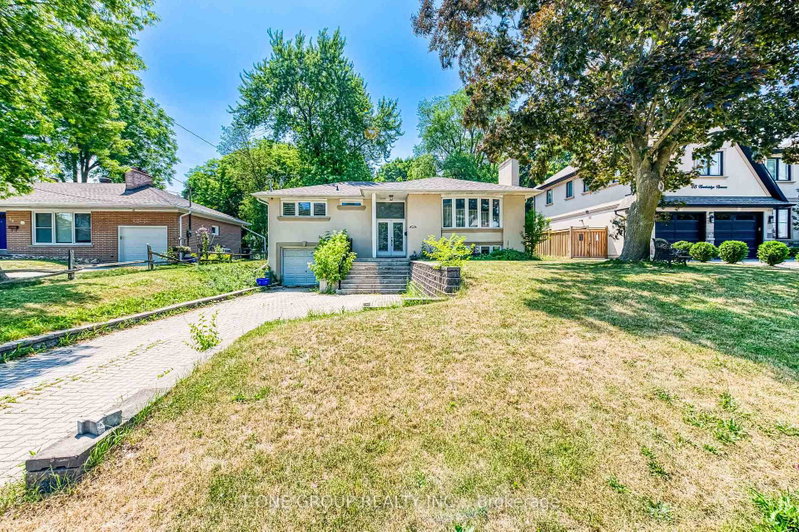
Local real estate rules require that you sign in to view sold property information.
| List Date | List Price | Last Status | Sold Date | Sold Price | Days On Market |
|---|---|---|---|---|---|
| 0000-00-00 | $00000 | Sld | Oct 16, 2014 | $875,000 |
Listed by Re/Max Realtron Realty Inc..
14 Rougecrest Drive is a Detached, 2-Storey and is currently for Sale @ $1,599,999. Taxes in 2025 were $7,171.00.
More homes for sale under 1.6M in Markham
Tucked away on a quiet, tree-lined street in the heart of Markham Village, dreaming of a home filled with the charm of Stars Hollow,or a Cape Cod retreat, this French country-inspired board-and-batten home sits on a rare 65 x 165 ft lot, nearly a quarter acre, offering exceptional privacy from neighbouring properties. The 2-Storey on 14 Rougecrest Drive has 4 bedrooms, 4 bathrooms, and is located on a 163.92 x 65.06 ft lot in the community of Markham Village . A five-car driveway provides ample parking for family and guests alike. Inside, 2,921 sq ft of living space is spread across two well-designed levels. The main floor features hardwood flooring throughout, one wood-burning fireplace, one gas fireplace, and a newly added Vermont wood stove, bringing warmth and character to the principal living spaces. The modern kitchen boasts a huge island with seating for five, plus space for a kitchen table, and opens onto a spacious living room, ideal for everyday living and entertaining. A large gas range completes the kitchen. The main floor also includes a dining room, an office, and a large laundry room. A second entrance leads to a mud room with floor-to-ceiling built-in storage. Upstairs, barn-style wood plank flooring runs through four generous bedrooms. The primary suite includes a large 7-piece ensuite and an oversized walk-in dressing room. A second full bathroom serves the remaining bedrooms. The finished basement adds a fifth bedroom and full bathroom, a second entrance and ideal for guests or extended family. Outside, the backyard is a private retreat surrounded by mature trees. A two-tier deck overlooks a small pond with a cascading waterfall, and a garden shed offers additional storage. Located less than a 10-minute walk to charming Markham Village, a five-minute drive to Markham Stouffville Hospital, and approximately 15 minutes on foot to the GO Train, or a 15- Minute walk to schools, this home offers a rare combination of privacy, character, and everyday convenience for its next owners.
large built-in Fridge, Gas Range, Hood Fan, Dish Washer, Vermont Castings Encore Enamel Wood Stove, Washer, Dryer, All Window Coverings, All Electric Light Fixtures, built in wardrobe in primary bedroom, a stand up fridge and stand up freezer in the basement furnace room.
The address 14 Rougecrest Drive was listed for sale (MLS# N13646868) on Thursday, August 06, 2026.




 Share
Share


 4+1
4+1 4+1
4+1 65.06 x 163.92 ft lot