By

Sign In
Sign In to view listing's details
×

114 Lorne Avenue in Newmarket has been leased

MLS #:
N13641484
Type:
Detached, 2-Storey
Approx. SQFT:
1500-2000
Basement:
Sep Entrance, Finished
3+2 3+2
2 65.01 x 100 ft lot
PROPERTY HISTORY
List Date List Price Last Status Sold Date Sold Price Days On Market
0000-00-00 $00000 Exp N/A N/A N/A
0000-00-00 $00000 Sus N/A N/A N/A
0000-00-00 $00000 Lsd May 15, 2018 $2,400
0000-00-00 $00000 Lsd Apr 02, 2017 $2,200
0000-00-00 $00000 Sld Dec 13, 2016 $890,600
A truly rare opportunity to live in a full detached home on an amazing lot 65 x 100 feet located in one of Newmarket's most beautiful areas. Open concept home with large updated eat-in kitchen with granite countertops & walk out to sundeck. Family room with cathedral ceilings, skylights and gas fireplace. Hardwood floors through out. Second level bathroom newly renovated. 4th bedroom/games/rec room above garage and private access from garage. Walk to schools, parks, shopping & transit. Walking distance to Main Street! FULL HOUSE RENTAL. Brand new backyard deck and front yard stone steps.

WHAT'S YOUR HOME WORTH?

Click here to get an instant estimate and track its value over time.

  • Date Listed: Wednesday, August 05, 2026
  • Listing Brokerage: Bosley Real Estate Ltd. - Disclaimer: The information contained in this listing has not been verified by Bosley Real Estate Ltd. and should be verified by the buyer.
  • City: Newmarket

    More 3 bedrooms homes for lease in Newmarket

  • Neighbourhood: Central Newmarket
  • Major Intersection: Queen & Lorne
  • Full Address: 114 Lorne Avenue, Newmarket, L3Y 4J6, ON, Canada
  • Family Room: hardwood floor, Cathedral Ceiling, Gas Fireplace
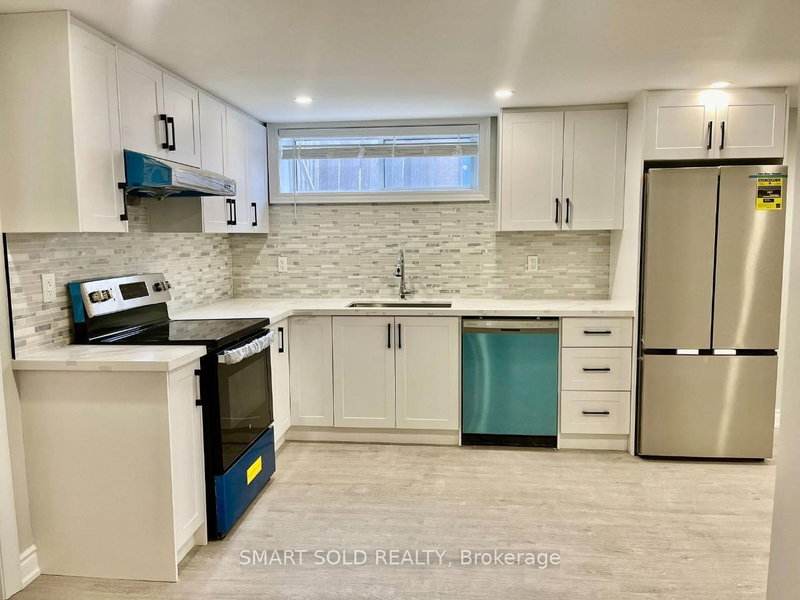
  • Kitchen: Updated, Pantry, W/O To Deck
  • Amenities:
  • Taxes: $0.00 (null)
Family25 x 12 ft300 sq ft
Kitchen14 x 11 ft154 sq ft
2nd Br14 x 12 ft168 sq ft
Primary16 x 11 ft176 sq ft
3rd Br14 x 10 ft140 sq ft
Rec19 x 13 ft247 sq ft

Similar homes for lease