By

CALL
TOUR PROPERTY
×

10 Paper Birch Drive in Markham for lease

Asking price
$3,600
MLS #:
N13709026
Type:
Detached, 2 1/2 Storey
Approx. SQFT:
2000-2500
Basement:
Full, Unfinished
4+1 4+1
2 York
PROPERTY HISTORY
SIGN IN REQUIRED
List Date List Price Last Status Sold Date Sold Price Days On Market
0000-00-00 $00000 Lsd May 30, 2024 $3,950
0000-00-00 $00000 Sld Jun 15, 2016 $950,000
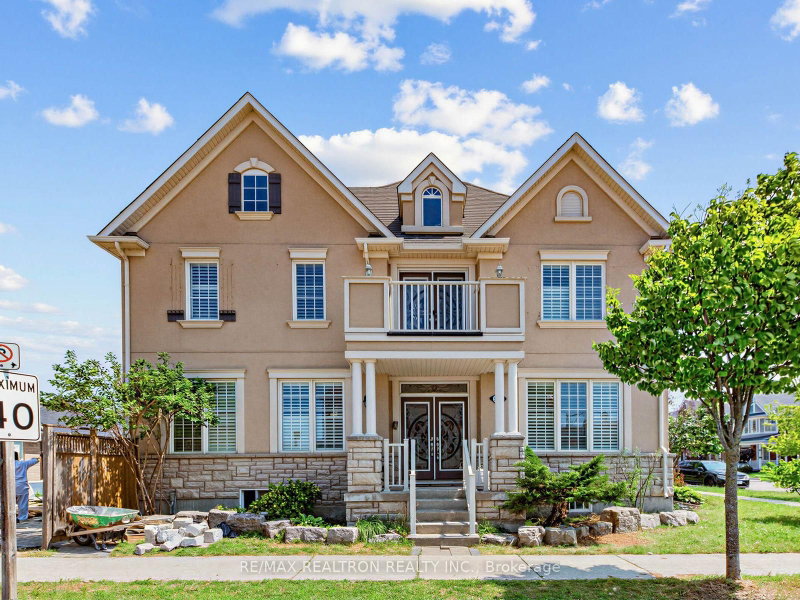
Gorgeous Aspen-Ridge 4-bedroom detached home situated on a quiet corner lot facing a scenic community pond. Offering approximately 2,500 square feet of well-designed living space, this residence features a 9-foot ceiling open-concept main floor with laminate flooring, hardwood in the hallways and library, and solid oak staircases. The modern kitchen and washrooms are upgraded with sleek stone countertops and stainless steel appliances. Upstairs includes 3 full baths plus a main-floor powder room to comfortably accommodate family and guests. Additional highlights include an interlock-paved backyard for easy outdoor relaxation and a convenient double-car garage. Ideally located just steps to Little Rouge Public School, local parks, and transit, with close proximity to the GO Station, Cornell Community Centre, Markham Stouffville Hospital, and major highways 407 and 7.

WHAT'S YOUR HOME WORTH?

Click here to get an instant estimate and track its value over time.

  • Date Listed: Tuesday, August 25, 2026
  • Listing Brokerage: Homelife Landmark Realty Inc. - Disclaimer: The information contained in this listing has not been verified by Homelife Landmark Realty Inc. and should be verified by the buyer.

  • City: Markham

    More 4 bedrooms homes for lease in Markham

  • Neighbourhood: Cornell
  • Major Intersection: 9th Line & Bur Oak Ave
  • Full Address: 10 Paper Birch Drive, Markham, L6B 0T4, Canada, ON, Canada
  • Family Room: Laminate, Combined W/Living, Open Concept
  • Living Room: Laminate, Gas Fireplace, Large Window
  • Kitchen: Ceramic Floor, Pantry, Granite Counter
  • Amenities:
  • Taxes: $0.00 (null)
Dining18 x 11 ft198 sq ft
Family20 x 11 ft220 sq ft
Living20 x 11 ft220 sq ft
Kitchen10 x 10 ft100 sq ft
Breakfast9 x 10 ft90 sq ft
Library11 x 10 ft110 sq ft
Primary20 x 13 ft260 sq ft
2nd Br11 x 10 ft110 sq ft
3rd Br12 x 11 ft132 sq ft
4th Br12 x 11 ft132 sq ft

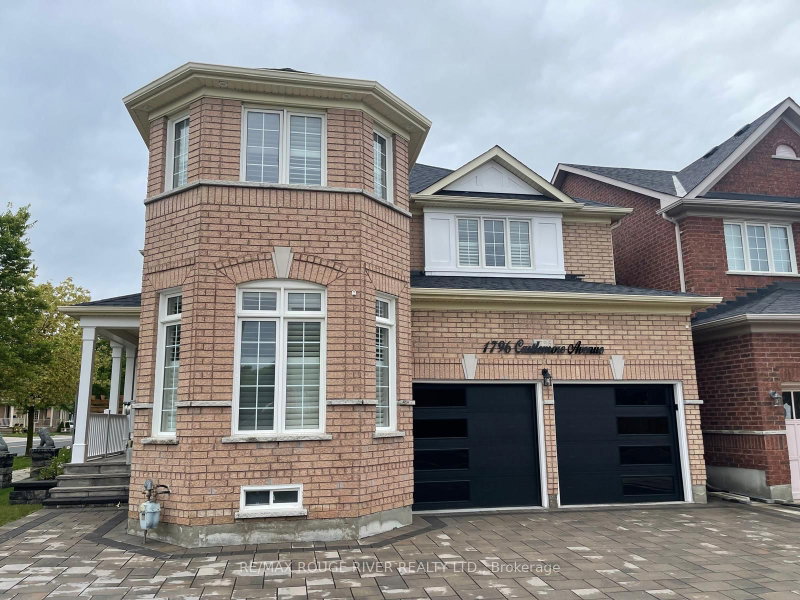
Recently leased comparables in Cornell

Similar homes for lease

WHAT'S YOUR HOME WORTH?

Click here to get an instant estimate and track its value over time.