By

Sign In
Sign In to view listing's details
×

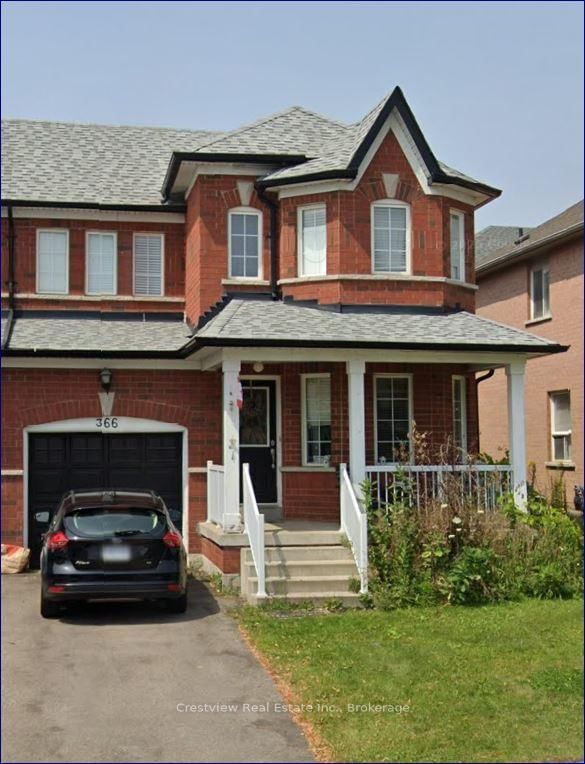
369 Kwapis Boulevard in Newmarket has been sold

MLS #:
N13606646
Type:
Semi-Detached, 2-Storey
Approx. SQFT:
2000-2500
Basement:
Sep Entrance, W/O
3 3
1 30.68 x 95.54 ft lot
PROPERTY HISTORY
List Date List Price Last Status Sold Date Sold Price Days On Market
0000-00-00 $00000 Exp N/A N/A N/A
0000-00-00 $00000 Ter N/A N/A N/A
0000-00-00 $00000 Sld Apr 26, 2017 $890,000
0000-00-00 $00000 Sld Apr 06, 2009 $337,000
Stunning Executive Semi On Desirable Area. The Buckingham Model Features 2105 Sf., Hardwood & Ceramics T/Out, Fam Rm W/Gas Fp W/Stone Surround '10, Living/Dining Rm W/Pot Lights, Spacious Kitchen W/Modern Cabinetry, S/S Appliances, Ceramic B/Splash & Breakfast Area W/Walkout To Bbq Deck, Master Suite W/Dbl Dr Entry, W/I Closet & 4Pc Ens, Main 4Pc. Bath W/Maple Vanity W/New Cultured Quartz C/Top 2017 + An Unspoiled Bsmnt W/Multiple Windows & Walkout To Fenced Yard perfect for endless possibilities, turn it into an income generating unit with separate entrance, or a perfect recreational/entertainment area, or bar/dining area

WHAT'S YOUR HOME WORTH?

Click here to get an instant estimate and track its value over time.

  • Date Listed: Sunday, July 26, 2026
  • Listing Brokerage: Cityscape Real Estate Ltd. - Disclaimer: The information contained in this listing has not been verified by Cityscape Real Estate Ltd. and should be verified by the buyer.
  • City: Newmarket

    More 3 bedrooms homes for sale in Newmarket

  • Neighbourhood: Woodland Hill
  • Major Intersection: Davis & Yonge
  • Full Address: 369 Kwapis Boulevard, Newmarket, L3X 3H1, Canada, ON, Canada
  • Living Room: hardwood floor, O/Looks Frontyard, Combined W/Dining
  • Family Room: hardwood floor, O/Looks Backyard, Gas Fireplace
  • Kitchen: Porcelain Floor, B/I Microwave, Stainless Steel Appl
  • Amenities:
  • Taxes: $5,339.65 (2026)
Living17 x 11 ft187 sq ft
Dining17 x 11 ft187 sq ft
Family16 x 13 ft208 sq ft
Kitchen19 x 12 ft228 sq ft
Breakfast19 x 12 ft228 sq ft
Primary18 x 15 ft270 sq ft
2nd Br15 x 14 ft210 sq ft
3rd Br12 x 11 ft132 sq ft
Laundry9 x 6 ft54 sq ft

Similar homes for sale