By

CALL
TOUR PROPERTY
×

86 Newbury Drive in Newmarket for sale

Asking price
$699,000
Estimate (Sep 30)
$707,289
MLS #:
N13844990
Type:
Semi-Detached, Bungalow
Approx. SQFT:
700-1100
Basement:
Apartment, Sep Entrance
3+2 3+2
31.5 x 95 ft lot
PROPERTY HISTORY
SIGN IN REQUIRED
List Date List Price Last Status Sold Date Sold Price Days On Market
0000-00-00 $00000 Sld Jun 27 $571,000
0000-00-00 $00000 Ter N/A N/A N/A
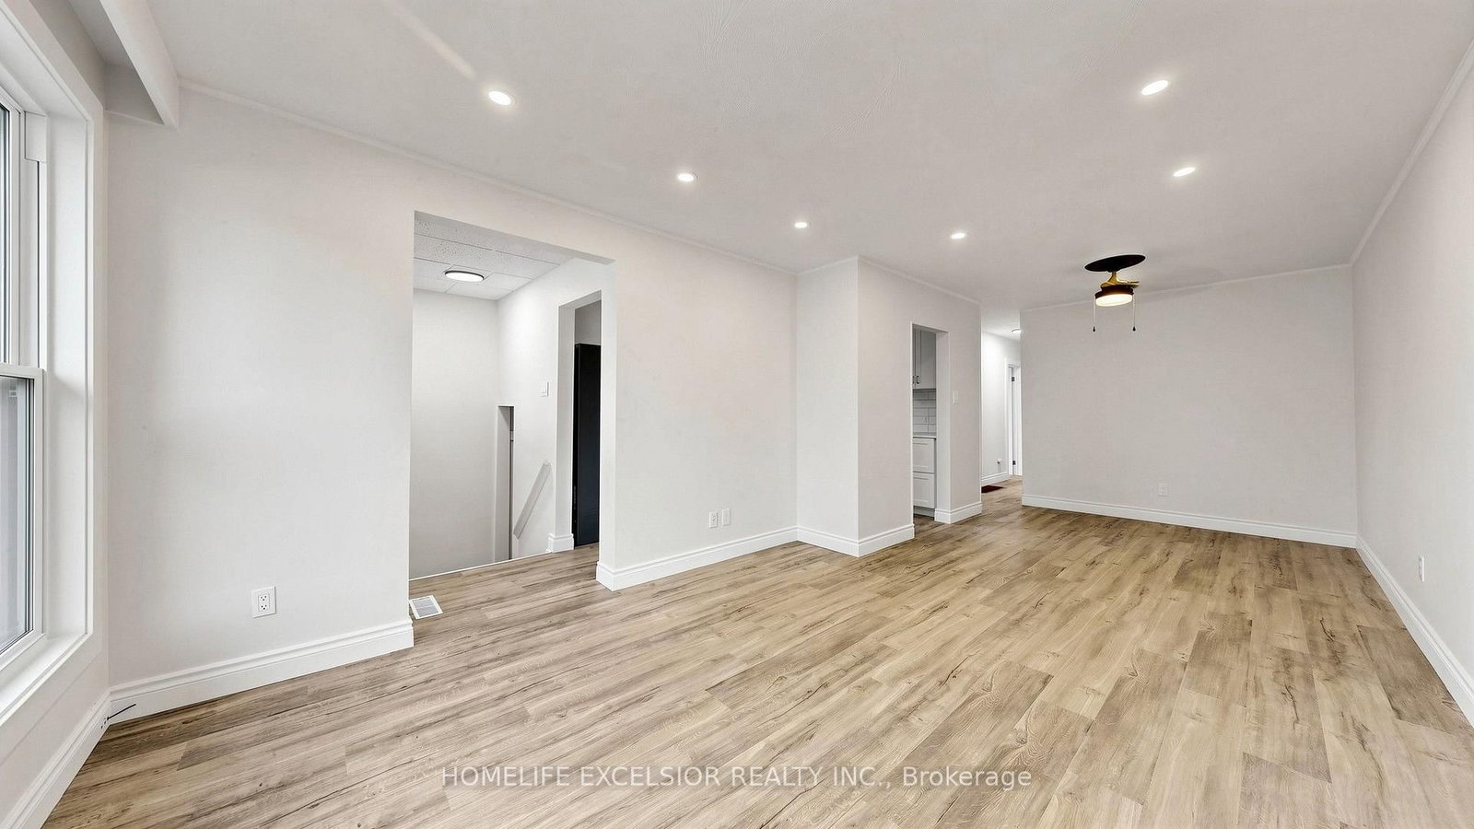
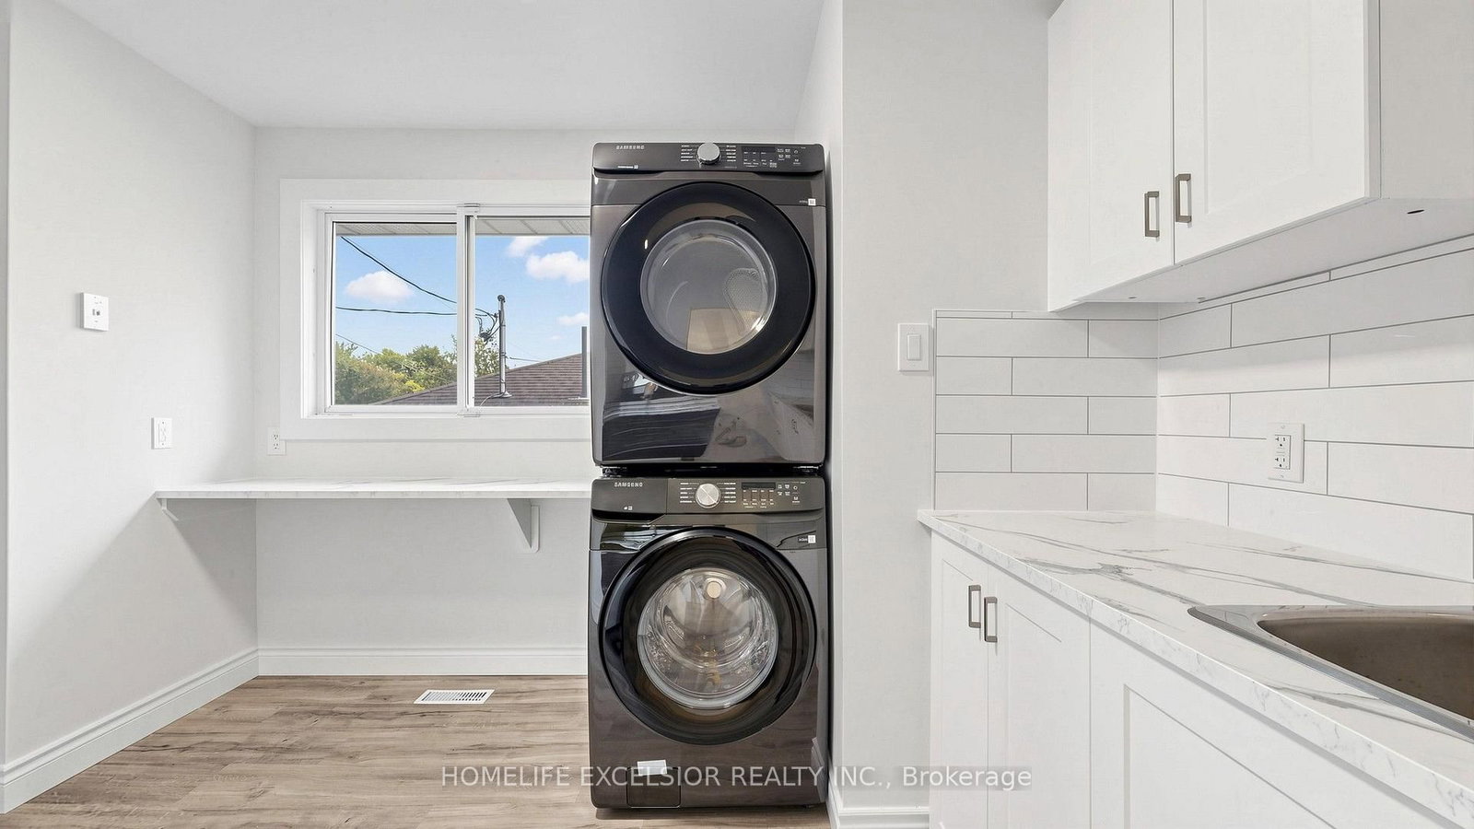
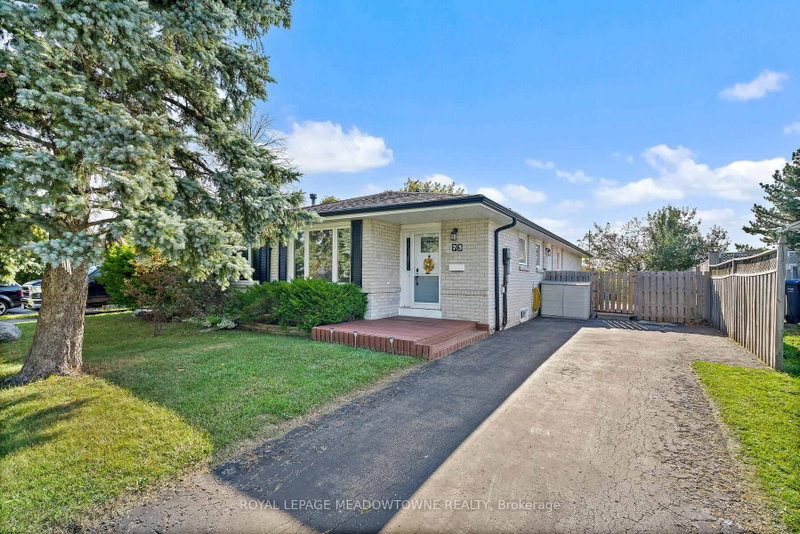
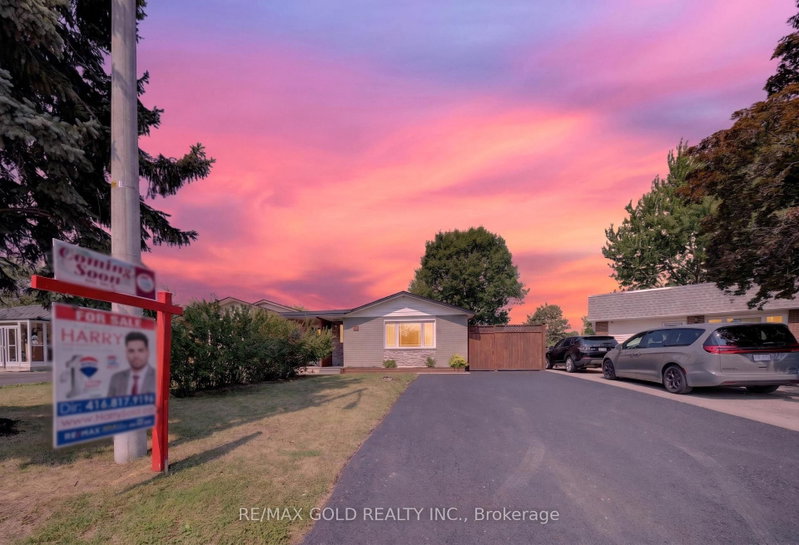
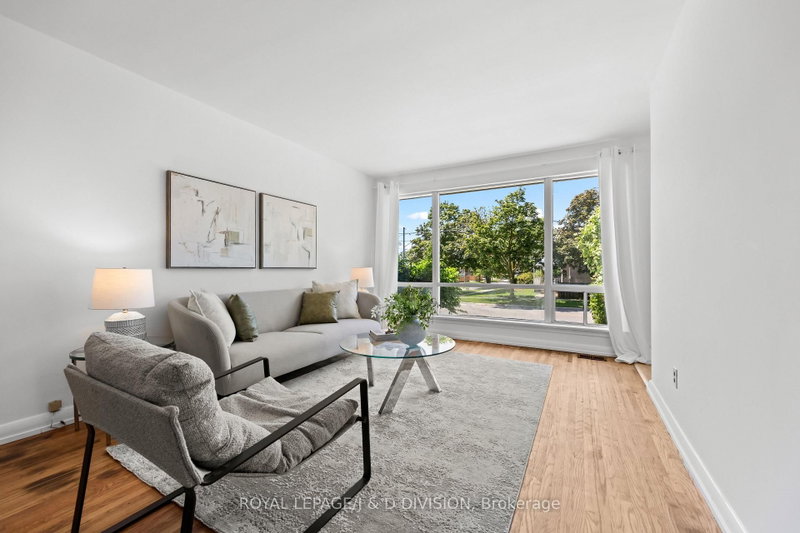
Beautifully Renovated Home with Legal Basement Apartment & Excellent Income Potential! Welcome to 86 Newbury Drive, Newmarket - a beautifully renovated property offering modern finishes, extensive 2026 upgrades, and excellent rental income potential. The home features a legal basement apartment, ideal for investors, multi-generational living, or additional income.Extensively upgraded in 2026, including a new driveway, side and rear fencing, backyard sod, and retaining wall. Furnace & A/C replaced in 2024.Ideally located close to Upper Canada Mall, shopping, restaurants, parks, recreation, transit, and Southlake Hospital. Easy access to Highway 404 and GO Transit makes commuting throughout Newmarket and the GTA convenient. A turnkey opportunity offering modern living, valuable upgrades, legal rental potential, and an exceptional location.

WHAT'S YOUR HOME WORTH?

Click here to get an instant estimate and track its value over time.

  • Date Listed: Wednesday, September 30, 2026
  • Listing Brokerage: Homelife Excelsior Realty Inc. - Disclaimer: The information contained in this listing has not been verified by Homelife Excelsior Realty Inc. and should be verified by the buyer.

  • Virtual Tour: View Virtual Tour for 86 Newbury Drive
  • City: Newmarket

    More 3 bedrooms homes for sale in Newmarket

  • Neighbourhood: Bristol-London
  • Major Intersection: Davis Dr. & Longford Dr.
  • Full Address: 86 Newbury Drive, Newmarket, L3Y 4R3, Canada, ON, Canada
  • Kitchen: Breakfast Area, Window
  • Living Room: Pot Lights, Bay Window
  • Kitchen: Window, Open Concept
  • Living Room: Combined W/Dining, Pot Lights
  • Amenities:
  • Taxes: $3,924.32 (2026)
Kitchen14 x 10 ft140 sq ft
Living16 x 11 ft176 sq ft
Dining8 x 9 ft72 sq ft
Primary10 x 12 ft120 sq ft
2nd Br14 x 8 ft112 sq ft
3rd Br9 x 8 ft72 sq ft
Kitchen10 x 8 ft80 sq ft
Laundry6 x 5 ft30 sq ft
Living18 x 10 ft180 sq ft
4th Br20 x 11 ft220 sq ft
5th Br10 x 9 ft90 sq ft

Recently sold comparables in Bristol-London

Similar homes for sale

WHAT'S YOUR HOME WORTH?

Click here to get an instant estimate and track its value over time.